Skip main navigation
Sold for $413,450
Street View
  • $413,450

    8380 Lake Hill Ct, Spring Hill, FL 34608

    3beds
    2,170sqft
    Single Family Residence
    Built in 1988
    0.51 Acres Lot
    $426,300 Zestimate®
    $191/sqft
    $2,609 Estimated rent

    Home value

    $426,300

    $405,000 - $448,000

    $2,609/mo

    Zestimate® history
    Loading
    Loading...

    Owner options

    List your home for rent

    $2,609/mo

    Rent Zestimate®

    Find your next renter with Zillow Rental Manager. Plus, with online applications, you can quickly screen prospective tenants – for free.

    Learn more

    $2,609/mo

    Rent Zestimate®

    Refinance and save

    $2,777/mo

    Est. payment

    Refinancing to a lower rate could help reduce your monthly payments and save thousands over the life of the loan.

    See today's rates

    $2,777/mo

    Est. payment

    Explore your selling options

    Work with a Zillow partner agent

    Leverage their expertise and Zillow's premium Showcase listings to get your home seen by more buyers.

    Get started

    List with your own agent

    Get your home in front of millions of buyers by listing it on Zillow.

    Learn how to do it

    Sell it yourself

    Take full control of how buyers see your home on Zillow by listing For Sale by Owner (FSBO).

    List your home

    What's special

    Wood fireplaceWild birdsPrivate workshopHuge screened inground poolFront yardMaster bathDual sinks
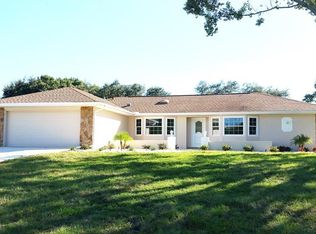
    New lower price,Wow what a nice 3 bedroom plus a den and oversized garage, oversized pool home. Beautiful 1/2 acre park like setting with trimmed grandfather oaks, Vinyl fenced , Blooming flowers, wild birds and no one behind you, Great privacy. Also boasting a huge 18x36 screened inground pool with cooldeck. Shed with lofts for ample storage. All sliding glass doors opening to the lanai are pocket doors for a full view of the park like backyard. After a full day of work or play, sit down next to your wood Fireplace, that's been converted to gas, have a drink and then go for a swim. Relaxing doesn't get better than this.. Master bath with dual sinks , soaking bath and separate walk in shower. Walk in closets. Split floor plan. Den just off the front double door entry. Galley kitchen, Vaulted ceilings. The garage has a hidden treasure as well, Garage not only has the added side work space and side entry door, but also has a private workshop with ac and its own side door. The front driveway has added poured parking pad. Front yard has palms, flowers and beautiful landscaping. Roof 2021, AC 2018, Great 60 home neighborhood all on 1/2+ acre lots. Location just on the N side of Countyline road for easy access to 598 and Tampa. Also only 10min to the Gulf. Come out and see for yourself. You won't want to leave.. Call today

    Zillow last checked:

    Listing updated:

    Listed by:

    Patricia Hyler 352-346-6465,

    Tropic Shores Realty

    Bought with:

    Paid Reciprocal Greater Tampa Realtors-Buyer

    Paid Reciprocal Office

    Source: HCMLS,MLS#: 2235283MLS Logo

    Facts & features

    Interior

    Bedrooms & bathrooms
    • Bedrooms: 3
    • Bathrooms: 2
    • Full bathrooms: 2
    Primary bedroom
    • Level: Main
    • Area: 168
    • Dimensions: 12x14
    Primary bedroom
    • Level: Main
    • Area: 168
    • Dimensions: 12x14
    Dining room
    • Level: Main
    Dining room
    • Level: Main
    Kitchen
    • Level: Main
    • Area: 96
    • Dimensions: 12x8
    Kitchen
    • Level: Main
    • Area: 96
    • Dimensions: 12x8
    Living room
    • Level: Main
    Living room
    • Level: Main
    Heating
    • Central, Electric
    Cooling
    • Central Air, Electric
    Appliances
    • Included: Dishwasher, Dryer, Electric Cooktop, Refrigerator, Washer
    Features
    • Breakfast Bar, Ceiling Fan(s), Double Vanity, Primary Bathroom -Tub with Separate Shower, Master Downstairs, Vaulted Ceiling(s), Walk-In Closet(s), Split Plan
    • Flooring: Carpet, Laminate, Wood
    • Has fireplace: Yes
    • Fireplace features: Gas, Wood Burning, Other
    Interior area
    • Total structure area: 2,170
    • Total interior livable area: 2,170 sqft

    Property

    Parking
    • Total spaces: 2
    • Parking features: Attached, Garage Door Opener
    • Attached garage spaces: 2
    Features
    • Levels: One
    • Stories: 1
    • Patio & porch: Patio
    • Has private pool: Yes
    • Pool features: In Ground, Screen Enclosure
    • Has spa: Yes
    • Spa features: In Ground, Private
    • Fencing: Vinyl
    Lot
    • Size: 0.51 Acres
    • Features: Few Trees
    Details
    • Additional structures: Shed(s), Workshop
    • Parcel number: R35 223 17 3239 0000 0110
    • Zoning: PDP
    • Zoning description: Planned Development Project

    Construction

    Type & style
    • Home type: SingleFamily
    • Property subtype: Single Family Residence
    Materials
    • Block, Concrete, Stone, Stucco
    • Roof: Shingle
    Condition
    • Fixer
    • New construction: No
    • Year built: 1988

    Utilities & green energy

    • Electric: Underground
    • Sewer: Private Sewer
    • Water: Public, Well
    • Utilities for property: Cable Available
    Green energy
    • Energy efficient items: Roof

    Community & neighborhood

    Location
    • Region: Spring Hill
    • Subdivision: Rainbow Hills Estates

    HOA & financial

    HOA
    • Has HOA: Yes
    • HOA fee: $40 annually

    Other

    Other facts
    • Listing terms: Cash,Conventional,FHA,VA Loan
    • Road surface type: Paved

    Price history

    DateEventPrice
    2/20/2024Sold$413,450-2.7%$191/sqft
    Source: HCMLS #2235283 Report a problem
    12/26/2023Pending sale$424,900$196/sqft
    Source: Stellar MLS #W7859878 Report a problem
    12/19/2023Price change$424,900-2.1%$196/sqft
    Source: HCMLS #2235283 Report a problem
    12/12/2023Price change$434,000-1.1%$200/sqft
    Source: HCMLS #2235283 Report a problem
    12/4/2023Price change$439,000-2.2%$202/sqft
    Source: HCMLS #2235283 Report a problem
    11/20/2023Listed for sale$449,000+224.2%$207/sqft
    Source: HCMLS #2235283 Report a problem
    8/16/2013Sold$138,500-7.6%$64/sqft
    Source: HCMLS #2145465 Report a problem
    7/30/2013Listed for sale$149,900$69/sqft
    Source: Tropic Shores Realty #2145465 Report a problem

    Public tax history

    YearProperty taxesTax assessment
    2024$2,108 +4.9%$166,072 +3%
    2023$2,010 +1.9%$161,235 +3%
    2022$1,973 +1.7%$156,539 +3%
    2021$1,940 +9%$151,980 +1.4%
    2020$1,779 $149,882 +2.3%
    2019-- $146,512 +1.9%
    2018$1,141 -22%$143,780 +2.1%
    2017$1,462 $140,823 +2.1%
    2016$1,462 +2.5%$137,927 +0.7%
    2015$1,426 +0.8%$136,968 +0.8%
    2014$1,415 -32.4%$135,881 +4.7%
    2013$2,092 +34.5%$129,843 +0.1%
    2012$1,556 -9.1%$129,755 -7.3%
    2011$1,712 $139,915 +0.8%
    2010-- $138,742 +2.7%
    2009$1,606 -2.4%$135,094 +0.1%
    2008$1,646 -16.8%$134,959 +6%
    2006$1,977 $127,355 +3%
    2005-- $123,646 +3%
    2004$1,984 +0.3%$120,045 +2%
    2003$1,978 +2.8%$117,718 +2.4%
    2002$1,924 +0.5%$114,959 +1.6%
    2001$1,914 +2.5%$113,149 -7%
    2000$1,867 $121,711

    Find assessor info on the county website

    Neighborhood: 34608

    Nearby schools

    GreatSchools rating
    Schools provided by the listing agent
    • Elementary: Suncoast
    • Middle: Powell
    • High: Springstead

    Source: HCMLS. This data may not be complete. We recommend contacting the local school district to confirm school assignments for this home.

    Get a cash offer in 3 minutes
    Find out how much your home could sell for in as little as 3 minutes with a no-obligation cash offer.
    Estimated market value
    $426,300
    Get a cash offer in 3 minutes
    Find out how much your home could sell for in as little as 3 minutes with a no-obligation cash offer.
    Estimated market value
    $426,300