Skip main navigation
Closed
  • $525,000

    8380 Miami Ave, Morton Grove, IL 60053

    2beds
    1,780sqft
    Townhouse, Single Family Residence
    Built in 2025
    1,071 Square Feet Lot
    $535,200 Zestimate®
    $295/sqft
    $4,051 Estimated rent

    Home value

    $535,200

    $482,000 - $594,000

    $4,051/mo

    Zestimate® history
    Loading
    Loading...

    Owner options

    List your home for rent

    $4,051/mo

    Rent Zestimate®

    Find your next renter with Zillow Rental Manager. Plus, with online applications, you can quickly screen prospective tenants – for free.

    Learn more

    $4,051/mo

    Rent Zestimate®

    Refinance and save

    $4,051/mo

    Est. payment

    Refinancing to a lower rate could help reduce your monthly payments and save thousands over the life of the loan.

    See today's rates

    $4,051/mo

    Est. payment

    Explore your selling options

    Work with a Zillow partner agent

    Leverage their expertise and Zillow's premium Showcase listings to get your home seen by more buyers.

    Get started

    List with your own agent

    Get your home in front of millions of buyers by listing it on Zillow.

    Learn how to do it

    Sell it yourself

    Take full control of how buyers see your home on Zillow by listing For Sale by Owner (FSBO).

    List your home

    What's special

    Two-and-a-half bathTwo-car attached garageTwo-bedroom plus officeBright open layoutHigh-end finishes throughoutGourmet kitchenQuartz countertops
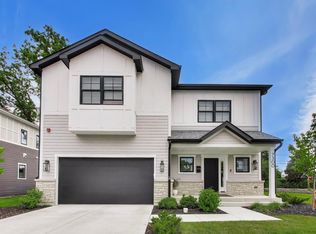
    ONLY HOME AVAILABLE AT THE METRO ON MAIN!!! Welcome to 8380 Miami Avenue in the heart of Morton Grove! This stunning two-bedroom plus office, two-and-a-half bath townhome was just completed in March 2025 and offers the perfect blend of modern luxury and everyday convenience. Step inside to find a bright, open layout with luxury vinyl flooring, plush carpet in the bedrooms, and high-end finishes throughout. The gourmet kitchen boasts quartz countertops, stainless steel appliances, and a large island ideal for entertaining. Upstairs, the spacious bedrooms provide comfort and privacy, while the versatile office is perfect for remote work or a guest space. Additional highlights include a brand new washer and dryer, a tankless water heater, and a two-car attached garage. Located walking distance from the Metra train station and downtown Morton Grove, this home offers an unbeatable lifestyle in a highly desired community. Don't miss the opportunity to own this nearly brand-new townhome in a prime location!

    Zillow last checked:

    Listing updated:

    Listing courtesy of:

    Michelle Rushing, CSC clientcare@starckre.com,

    Berkshire Hathaway HomeServices Starck Real Estate,

    George Rosner 847-477-9903,

    Berkshire Hathaway HomeServices Starck Real Estate

    Bought with:

    Mark Laske

    Baird & Warner

    Source: MRED as distributed by MLS GRID,MLS#: 12542090MLS Logo

    Facts & features

    Interior

    Bedrooms & bathrooms
    • Bedrooms: 2
    • Bathrooms: 3
    • Full bathrooms: 2
    • 1/2 bathrooms: 1
    Primary bedroom
    • Features: Flooring (Carpet), Bathroom (Full)
    • Level: Third
    • Area: 266 Square Feet
    • Dimensions: 19X14
    Bedroom 2
    • Features: Flooring (Carpet)
    • Level: Third
    • Area: 192 Square Feet
    • Dimensions: 16X12
    Dining room
    • Features: Flooring (Vinyl)
    • Level: Second
    • Dimensions: COMBO
    Kitchen
    • Features: Flooring (Vinyl)
    • Level: Second
    • Area: 260 Square Feet
    • Dimensions: 20X13
    Laundry
    • Features: Flooring (Vinyl)
    • Level: Third
    • Area: 63 Square Feet
    • Dimensions: 9X7
    Living room
    • Features: Flooring (Vinyl)
    • Level: Second
    • Area: 378 Square Feet
    • Dimensions: 14X27
    Office
    • Features: Flooring (Vinyl)
    • Level: Second
    • Area: 120 Square Feet
    • Dimensions: 10X12
    Recreation room
    • Features: Flooring (Vinyl)
    • Level: Main
    • Area: 96 Square Feet
    • Dimensions: 12X8
    Heating
    • Natural Gas
    Cooling
    • Central Air
    Features
    • Basement: None
    Interior area
    • Total structure area: 0
    • Total interior livable area: 1,780 sqft

    Property

    Parking
    • Total spaces: 2
    • Parking features: Asphalt, Yes, Garage Owned, Attached, Garage
    • Attached garage spaces: 2
    Accessibility
    • Accessibility features: No Disability Access
    Features
    • Exterior features: Balcony
    Lot
    • Size: 1,071 sqft
    • Dimensions: 21x51
    Details
    • Parcel number: 09174020050000
    • Special conditions: None

    Construction

    Type & style
    • Home type: Townhouse
    • Property subtype: Townhouse, Single Family Residence
    Materials
    • Brick, Other, Brick Veneer
    • Roof: Asphalt
    Condition
    • New Construction
    • New construction: Yes
    • Year built: 2025
    Details
    • Builder model: Orchid

    Utilities & green energy

    • Electric: 200+ Amp Service
    • Sewer: Public Sewer
    • Water: Lake Michigan

    Community & neighborhood

    Location
    • Region: Morton Grove

    HOA & financial

    HOA
    • Has HOA: Yes
    • HOA fee: $349 monthly
    • Services included: Parking, Insurance, Exterior Maintenance, Lawn Care, Scavenger, Snow Removal

    Other

    Other facts
    • Listing terms: Cash
    • Ownership: Fee Simple w/ HO Assn.

    Price history

    DateEventPrice
    2/18/2026Sold$525,000+1%$295/sqft
    Source: MRED as distributed by MLS GRID #12542090 Report a problem
    1/23/2026Contingent$520,000$292/sqft
    Source: MRED as distributed by MLS GRID #12542090 Report a problem
    12/30/2025Listed for sale$520,000$292/sqft
    Source: MRED as distributed by MLS GRID #12521843 Report a problem
    12/29/2025Contingent$520,000$292/sqft
    Source: MRED as distributed by MLS GRID #12521843 Report a problem
    10/29/2025Price change$520,000-1%$292/sqft
    Source: MRED as distributed by MLS GRID #12506193 Report a problem
    9/16/2025Listed for sale$525,000$295/sqft
    Source: MRED as distributed by MLS GRID #12472490 Report a problem

    Public tax history

    Tax history is unavailable.

    Neighborhood: 60053

    Nearby schools

    GreatSchools rating
    Schools provided by the listing agent
    • Elementary: Park View Elementary School
    • High: Niles West High School
    • District: 70

    Source: MRED as distributed by MLS GRID. This data may not be complete. We recommend contacting the local school district to confirm school assignments for this home.

    Get a cash offer in 3 minutes
    Find out how much your home could sell for in as little as 3 minutes with a no-obligation cash offer.
    Estimated market value
    $535,200
    Get a cash offer in 3 minutes
    Find out how much your home could sell for in as little as 3 minutes with a no-obligation cash offer.
    Estimated market value
    $535,200