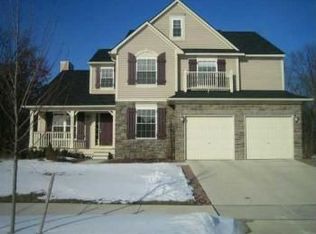
Welcome to 8380 Parkridge—where location, comfort, and lifestyle come together in one stunning package. This beautifully updated four bedroom colonial sits on a premium wooded lot that backs directly to the scenic Border-to-Border Trail. Just in time for summer, enjoy your own backyard oasis featuring a saltwater pool, Trex deck, and expansive concrete patio—all surrounded by a fenced yard and peaceful tree-lined views, perfect for making unforgettable summer memories. Inside, you'll find hardwood floors and tall nine foot ceilings throughout the main level, with an open-concept layout connecting the kitchen, dining area, and great room. The kitchen features granite countertops, tile backsplash, 42" cabinets, and stainless appliances, while the great room centers around a cozy gas fireplace with ceramic surround. A spacious mudroom with built-ins adds functionality, and a formal living room offers space to entertain. There's also a lovely formal dining room with large custom barn doors currently being used as a home office. The upstairs features four bedrooms, including a massive bonus-sized room ideal as a playroom or flex space, and a spacious primary suite with walk-in closet, soaking tub, zero-entry shower, double vanity, and private water closet. Laundry is conveniently located upstairs, and the basement features an egress window and daylight windows, along with plumbing and bar prep that is ready for your finishing touches. Located just minutes from downtown Dexter's shops, restaurants, parks, and top-rated schools, this home combines natural beauty, thoughtful updates, and the perfect layout for everyday living.
Sold
Street View
$655,000
8380 Parkridge Dr, Dexter, MI 48130
4beds
2,652sqft
Single Family Residence
Built in 2012
0.38 Acres Lot
$651,900 Zestimate®
$247/sqft
$3,499 Estimated rent
Home value
$651,900
$587,000 - $730,000
$3,499/mo
Zestimate® history
Owner options
List your home for rent
$3,499/mo
Rent Zestimate®
Find your next renter with Zillow Rental Manager. Plus, with online applications, you can quickly screen prospective tenants – for free.
$3,499/mo
Rent Zestimate®
Refinance and save
$4,704/mo
Est. payment
Refinancing to a lower rate could help reduce your monthly payments and save thousands over the life of the loan.
$4,704/mo
Est. payment
Explore your selling options
Work with a Zillow partner agent
Leverage their expertise and Zillow's premium Showcase listings to get your home seen by more buyers.
Get startedList with your own agent
Get your home in front of millions of buyers by listing it on Zillow.
Learn how to do itSell it yourself
Take full control of how buyers see your home on Zillow by listing For Sale by Owner (FSBO).
List your homeWhat's special
Zillow last checked:
Listing updated:
Listed by:
Kiara Nelson 734-732-3844,
Keller Williams Ann Arbor Mrkt,
Dominic Nelson 734-957-6337,
Keller Williams Ann Arbor Mrkt
Bought with:
Howard Watts, 6501308142
Coldwell Banker Professionals
Source: MichRIC,MLS#: 25036180
Facts & features
Interior
Bedrooms & bathrooms
- Bedrooms: 4
- Bathrooms: 3
- Full bathrooms: 2
- 1/2 bathrooms: 1
Primary bedroom
- Level: Upper
Primary bedroom
- Level: Upper
Bedroom 2
- Level: Upper
Bedroom 3
- Level: Upper
Bedroom 4
- Level: Upper
Bathroom 2
- Level: Upper
Bathroom 3
- Level: Main
Dining room
- Level: Main
Family room
- Level: Main
Kitchen
- Level: Main
Laundry
- Level: Upper
Living room
- Level: Main
Heating
- Forced Air
Cooling
- Central Air
Appliances
- Included: Dishwasher, Disposal, Dryer, Microwave, Oven, Range, Refrigerator, Washer
- Laundry: Laundry Room, Upper Level
Features
- Eat-in Kitchen, Pantry
- Basement: Full
- Number of fireplaces: 1
- Fireplace features: Gas Log, Living Room
Interior area
- Total structure area: 2,652
- Total interior livable area: 2,652 sqft
- Finished area below ground: 1,094
Property
Parking
- Total spaces: 2
- Parking features: Garage Faces Front, Garage Door Opener, Attached
- Garage spaces: 2
Features
- Stories: 2
Lot
- Size: 0.38 Acres
- Features: Sidewalk
Details
- Parcel number: 080331310169
Construction
Type & style
- Home type: SingleFamily
- Architectural style: Colonial,Traditional
- Property subtype: Single Family Residence
Materials
- Brick, Vinyl Siding
- Roof: Shingle
Condition
- New construction: No
- Year built: 2012
Details
- Builder name: Norfolk
Utilities & green energy
- Sewer: Public Sewer
- Water: Public
- Utilities for property: Natural Gas Connected
Community & HOA
HOA
- Has HOA: Yes
- Amenities included: Playground, Trail(s)
- HOA fee: $350 annually
- HOA phone: 734-222-3700
Location
- Region: Dexter
Financial & listing details
- Price per square foot: $247/sqft
- Tax assessed value: $199,130
- Annual tax amount: $9,604
- Date on market: 7/25/2025
- Listing terms: Other,Cash,VA Loan,Conventional
- Road surface type: Paved
Price history
| Date | Event | Price |
|---|---|---|
| 9/3/2025 | Sold | $655,000-4.7%$247/sqft |
Source:  MichRIC #25036180 Report a problem MichRIC #25036180 Report a problem | ||
| 8/27/2025 | Pending sale | $687,500$259/sqft |
Source: MichRIC #25036180 Report a problem | ||
| 8/3/2025 | Contingent | $687,500$259/sqft |
Source: MichRIC #25036180 Report a problem | ||
| 7/25/2025 | Listed for sale | $687,500+147.8%$259/sqft |
Source: MichRIC #25036180 Report a problem | ||
| 2/21/2013 | Sold | $277,440+856.7%$105/sqft |
Source: Public Record Report a problem | ||
| 8/30/2012 | Sold | $29,000$11/sqft |
Source: Public Record Report a problem | ||
Public tax history
| Year | Property taxes | Tax assessment |
|---|---|---|
| 2025 | $9,604 | $246,500 +0.1% |
| 2024 | -- | $246,300 +11.2% |
| 2023 | -- | $221,400 +1.7% |
| 2022 | -- | $217,800 -6.1% |
| 2021 | -- | $232,000 +4.5% |
| 2020 | $6,953 | $222,100 +11.8% |
| 2019 | -- | $198,700 +2.3% |
| 2018 | -- | $194,200 +2.9% |
| 2017 | -- | $188,800 +36.4% |
| 2016 | -- | $138,449 |
Find assessor info on the county website
Neighborhood: 48130
Nearby homes
- $334,600-- bd-- ba-- sqft8380 Parkridge Dr, Dexter, MI 48130Off Market
- $530,1003 bd4 ba2.2k sqft8384 Parkridge Dr, Dexter, MI 48130Off Market
- $271,400-- bd-- ba-- sqft8384 Parkridge Dr, Dexter, MI 48130Off Market
- $617,3004 bd2 ba2.5k sqft8376 Parkridge Dr, Dexter, MI 48130Off Market
- $311,600-- bd-- ba-- sqft8376 Parkridge Dr, Dexter, MI 48130Off Market
- $623,1005 bd4 ba2.8k sqft8376 Parkridge Dr #168, Dexter, MI 48130Off Market
- $560,8003 bd2 ba2k sqft8388 Parkridge Dr, Dexter, MI 48130Off Market
- $276,600-- bd-- ba-- sqft8388 Parkridge Dr, Dexter, MI 48130Off Market
Nearby schools
GreatSchools rating
- NABates Elementary SchoolGrades: PK-2Distance: 1.2 mi
- 10/10Mill Creek Middle SchoolGrades: 7-8Distance: 1.3 mi
- 9/10Dexter High SchoolGrades: 9-12Distance: 1.7 mi
Get a cash offer in 3 minutes
Find out how much your home could sell for in as little as 3 minutes with a no-obligation cash offer.
Estimated market value
$651,900
Get a cash offer in 3 minutes
Find out how much your home could sell for in as little as 3 minutes with a no-obligation cash offer.
Estimated market value
$651,900
- Michigan
- Washtenaw County
- Dexter
- 48130
- 8380 Parkridge Dr
Nearby cities
Nearby zip codes
Other Dexter Topics
