Skip main navigation
Off market
  • $348,400

    8380 Silver Birch Way, Lehigh Acres, FL 33971

    3beds
    2,535sqft
    SingleFamily
    Built in 2005
    8,559 Square Feet Lot
    $348,400 Zestimate®
    $137/sqft
    $2,647 Estimated rent

    Home value

    $348,400

    $327,000 - $369,000

    $2,647/mo

    Zestimate® history
    Loading
    Loading...

    Owner options

    List your home for rent

    $2,647/mo

    Rent Zestimate®

    Find your next renter with Zillow Rental Manager. Plus, with online applications, you can quickly screen prospective tenants – for free.

    Learn more

    $2,647/mo

    Rent Zestimate®

    Refinance and save

    $2,354/mo

    Est. payment

    Refinancing to a lower rate could help reduce your monthly payments and save thousands over the life of the loan.

    See today's rates

    $2,354/mo

    Est. payment

    Explore your selling options

    Work with a Zillow partner agent

    Leverage their expertise and Zillow's premium Showcase listings to get your home seen by more buyers.

    Get started

    List with your own agent

    Get your home in front of millions of buyers by listing it on Zillow.

    Learn how to do it

    Sell it yourself

    Take full control of how buyers see your home on Zillow by listing For Sale by Owner (FSBO).

    List your home

    What's special

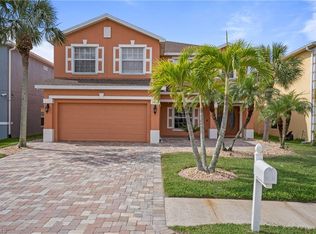
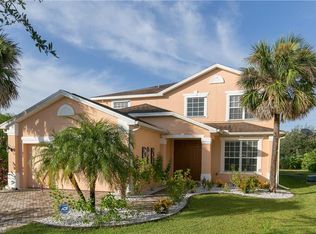
    Fantastic 2-story home in a well-established neighborhood! Having more bells & whistles to offer than most this meticulously cared for home has OVER $30K in upgrades!!! Recently the kitchen has been remodeled w/ a gourmet design featuring high-end granite, double convection oven, cooktop, & cabinet under lighting. Both full baths have been renovated, new light fixtures & fans have been installed, along with new carpeting, and the interior of the home has been freshly painted. This home has a fabulous floor plan w/ all of the bedrooms situated on the second floor, half bath on first floor, large closets in all the bedrooms w/ the master having a built-in system, extended garage, dual a/c units for optimum climate control, French door entry, large bonus room/media room on second floor, and a sitting room in the master. You will love the spacious completely enclosed backyard w/ plenty of room for a pool, a new fence, gas powered fire pit, screened lanai, & an open lanai-perfect for a grilling station. Located w/in walking distance to the Publix shopping plaza w/ restaurant options, plus enjoy having easy access to I-75, the Int. SWFL Airport, and Fenway South (Jet Blue Park).

    This property is off market, which means it's not currently listed for sale or rent on Zillow. This may be different from what's available on other websites or public sources.

    Facts & features

    Interior

    Bedrooms & bathrooms
    • Bedrooms: 3
    • Bathrooms: 3
    • Full bathrooms: 2
    • 1/2 bathrooms: 1
    Heating
    • Forced air, Electric
    Cooling
    • Central
    Appliances
    • Included: Dishwasher, Microwave, Refrigerator
    Features
    • Smoke Detectors, Built-In Cabinets, Pantry, Volume Ceiling, Window Coverings, Closet Cabinets, Laundry Tub, Pull Down Stairs, Foyer, High Speed Available
    • Flooring: Tile, Carpet, Laminate
    • Has fireplace: Yes
    Interior area
    • Total interior livable area: 2,535 sqft

    Property

    Parking
    • Parking features: Garage - Attached
    Features
    • Exterior features: Stucco
    Lot
    • Size: 8,559 sqft
    Details
    • Parcel number: 254425P3002001620

    Construction

    Type & style
    • Home type: SingleFamily
    • Architectural style: Colonial
    Materials
    • Frame
    • Roof: Composition
    Condition
    • Year built: 2005

    Utilities & green energy

    • Sewer: Central

    Community & neighborhood

    Location
    • Region: Lehigh Acres

    HOA & financial

    HOA
    • Has HOA: Yes
    • HOA fee: $75 monthly

    Other

    Other facts
    • Additional Rooms: Family Room, Laundry in Residence, Guest Bath, Guest Room, Media Room
    • Construction: Concrete Block
    • Dining Description: Dining - Living, Breakfast Bar
    • Heat: Central Electric
    • Interior Features: Smoke Detectors, Built-In Cabinets, Pantry, Volume Ceiling, Window Coverings, Closet Cabinets, Laundry Tub, Pull Down Stairs, Foyer, High Speed Available
    • Building Design: Single Family
    • Management: Professional
    • Furnished Desc: Unfurnished
    • Lot Desc: Regular
    • Table: Residential
    • Roof: Shingle
    • Amenities: Sidewalk, Underground Utility
    • Equipment: Auto Garage Door, Disposal, Cooktop, Smoke Detector, Double Oven, Self Cleaning Oven, Washer/Dryer Hookup
    • Community Type: Non-Gated
    • Exterior Features: Fence, Sprinkler Auto
    • Floor Plan Type: Split Bedrooms, 2 Story
    • Master Bath Description: Dual Sinks, Separate Tub And Shower
    • Irrigation: Central
    • Kitchen Description: Walk-In Pantry
    • Maintenance: Manager, Street Lights, Street Maintenance
    • Sewer: Central
    • Water: Central
    • View: Landscaped Area, Privacy Wall
    • Last Change Type: Pending
    • Windows: Single Hung, Sliding
    • Pets: With Approval
    • Master HOA Fee Freq: Monthly
    • Rear Exposure: SW
    • Building Desc: 2 Story
    • Bedroom Desc: Master BR Upstairs
    • Gulf Access YN: 0
    • Waterfront YN: 0

    Price history

    DateEventPrice
    4/17/2019Sold$257,000-3%$101/sqft
    Source: Florida Gulf Coast MLS #219012369 Report a problem
    3/21/2019Pending sale$265,000$105/sqft
    Source: Keller Williams Realty Naples #219012369 Report a problem
    2/19/2019Listed for sale$265,000+15.2%$105/sqft
    Source: Keller Williams Realty Naples #219012369 Report a problem
    8/11/2016Sold$230,000-4.1%$91/sqft
    Source: Public Record Report a problem
    7/5/2016Listed for sale$239,900+20%$95/sqft
    Source: Premiere Plus Realty Co. #216024756 Report a problem
    2/14/2008Sold$200,000-34.2%$79/sqft
    Source: Public Record Report a problem
    1/9/2006Sold$303,800$120/sqft
    Source: Public Record Report a problem

    Public tax history

    YearProperty taxesTax assessment
    2025$3,389 +2.7%$216,662 +2.9%
    2024$3,299 +2%$210,556 +3.1%
    2023$3,234 +0.7%$204,141 +3%
    2022$3,213 -1.1%$198,195 +3%
    2021$3,249 +1.7%$192,422 +1.4%
    2020$3,195 +1%$189,765 +2.2%
    2019$3,163 $185,709 -1.3%
    2018$3,163 -3.7%$188,135 -1.3%
    2017$3,283 -23.1%$190,578 +17.2%
    2016$4,271 +176.1%$162,563 +9%
    2015$1,547 -1.4%$149,115 +16.9%
    2014$1,569 +7%$127,612 +20.9%
    2013$1,466 +5.2%$105,580 +12.1%
    2012$1,393 -10.9%$94,210 -7.4%
    2011$1,563 -17%$101,718 -11.6%
    2010$1,882 -20%$115,113 -20.1%
    2009$2,353 -48.6%$144,060 -45.6%
    2007$4,581 -2.5%$264,870 +5.2%
    2006$4,700 $251,830

    Find assessor info on the county website

    Neighborhood: 33971

    Nearby schools

    GreatSchools rating
    Get pre-qualified for a loan
    At Zillow Home Loans, we can pre-qualify you in as little as 5 minutes with no impact to your credit score.

    An equal housing lender. NMLS #10287.

    Sell for more on Zillow
    Get a Zillow Showcase℠ listing at no additional cost and you could sell for .
    $348,400
    2% more
    +$6,968
    With Zillow Showcase(estimated)
    $355,368