Quality Prestige home offering 4 bedrooms, each with a private bath, a finished lower level, a 4-car garage and a flat 1+ acre lot. Located in the Woods of Wembley, this stately residence offers approximately 4,500 sq ft of thoughtfully designed living space, generous room sizes, quality millwork and exceptional storage throughout. The 1st floor features an open-concept kitchen, great room and sunroom—ideal for everyday living & entertaining. The expansive kitchen includes a large center island w/ seating, a sunny breakfast room and a convenient walk-in pantry. The vaulted great room showcases a stone-front fireplace and opens seamlessly to the sunroom w/ panoramic views of the deck & backyard. Additional 1st-floor highlights include a private office w/ French doors, built-ins, and a gas fireplace; an open dining room with wainscoting; and a versatile sitting room that could serve as a second office. The mudroom/laundry area offers a guest entrance, walk-in closet and built-in cubbies all leading to the 4-car garage. The 2nd floor offers exceptional space and storage. The owner’s suite is privately situated and features double-door entry, a vaulted ceiling, a sitting area, an oversized bath w/ dual sinks, tub and tiled shower, linen closet, and 2 walk-in closets. Each secondary bedroom is spacious, includes a private bath, and three offer walk-in closets. The finished lower level has a full bath, two recreation areas—one with daylight windows—plus a large unfinished area with 10-foot ceilings giving you room to create your dream LL. Enjoy outdoor living from the expansive deck overlooking the backyard. Recent updates include a water softening system, one furnace and AC unit, refrigerator and dishwasher, to name a few. Conveniently located in Bainbridge Twp near the Kenston Schools & Chagrin Falls Village, this neighborhood has a private club offering tennis, pickleball, fitness and a pool. Come tour this special home and check out the incredible Wembley lifestyle!
Closed
$935,000
8380 Wembley Ct, Chagrin Falls, OH 44023
4beds
5,390sqft
Single Family Residence
Built in 2004
1.08 Acres Lot
$975,300 Zestimate®
$173/sqft
$6,471 Estimated rent
Home value
$975,300
$927,000 - $1.02M
$6,471/mo
Zestimate® history
Owner options
List your home for rent
$6,471/mo
Rent Zestimate®
Find your next renter with Zillow Rental Manager. Plus, with online applications, you can quickly screen prospective tenants – for free.
$6,471/mo
Rent Zestimate®
Refinance and save
$6,918/mo
Est. payment
Refinancing to a lower rate could help reduce your monthly payments and save thousands over the life of the loan.
$6,918/mo
Est. payment
Explore your selling options
Work with a Zillow partner agent
Leverage their expertise and Zillow's premium Showcase listings to get your home seen by more buyers.
Get startedList with your own agent
Get your home in front of millions of buyers by listing it on Zillow.
Learn how to do itSell it yourself
Take full control of how buyers see your home on Zillow by listing For Sale by Owner (FSBO).
List your homeWhat's special
Generous room sizesQuality millworkGreat roomFinished lower levelOpen-concept kitchenVersatile sitting roomVaulted great room
Zillow last checked:
Listing updated:
Listed by:
Mary Frances LaGanke 216-470-6799 Maryfranceslaganke@howardhanna.com,
Howard Hanna
Bought with:
Annalie Glazen, 2012002887
Berkshire Hathaway HomeServices Professional Realty
Source: MLS Now,MLS#: 5183850Originating MLS: Akron Cleveland Association of REALTORS
Facts & features
Interior
Bedrooms & bathrooms
- Bedrooms: 4
- Bathrooms: 6
- Full bathrooms: 5
- 1/2 bathrooms: 1
- Main level bathrooms: 1
Primary bedroom
- Description: Flooring: Carpet
- Level: Second
- Dimensions: 31 x 14
Bedroom
- Description: Flooring: Carpet
- Level: Second
- Dimensions: 19 x 14
Bedroom
- Level: Second
- Dimensions: 22 x 17
Bedroom
- Level: Second
- Dimensions: 14 x 13
Primary bathroom
- Description: Flooring: Ceramic Tile
- Level: Second
- Dimensions: 20 x 15
Bathroom
- Description: Flooring: Hardwood
- Level: First
- Dimensions: 9 x 5
Den
- Description: Flooring: Carpet
- Level: First
- Dimensions: 17 x 13
Dining room
- Description: Flooring: Hardwood,Wood
- Level: First
- Dimensions: 15.00 x 13.00
Great room
- Description: Flooring: Carpet
- Features: Fireplace, Vaulted Ceiling(s), Window Treatments
- Level: First
- Dimensions: 23.00 x 18.00
Kitchen
- Description: Flooring: Hardwood,Wood
- Level: First
- Dimensions: 29.00 x 16.00
Laundry
- Description: Flooring: Linoleum
- Level: First
- Dimensions: 12 x 11
Library
- Description: Flooring: Carpet
- Features: Fireplace
- Level: First
- Dimensions: 15.00 x 12.00
Pantry
- Description: Flooring: Hardwood
- Level: First
- Dimensions: 9 x 5
Recreation
- Description: Flooring: Carpet
- Level: Lower
- Dimensions: 27 x 15
Recreation
- Description: Flooring: Carpet
- Level: Lower
- Dimensions: 23 x 14
Sunroom
- Description: Flooring: Hardwood
- Level: First
- Dimensions: 18.00 x 17.00
Utility room
- Description: Flooring: Concrete
- Level: Lower
- Dimensions: 47 x 46
Heating
- Forced Air, Gas, Zoned
Cooling
- Central Air
Appliances
- Included: Built-In Oven, Cooktop, Dryer, Dishwasher, Disposal, Microwave, Refrigerator, Washer
- Laundry: Main Level
Features
- Basement: Full,Partially Finished
- Number of fireplaces: 2
- Fireplace features: Great Room, Library
Interior area
- Total structure area: 5,390
- Total interior livable area: 5,390 sqft
- Finished area above ground: 4,590
- Finished area below ground: 800
Property
Parking
- Parking features: Attached, Garage, Paved
- Attached garage spaces: 4
Accessibility
- Accessibility features: None
Features
- Levels: Two
- Stories: 2
- Patio & porch: Deck
- Exterior features: Gas Grill, Sprinkler/Irrigation
- Fencing: None
- Has view: Yes
- View description: Trees/Woods
Lot
- Size: 1.08 Acres
- Features: Dead End, Wooded
Details
- Parcel number: 02420686
Construction
Type & style
- Home type: SingleFamily
- Architectural style: Colonial
- Property subtype: Single Family Residence
Materials
- Stone, Vinyl Siding
- Roof: Asphalt,Fiberglass
Condition
- Year built: 2004
Details
- Builder name: Prestige
Utilities & green energy
- Sewer: Public Sewer
- Water: Well
Community & HOA
Community
- Security: Security System, Smoke Detector(s)
- Subdivision: Woods Of Wembley
HOA
- Has HOA: No
- Services included: Insurance
- HOA fee: $790 annually
- HOA name: Woods Of Wembley
Location
- Region: Chagrin Falls
Financial & listing details
- Price per square foot: $173/sqft
- Tax assessed value: $798,000
- Annual tax amount: $14,929
- Date on market: 2/5/2026
- Cumulative days on market: 58 days
- Listing agreement: Exclusive Right To Sell
- Listing terms: Cash,Conventional
Price history
| Date | Event | Price |
|---|---|---|
| 4/15/2026 | Sold | $935,000-4.1%$173/sqft |
Source: MLS Now #5183850 Report a problem | ||
| 4/3/2026 | Pending sale | $975,000$181/sqft |
Source: MLS Now #5183850 Report a problem | ||
| 2/12/2026 | Contingent | $975,000$181/sqft |
Source: MLS Now #5183850 Report a problem | ||
| 2/5/2026 | Listed for sale | $975,000+22.6%$181/sqft |
Source: MLS Now #5183850 Report a problem | ||
| 5/23/2012 | Listing removed | $795,000$147/sqft |
Source: Howard Hanna - Pepper Pike #3307975 Report a problem | ||
| 5/8/2012 | Price change | $795,000-5.2%$147/sqft |
Source: Howard Hanna - Pepper Pike #3307975 Report a problem | ||
| 4/18/2012 | Listed for sale | $839,000+7.6%$156/sqft |
Source: Howard Hanna - Pepper Pike #3307975 Report a problem | ||
| 12/28/2005 | Sold | $780,000+20.9%$145/sqft |
Source: MLS Now #2244219 Report a problem | ||
| 4/9/2004 | Sold | $645,000$120/sqft |
Source: Public Record Report a problem | ||
Public tax history
| Year | Property taxes | Tax assessment |
|---|---|---|
| 2025 | $15,041 +0.7% | $279,310 |
| 2024 | $14,929 +11.4% | $279,310 |
| 2023 | $13,399 -11.6% | $279,310 +12.7% |
| 2022 | $15,163 -0.3% | $247,940 |
| 2021 | $15,213 -2.7% | $247,940 |
| 2020 | $15,628 -8.2% | $247,940 |
| 2019 | $17,027 +0.4% | $247,940 |
| 2018 | $16,956 0% | $247,940 |
| 2017 | $16,962 +8.3% | $247,940 +10.4% |
| 2016 | $15,666 +2.8% | $224,490 |
| 2015 | $15,235 +9.4% | $224,490 |
| 2014 | $13,920 -0.8% | $224,490 |
| 2013 | $14,026 +0.1% | $224,490 |
| 2012 | $14,013 -0.2% | $224,490 |
| 2011 | $14,043 +12.4% | $224,490 +6.2% |
| 2010 | $12,491 +2.1% | $211,370 |
| 2009 | $12,235 -0.2% | $211,370 |
| 2008 | $12,256 -0.2% | $211,370 |
| 2007 | $12,279 +1.5% | $211,370 |
| 2006 | $12,099 -0.1% | $211,370 |
| 2005 | $12,117 +4.2% | $211,370 |
| 2004 | $11,627 | $211,370 |
Find assessor info on the county website
Neighborhood: Bainbridge
Nearby homes
- $1,300,0004 bd5 ba7.8k sqft8360 Wembley Ct, Chagrin Falls, OH 44023Sold
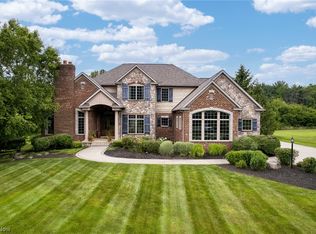
- $905,4004 bd3 ba3.7k sqft8400 Wembley Ct, Chagrin Falls, OH 44023Off Market
- $2,500-- bd-- ba-- sqftWembley Ct, Chagrin Falls, OH 44023Off Market
- $7,500-- bd-- ba-- sqftWembley Ct, Chagrin Falls, OH 44023Off Market
- $977,8003 bd4 ba3.7k sqft8340 Wembley Ct, Chagrin Falls, OH 44023Off Market
- $1,183,2004 bd5 ba4.1k sqft8420 Wembley Ct, Chagrin Falls, OH 44023Off Market
- $1,056,8004 bd5 ba5.9k sqft8365 Wembley Ct, Chagrin Falls, OH 44023Off Market
- $532,3004 bd2 ba2.5k sqft1144 Sheerbrook Dr, Chagrin Falls, OH 44022Off Market
Nearby schools
GreatSchools rating
- 7/10Kenston Middle SchoolGrades: 4-7Distance: 2.7 mi
- 8/10Kenston High SchoolGrades: 8-12Distance: 3 mi
- 10/10Timmons Elementary SchoolGrades: PK-3Distance: 3 mi
Schools provided by the listing agent
- District: Kenston LSD - 2804
Source: MLS Now. This data may not be complete. We recommend contacting the local school district to confirm school assignments for this home.
Get a cash offer in 3 minutes
Find out how much your home could sell for in as little as 3 minutes with a no-obligation cash offer.
Estimated market value
$975,300
Get a cash offer in 3 minutes
Find out how much your home could sell for in as little as 3 minutes with a no-obligation cash offer.
Estimated market value
$975,300
- Ohio
- Geauga County
- Chagrin Falls
- 44023
- Bainbridge
- 8380 Wembley Ct
Nearby cities
Nearby neighborhoods
Nearby zip codes
Other Chagrin Falls Topics
