Welcome to your dream home in sunny Pinellas Park! This spacious 4-bedroom, 3-bath residence blends modern comfort with resort-style living with over 2,300 sq ft. The exterior has been freshly painted along with a brand new roof from 2025 and brand new gutters. Step inside to discover an open-concept layout filled with natural light, featuring a beautifully updated kitchen, generous living areas, and 3 bedrooms on the main floor to accommodate multi-generational living. The primary suite is your private retreat on the second floor (780 sq ft), with a fireplace complete with a spa-inspired bathroom. The shower exudes a luxurious, spa-like feel with a dramatic modern design including a built-in bench with body jets and handheld sprayer. The oversized walk-in closet is perfectly paired with built-in cabinetry for additional storage. Off of the primary bedroom, you will have direct access to an expansive rooftop patio—perfect for morning coffee or evening sunsets. Outside, the backyard is an entertainer’s paradise, boasting a giant sparkling pool surrounded by lush landscaping including fruit trees (hybrid citrus and mango) finished with pavers and a stylish concrete stamped patio and "Smart" outdoor color changing lighting near the pool. There is plenty of space for lounging or hosting gatherings. In the yard, you will also find access to the workshop (16X17) to accommodate your storage needs or woodworking you are considering. Additional storage shed in the backyard is 12X18. (AC 2017) (Hot Water Heater 2022) (Kitchen Appliances 2022) (Gutters 2025) (Exterior Paint 2025)(Vinyl fence 2022) (Pool Pump 2024) Roll Down shutters around the home for quick protection and peace of mind in this non-flood zone. 15 minutes to Madeira beach, 20 minutes to Tampa International Airport and 20 minutes to Armature Works. Don’t miss your chance to own this one-of-a-kind property—schedule your private showing today!
Sold for $535,000
$535,000
8381 56TH WAY N, PINELLAS PARK, FL 33781
4beds
2,312sqft
Single Family Residence
Built in 1959
7,074 Square Feet Lot
$529,700 Zestimate®
$231/sqft
$3,717 Estimated rent
Home value
$529,700
$482,000 - $583,000
$3,717/mo
Zestimate® history
Owner options
List your home for rent
$3,717/mo
Rent Zestimate®
Find your next renter with Zillow Rental Manager. Plus, with online applications, you can quickly screen prospective tenants – for free.
$3,717/mo
Rent Zestimate®
Refinance and save
$3,701/mo
Est. payment
Refinancing to a lower rate could help reduce your monthly payments and save thousands over the life of the loan.
$3,701/mo
Est. payment
Explore your selling options
Work with a Zillow partner agent
Leverage their expertise and Zillow's premium Showcase listings to get your home seen by more buyers.
Get startedList with your own agent
Get your home in front of millions of buyers by listing it on Zillow.
Learn how to do itSell it yourself
Take full control of how buyers see your home on Zillow by listing For Sale by Owner (FSBO).
List your homeWhat's special
Fruit treesBrand new roofExpansive rooftop patioBrand new guttersGiant sparkling poolOpen-concept layoutSpa-inspired bathroom
Zillow last checked:
Listing updated:
Listed by:
Nicole Quinones 727-871-1945,
REAL BROKER, LLC 855-450-0442,
Fred Quinones 727-412-5229,
REAL BROKER, LLC
Bought with:
Maria Buote-Mitchell, 3029620
LPT REALTY, LLC.
Source: Stellar MLS,MLS#: TB8436743 Originating MLS: Orlando Regional
Originating MLS: Orlando Regional
Facts & features
Interior
Bedrooms & bathrooms
- Bedrooms: 4
- Bathrooms: 3
- Full bathrooms: 3
Rooms
- Room types: Living Room, Loft
Primary bedroom
- Features: Ceiling Fan(s), Walk-In Closet(s)
- Level: Second
Bedroom 2
- Features: Ceiling Fan(s), Built-in Closet
- Level: First
Bedroom 4
- Features: Ceiling Fan(s), Built-in Closet
- Level: First
Primary bathroom
- Features: Linen Closet
- Level: Second
Bathroom 2
- Features: Shower No Tub, Single Vanity, Stone Counters, No Closet
- Level: First
Bathroom 3
- Features: Single Vanity, Tub With Shower, No Closet
- Level: First
Bathroom 3
- Features: Ceiling Fan(s), Built-in Closet
- Level: First
Balcony porch lanai
- Features: No Closet
- Level: Second
Balcony porch lanai
- Features: Ceiling Fan(s), No Closet
- Level: First
Dining room
- Features: No Closet
- Level: First
Kitchen
- Features: Ceiling Fan(s), Granite Counters, Kitchen Island, Pantry, Stone Counters, Built-in Closet
- Level: First
Living room
- Features: Ceiling Fan(s), No Closet
- Level: First
Heating
- Central, Electric
Cooling
- Central Air
Appliances
- Included: Dishwasher, Dryer, Electric Water Heater, Microwave, Range, Refrigerator, Washer, Water Softener
- Laundry: Inside, Laundry Closet
Features
- Ceiling Fan(s), Living Room/Dining Room Combo, PrimaryBedroom Upstairs, Solid Surface Counters, Thermostat
- Flooring: Carpet, Tile, Hardwood
- Doors: Sliding Doors
- Has fireplace: Yes
- Fireplace features: Gas, Living Room, Non Wood Burning, Master Bedroom, Stone, Wood Burning
Interior area
- Total structure area: 3,152
- Total interior livable area: 2,312 sqft
Property
Parking
- Parking features: Garage - Attached
- Has attached garage: Yes
Features
- Levels: Two
- Stories: 2
- Patio & porch: Front Porch, Porch, Rear Porch
- Exterior features: Balcony, Irrigation System, Lighting, Private Mailbox, Rain Gutters, Sidewalk
- Has private pool: Yes
- Pool features: In Ground
- Fencing: Vinyl
- Has view: Yes
- View description: Pool
Lot
- Size: 7,074 Square Feet
- Dimensions: 61 x 116
- Features: Sidewalk
- Residential vegetation: Fruit Trees, Oak Trees
Details
- Additional structures: Shed(s)
- Parcel number: 283016367920170060
- Special conditions: None
Construction
Type & style
- Home type: SingleFamily
- Property subtype: Single Family Residence
Materials
- Block, Stucco, Wood Siding
- Foundation: Block
- Roof: Shingle
Condition
- New construction: No
- Year built: 1959
Utilities & green energy
- Sewer: Public Sewer
- Water: Public
- Utilities for property: BB/HS Internet Available, Cable Connected, Electricity Connected, Propane, Public, Sewer Connected, Street Lights, Water Connected
Community & HOA
Community
- Pet fee: $0 monthly
- Subdivision: HARMONY HEIGHTS SEC 4
HOA
- Has HOA: No
Location
- Region: Pinellas Park
Financial & listing details
- Price per square foot: $231/sqft
- Tax assessed value: $433,792
- Annual tax amount: $92
- Date on market: 10/23/2025
- Cumulative days on market: 13 days
- Listing terms: Cash,Conventional,FHA,VA Loan
- Ownership: Fee Simple
- Total actual rent: 0
- Electric utility on property: Yes
- Road surface type: Paved, Asphalt
Price history
| Date | Event | Price |
|---|---|---|
| 12/15/2025 | Sold | $535,000$231/sqft |
Source:  Stellar MLS #TB8436743 Report a problem Stellar MLS #TB8436743 Report a problem | ||
| 11/5/2025 | Pending sale | $535,000$231/sqft |
Source: Stellar MLS #TB8436743 Report a problem | ||
| 10/23/2025 | Listed for sale | $535,000+118.4%$231/sqft |
Source: Stellar MLS #TB8436743 Report a problem | ||
| 8/31/2015 | Sold | $245,000-2%$106/sqft |
Source: Stellar MLS #U7736314 Report a problem | ||
| 6/17/2015 | Listed for sale | $250,000$108/sqft |
Source: HASENBECK & ASSOCIATES #U7736314 Report a problem | ||
| 5/27/2015 | Pending sale | $250,000$108/sqft |
Source: HASENBECK & ASSOCIATES #U7736314 Report a problem | ||
| 5/18/2015 | Listed for sale | $250,000+31.6%$108/sqft |
Source: HASENBECK & ASSOCIATES #U7736314 Report a problem | ||
| 7/25/2014 | Sold | $190,000-17.4%$82/sqft |
Source: Stellar MLS #U7702906 Report a problem | ||
| 7/10/2012 | Listing removed | $229,900$99/sqft |
Source: Richard Butler Lic. R E Bro #U7532164 Report a problem | ||
| 12/2/2011 | Listed for sale | $229,900$99/sqft |
Source: Richard Butler Lic. R E Bro #U7532164 Report a problem | ||
Public tax history
| Year | Property taxes | Tax assessment |
|---|---|---|
| 2025 | $92 | $253,983 +2.9% |
| 2024 | $92 | $246,825 +3% |
| 2023 | $92 | $239,636 +3% |
| 2022 | $92 +32.6% | $232,656 +3% |
| 2021 | $69 -98.2% | $225,880 +1.4% |
| 2020 | $3,850 +2.1% | $222,761 +2.3% |
| 2019 | $3,771 | $217,753 +1.9% |
| 2018 | $3,771 +1.7% | $213,693 +2.1% |
| 2017 | $3,710 +2.4% | $209,298 +2.1% |
| 2016 | $3,621 +7.7% | $204,993 +10.8% |
| 2015 | $3,363 +52.6% | $185,020 +36.3% |
| 2014 | $2,204 +1% | $135,719 +1.5% |
| 2013 | $2,181 +3.1% | $133,713 +1.7% |
| 2012 | $2,116 | $131,478 +3% |
| 2011 | -- | $127,649 +1.5% |
| 2010 | -- | $125,763 +2.7% |
| 2009 | -- | $122,457 +0.1% |
| 2008 | $1,846 | $122,335 +3% |
| 2007 | -- | $118,772 -38.8% |
| 2005 | -- | $194,000 +15.8% |
| 2004 | $2,130 +2% | $167,600 +23.1% |
| 2003 | $2,089 +7.5% | $136,100 +8.8% |
| 2002 | $1,943 | $125,100 +14.4% |
| 2001 | $1,943 +71.2% | $109,400 +41.9% |
| 2000 | $1,135 | $77,100 |
Find assessor info on the county website
Neighborhood: Harmony Heights
Nearby homes
- $315,0003 bd1 ba1.6k sqft8395 56th Way N, Pinellas Park, FL 33781Sold
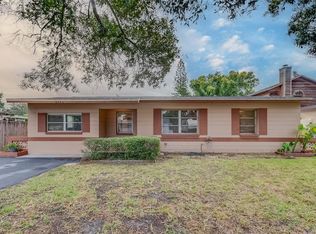
- $448,8003 bd2 ba1.5k sqft8361 56th Way N, Pinellas Park, FL 33781Off Market
- $338,4003 bd2 ba1.1k sqft8380 56th St N, Pinellas Park, FL 33781Off Market

- $360,0003 bd1 ba950 sqft8411 56th Way N, Pinellas Park, FL 33781Sold

- $390,500-- bd2 ba1.5k sqft8400 56th St N, Pinellas Park, FL 33781Off Market
- $422,700-- bd2 ba1.8k sqft8360 56th St N, Pinellas Park, FL 33781Off Market
- $283,6102 bd1 ba825 sqft8410 56th St N, Pinellas Park, FL 33781Sold
- $270,5002 bd1 ba825 sqft8390 56th Way N, Pinellas Park, FL 33781Off Market
Nearby schools
GreatSchools rating
- 6/10Skyview Elementary SchoolGrades: PK-5Distance: 2 mi
- 4/10Pinellas Park Middle SchoolGrades: 6-8Distance: 1.7 mi
- 3/10Dixie M. Hollins High SchoolGrades: 9-12Distance: 2.3 mi
Schools provided by the listing agent
- Elementary: Skyview Elementary-PN
- Middle: Pinellas Park Middle-PN
- High: Dixie Hollins High-PN
Source: Stellar MLS. This data may not be complete. We recommend contacting the local school district to confirm school assignments for this home.
Get a cash offer in 3 minutes
Find out how much your home could sell for in as little as 3 minutes with a no-obligation cash offer.
Estimated market value
$529,700
Get a cash offer in 3 minutes
Find out how much your home could sell for in as little as 3 minutes with a no-obligation cash offer.
Estimated market value
$529,700
- Florida
- Pinellas County
- Pinellas Park
- 33781
- Harmony Heights
- 8381 56TH WAY N
Nearby cities
Nearby neighborhoods
Nearby zip codes
Other Pinellas Park Topics
