WATCH THE FULL YOUTUBE 13+ MINUTE PROPERTY TOUR WALK & TALK VIDEO FOR A TRUE VIRTUAL SHOWING WITHOUT EVER STEPPING FOOT IN THE HOME (SOME WEBSITES LIKE TO TRY TO HIDE THE VIRTUAL TOUR LINK SO LOOK EVERYWHERE FOR IT AND YOU WILL FIND IT)! WELCOME TO 8381 AMBER BEACON CIRCLE, A EXTREMELY RARELY AVAILABLE STUNNING AND SPACIOUS 3 LEVEL LUXURY TOWNHOME IN THE HIGHLY SOUGHT-AFTER COMMUNITY OF WADE’S GRANT, ORIGINALLY BUILT IN 2021 AND STILL FEELING BRAND NEW! THIS END OF GROUP TOWN HOME FEATURES A LARGE 3 LEVEL BUMPOUT AND OVERSIZED 2 CAR GARAGE WITH LOTS OF PARKING SPACE IN THE DRIVEWAY AS WELL, IT BACKS TO A PRIVATE VIEWS, THE SECOND LEVEL OFFERS AN OPEN-CONCEPT LAYOUT WITH UPGRADED LVP FLOORING, A GOURMET KITCHEN WITH A MASSIVE CENTER ISLAND, QUARTZ COUNTERTOPS, STAINLESS STEEL APPLIANCES, DOUBLE WALL OVENS, TWO PANTRIES, TWO BUILT IN DESK AREAS AND A SPACIOUS DINING AREA THAT FLOWS SEAMLESSLY INTO THE LARGE FAMILY ROOM. ENJOY OUTDOOR RELAXATION OR ENTERTAINING ON THE EXPANSIVE TREX DECK JUST OFF THE KITCHEN. THE UPPER LEVEL BOASTS A GENEROUS PRIMARY SUITE WITH A LUXURIOUS EN-SUITE BATH FEATURING A RAIN SHOWER AND 2 WALK-IN CLOSETS, TWO ADDITIONAL BEDROOMS, FULL HALL BATH, AND A SEPARATE LAUNDRY ROOM FOR ADDED CONVENIENCE. COMMUNITY AMENITIES INCLUDE MULTIPLE TOT LOTS, DOG PARK, AND SCENIC WALKING TRAILS. CONVENIENTLY LOCATED JUST MINUTES FROM MAJOR COMMUTER ROUTES (I-97, ROUTE 100, AND BW PARKWAY), MAKING TRAVEL TO BALTIMORE, ANNAPOLIS, DC, AND FORT MEADE EXTREMELY EASY. ENJOY CLOSE PROXIMITY TO POPULAR SHOPPING, DINING, AND ENTERTAINMENT OPTIONS AT ARUNDEL MILLS, WEGMANS, COSTCO, TARGET, LOCAL BREWERIES, PARKS, AND BWI AIRPORT. THIS IS A RARE OPPORTUNITY TO OWN A BEAUTIFULLY MAINTAINED, MODERN HOME IN A PRIME LOCATION — DO NOT MISS IT!
Sold for $600,000
$600,000
8381 Amber Beacon Cir, Millersville, MD 21108
3beds
2,944sqft
Townhouse
Built in 2021
2,970 Square Feet Lot
$607,300 Zestimate®
$204/sqft
$3,661 Estimated rent
Home value
$607,300
$565,000 - $650,000
$3,661/mo
Zestimate® history
Owner options
List your home for rent
$3,661/mo
Rent Zestimate®
Find your next renter with Zillow Rental Manager. Plus, with online applications, you can quickly screen prospective tenants – for free.
$3,661/mo
Rent Zestimate®
Refinance and save
$3,739/mo
Est. payment
Refinancing to a lower rate could help reduce your monthly payments and save thousands over the life of the loan.
$3,739/mo
Est. payment
Explore your selling options
Work with a Zillow partner agent
Leverage their expertise and Zillow's premium Showcase listings to get your home seen by more buyers.
Get startedList with your own agent
Get your home in front of millions of buyers by listing it on Zillow.
Learn how to do itSell it yourself
Take full control of how buyers see your home on Zillow by listing For Sale by Owner (FSBO).
List your homeWhat's special
Upgraded lvp flooringFull hall bathMassive center islandStainless steel appliancesQuartz countertopsTwo pantriesDouble wall ovens
Zillow last checked:
Listing updated:
Listed by:
Michael Klijanowicz 410-236-3331,
Cummings & Co. Realtors,
Co-Listing Agent: Deborah Bullinger 410-916-6170,
Cummings & Co. Realtors
Bought with:
Rene' Butta, 611120
Coldwell Banker Realty
Source: Bright MLS,MLS#: MDAA2130854
Facts & features
Interior
Bedrooms & bathrooms
- Bedrooms: 3
- Bathrooms: 4
- Full bathrooms: 2
- 1/2 bathrooms: 2
- Main level bathrooms: 1
Basement
- Area: 0
Heating
- Heat Pump, Electric
Cooling
- Other, Electric
Appliances
- Included: Electric Water Heater
Features
- Basement: Full,Finished,Garage Access,Heated,Improved,Exterior Entry,Walk-Out Access,Other
- Has fireplace: No
Interior area
- Total structure area: 2,944
- Total interior livable area: 2,944 sqft
- Finished area above ground: 2,944
- Finished area below ground: 0
Property
Parking
- Total spaces: 2
- Parking features: Garage Faces Front, Inside Entrance, Other, Driveway, Attached, On Street
- Attached garage spaces: 2
- Has uncovered spaces: Yes
Accessibility
- Accessibility features: Other
Features
- Levels: Three
- Stories: 3
- Pool features: None
Lot
- Size: 2,970 Square Feet
Details
- Additional structures: Above Grade, Below Grade
- Parcel number: 020394990248170
- Zoning: R10
- Special conditions: Standard
Construction
Type & style
- Home type: Townhouse
- Architectural style: Colonial
- Property subtype: Townhouse
Materials
- Stone, Vinyl Siding
- Foundation: Concrete Perimeter, Other
Condition
- New construction: No
- Year built: 2021
Utilities & green energy
- Sewer: Public Sewer
- Water: Public
Community & HOA
Community
- Subdivision: Wade's Grant
HOA
- Has HOA: Yes
- Amenities included: Common Grounds, Dog Park, Jogging Path, Picnic Area, Tot Lots/Playground
- Services included: Common Area Maintenance, Maintenance Grounds, Road Maintenance, Snow Removal
- HOA fee: $100 monthly
- HOA name: CHAMBERS MANAGEMENT
Location
- Region: Millersville
Financial & listing details
- Price per square foot: $204/sqft
- Tax assessed value: $555,733
- Annual tax amount: $6,478
- Date on market: 11/14/2025
- Listing agreement: Exclusive Right To Sell
- Ownership: Fee Simple
Price history
| Date | Event | Price |
|---|---|---|
| 1/12/2026 | Sold | $600,000-4%$204/sqft |
Source:  Bright MLS #MDAA2130854 Report a problem Bright MLS #MDAA2130854 Report a problem | ||
| 12/15/2025 | Contingent | $624,900$212/sqft |
Source: Bright MLS #MDAA2130854 Report a problem | ||
| 11/14/2025 | Listed for sale | $624,900+0.4%$212/sqft |
Source: Bright MLS #MDAA2130854 Report a problem | ||
| 1/12/2022 | Sold | $622,381+6123.8%$211/sqft |
Source: Public Record Report a problem | ||
| 6/2/2021 | Listing removed | -- |
Source:  K. Hovnanian Companies, LLC Report a problem K. Hovnanian Companies, LLC Report a problem | ||
| 6/1/2021 | Listed for sale | -- |
Source: K. Hovnanian Companies, LLC Report a problem | ||
| 4/22/2021 | Listing removed | -- |
Source: K. Hovnanian Companies, LLC Report a problem | ||
| 4/10/2021 | Listed for sale | -- |
Source: K. Hovnanian Companies, LLC Report a problem | ||
| 8/16/2020 | Listing removed | $10,000$3/sqft |
Source: K Hovnanian Homes Report a problem | ||
| 1/11/2020 | Listed for sale | $10,000$3/sqft |
Source: K Hovnanian Homes Report a problem | ||
Public tax history
| Year | Property taxes | Tax assessment |
|---|---|---|
| 2025 | $6,177 +6.9% | $555,733 +5.3% |
| 2024 | $5,778 +3.9% | $527,700 +3.6% |
| 2023 | $5,561 +8.4% | $509,267 +3.8% |
| 2022 | $5,129 +1068.6% | $490,833 +1068.7% |
| 2021 | $439 -0.1% | $42,000 |
| 2020 | $439 -0.1% | $42,000 |
| 2019 | $440 -0.8% | $42,000 -3.9% |
| 2018 | $443 | $43,700 |
Find assessor info on the county website
Neighborhood: 21108
Nearby homes
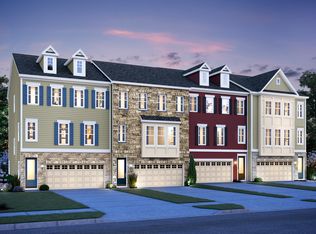
- $594,5003 bd3 ba2.4k sqft8387 Amber Beacon Cir, Millersville, MD 21108Off Market
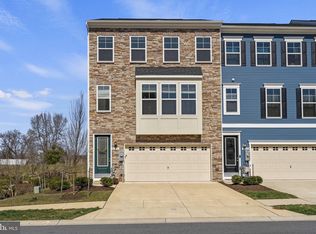
- $630,0003 bd4 ba2.9k sqft8377 Amber Beacon Cir, Millersville, MD 21108Sold
- $607,0002,160 Square Feet8389 Amber Beacon Cir, Millersville, MD 21108Off Market
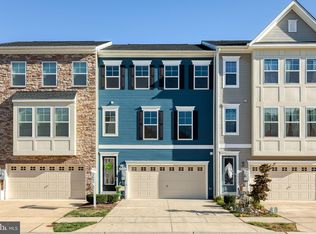
- $555,0004 bd4 ba2.5k sqft8375 Amber Beacon Cir, Millersville, MD 21108Sold
- $592,3002,160 Square Feet8373 Amber Beacon Cir, Millersville, MD 21108Off Market
- $549,4004 bd3 ba2.5k sqft8373 Amber Beacon Cir #8373ABC, Millersville, MD 21108Off Market
- $560,0003 bd4 ba2.5k sqft8382 Amber Beacon Cir, Millersville, MD 21108For Sale
- $572,5003 bd4 ba2.5k sqft8380 Amber Beacon Cir, Millersville, MD 21108Off Market
Nearby schools
GreatSchools rating
- 3/10Southgate Elementary SchoolGrades: PK-5Distance: 0.8 mi
- 5/10Old Mill Middle SouthGrades: 6-8Distance: 0.7 mi
- 4/10Old Mill High SchoolGrades: 9-12Distance: 1.3 mi
Schools provided by the listing agent
- District: Anne Arundel County Public Schools
Source: Bright MLS. This data may not be complete. We recommend contacting the local school district to confirm school assignments for this home.
Get a cash offer in 3 minutes
Find out how much your home could sell for in as little as 3 minutes with a no-obligation cash offer.
Estimated market value
$607,300
Get a cash offer in 3 minutes
Find out how much your home could sell for in as little as 3 minutes with a no-obligation cash offer.
Estimated market value
$607,300
- Maryland
- Anne Arundel County
- Millersville
- 21108
- 8381 Amber Beacon Cir
Nearby cities
Nearby zip codes
Other Millersville Topics
