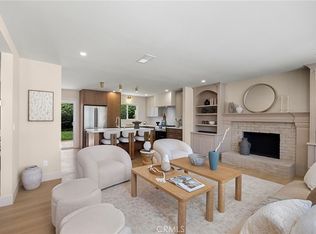
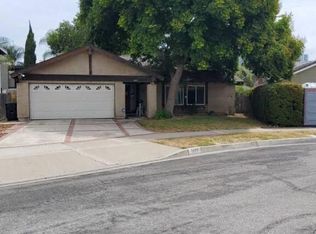
Welcome to 8381 Boothbay Circle, an expanded single-story home tucked into a prime interior-tract location in Huntington Beach. Ideally positioned on a desirable corner lot at the entrance to a cul-de-sac, this home offers a spacious and versatile floor plan with two generous living areas, creating plenty of room to relax, entertain, and gather. The remodeled kitchen serves as the heart of the home, while two fireplaces add warmth and character throughout—one offering both wood-burning and gas options and the other gas. Major improvements provide added comfort and peace of mind, including a newer 5-ton HVAC system, roof and solar installed in 2020, and an upgraded 200-amp electrical panel. Outside, the property is surrounded by beautiful, thoughtfully maintained landscaping and a charming garden, creating a lush and inviting setting with plenty of space to enjoy the Southern California lifestyle. The garage offers exceptional storage, including a convenient attic lift system that makes loading and unloading items into overhead storage effortless. The neighborhood also features underground utilities, keeping the surroundings open and uncluttered with no overhead wires running through the backyard. Located in an amazing Huntington Beach neighborhood next to Drew Park, the home is close to award-winning schools, the beach, shopping, dining, and entertainment. With its expanded single-story layout, substantial upgrades, beautiful outdoor spaces, cul-de-sac setting, and sought-after interior location, 8381 Boothbay Circle offers the space, convenience, and coastal lifestyle that make Huntington Beach such a special place to call home.
For sale
Listed by: Seven Gables Real Estate • Victoria Hill • Contact: 714-654-1779
$1,699,000
8381 Boothbay Cir, Huntington Beach, CA 92646
3beds
1,770sqft
Single Family Residence
Built in 1972
6,180 Square Feet Lot
$1,518,100 Zestimate®
$960/sqft
$-- HOA
What's special
- 16 hours
- 78
- 2
Zillow last checked:
Listing updated:
Listed by:
Victoria Hill DRE #01956954 714-654-1779,
Seven Gables Real Estate
Source: CRMLS,MLS#: OC26187478 Originating MLS: California Regional MLS
Originating MLS: California Regional MLSFacts & features
Interior
Bedrooms & bathrooms
- Bedrooms: 3
- Bathrooms: 2
- Full bathrooms: 2
- Main level bathrooms: 2
- Main level bedrooms: 3
Rooms
- Room types: Bedroom, Family Room, Living Room, Primary Bedroom
Primary bedroom
- Features: Main Level Primary
Bedroom
- Features: All Bedrooms Down
Kitchen
- Features: Remodeled, Updated Kitchen
Cooling
- Central Air
Appliances
- Laundry: In Garage
Features
- Breakfast Bar, All Bedrooms Down, Main Level Primary
- Flooring: Carpet, Tile
- Has fireplace: Yes
- Fireplace features: Dining Room, Family Room
- Common walls with other units/homes: No Common Walls
Interior area
- Total interior livable area: 1,770 sqft
Video & virtual tour
Property
Parking
- Total spaces: 2
- Parking features: Garage - Attached
- Attached garage spaces: 2
Features
- Levels: One
- Stories: 1
- Entry location: front
- Pool features: None
- Has spa: Yes
- Spa features: Private
- Has view: Yes
- View description: Neighborhood
Lot
- Size: 6,180 Square Feet
- Features: Corner Lot, Cul-De-Sac
Details
- Parcel number: 15149336
- Special conditions: Standard
Construction
Type & style
- Home type: SingleFamily
- Property subtype: Single Family Residence
Condition
- New construction: No
- Year built: 1972
Utilities & green energy
- Electric: 220 Volts in Garage
- Sewer: Public Sewer
- Water: Public
Community & HOA
Community
- Features: Park, Street Lights, Sidewalks
- Subdivision: Summerfield - Fieldstone (Sumf)
Location
- Region: Huntington Beach
Financial & listing details
- Price per square foot: $960/sqft
- Tax assessed value: $630,153
- Date on market: 9/3/2026
- Listing terms: Submit
Estimated market value
$1,518,100
$1.41M - $1.64M
$5,287/mo
Price history
| Date | Event | Price |
|---|---|---|
| 9/3/2026 | Listed for sale | $1,699,000+314.4%$960/sqft |
Source:  CRMLS #OC26187478 Report a problem CRMLS #OC26187478 Report a problem | ||
| 5/30/2001 | Sold | $410,000$232/sqft |
Source: Public Record Report a problem | ||
Public tax history
| Year | Property taxes | Tax assessment |
|---|---|---|
| 2026 | -- | $630,153 +2% |
| 2025 | $7,118 +1.8% | $617,798 +2% |
| 2024 | $6,992 +2.3% | $605,685 +2% |
| 2023 | $6,834 +2.7% | $593,809 +2% |
| 2022 | $6,654 +1.9% | $582,166 +2% |
| 2021 | $6,530 +0.7% | $570,751 +1% |
| 2020 | $6,486 | $564,899 +2% |
| 2019 | $6,486 +1.2% | $553,823 +2% |
| 2018 | $6,409 +3% | $542,964 +2% |
| 2017 | $6,224 | $532,318 +2% |
| 2016 | $6,224 +4.6% | $521,881 +1.5% |
| 2015 | $5,949 +3.2% | $514,042 +2% |
| 2014 | $5,766 | $503,973 +0.5% |
| 2013 | -- | $501,696 +2% |
| 2012 | -- | $491,859 +2% |
| 2011 | -- | $482,215 +0.8% |
| 2010 | -- | $478,612 -0.2% |
| 2009 | -- | $479,750 +2% |
| 2008 | -- | $470,344 +2% |
| 2007 | -- | $461,122 +2% |
| 2006 | -- | $452,081 +2% |
| 2005 | -- | $443,217 +2% |
| 2004 | -- | $434,527 +1.9% |
| 2003 | -- | $426,564 +2% |
| 2002 | -- | $418,200 +584.1% |
| 2001 | $637 -1.9% | $61,127 +2% |
| 2000 | $650 | $59,929 |
Find assessor info on the county website
Monthly payment
Est. payment
Payment breakdown
Explore the cost of this home by adjusting the details. Changes won't be saved.Climate risks
Neighborhood: 92646
- $1,878,0004 bd2 ba2k sqft8401 Boothbay Cir, Huntington Beach, CA 92646Off Market
- $1,443,1003 bd2 ba1.6k sqft8382 Northport Dr, Huntington Beach, CA 92646Off Market
- $1,539,2004 bd3 ba1.7k sqft8402 Northport Dr, Huntington Beach, CA 92646Off Market

- $1,417,2004 bd2 ba1.7k sqft8411 Boothbay Cir, Huntington Beach, CA 92646Off Market
Similar homes
- $1,778,0004 bd3 ba1.6k sqft8711 Larkport Dr, Huntington Beach, CA 92646For Sale
 MLS ID #OC26131164, Patricia Vidal, RE/MAX Select One. CRMLS
 - $1,449,0004 bd2 ba1.5k sqft9413 Toucan Ave, Fountain Valley, CA 92708For Sale
 MLS ID #OC26190888, Lily Campbell, First Team Real Estate. CRMLS
 - $1,749,0004 bd2 ba1.8k sqft17571 Wrightwood Ln, Huntington Beach, CA 92649For Sale
 MLS ID #OC26180321, Troy Seeber, Compass. CRMLS
 - $--3 bd2 ba1.4k sqft3409 S Timber St, Santa Ana, CA 92707Auction
 Auction.com 2
Local buyer's agents are ready to help
