Skip main navigation
Off market
  • $592,900

    8381 Cantwell Dr, Elk Grove, CA 95624

    5beds
    2,136sqft
    Single Family Residence
    Built in ----
    -- sqft lot
    $592,900 Zestimate®
    $278/sqft
    $3,189 Estimated rent

    Home value

    $592,900

    $563,000 - $623,000

    $3,189/mo

    Zestimate® history
    Loading
    Loading...

    Owner options

    List your home for rent

    $3,189/mo

    Rent Zestimate®

    Find your next renter with Zillow Rental Manager. Plus, with online applications, you can quickly screen prospective tenants – for free.

    Learn more

    $3,189/mo

    Rent Zestimate®

    Refinance and save

    $3,837/mo

    Est. payment

    Refinancing to a lower rate could help reduce your monthly payments and save thousands over the life of the loan.

    See today's rates

    $3,837/mo

    Est. payment

    Explore your selling options

    Work with a Zillow partner agent

    Leverage their expertise and Zillow's premium Showcase listings to get your home seen by more buyers.

    Get started

    List with your own agent

    Get your home in front of millions of buyers by listing it on Zillow.

    Learn how to do it

    Sell it yourself

    Take full control of how buyers see your home on Zillow by listing For Sale by Owner (FSBO).

    List your home

    What's special

    Tile gas fireplaceCitrus treeExtra parkingLarge walk-in closetBeautiful staircaseMatching designer chandeliersAutomatic sprinklers

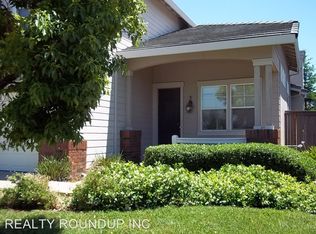
    Please click on a photo above to see all photos. Rental Qualifications and Policies for this property: FICO score of 695 or higher Income of three times the rent No evictions nor open bankruptcies Owner will not accept a cosigner Security deposit must be received within 24 hours of approved application unless other arrangements are made in advance Must take possession of the property within two weeks of approved application One dog under 8lbs. and/or 1 cat is allowed with $45 a month pet rent and breed restrictions No smoking of any kind is allowed in the home Tenant pays for water, sewer and trash Renters Insurance Required Available with a ten-month lease term Near Sheldon Road and E. Stockton Boulevard in Sheldon Pacific, Elk Grove, this spacious, two-story single family home offers five bedrooms and three full bathrooms. This home has dual, programmable, central heat and air conditioning. The covered front patio opens onto tile and laminate flooring, cathedral ceilings, matching designer chandeliers and dual pane windows with vertical blinds throughout 2,136 square feet of living space. The spacious living room has laminate flooring, wall niche and a beautiful staircase leading to the second floor. The dining room has laminate flooring, designer chandelier and a doorway to the kitchen. The family room is adjacent to the kitchen and has laminate flooring, tile gas fireplace and a slider to the rear yard. The breakfast nook is in the kitchen and has tile flooring and a designer chandelier. The eat-in kitchen has tile flooring, painted oak cabinets, granite counters, breakfast nook and is equipped with: New stainless steel, frost-free, side-by-side refrigerator with water and ice in the door Stainless steel gas range with self-cleaning oven Stainless steel microwave Stainless steel dishwasher Large, stainless steel double sink with convertible faucet and garbage disposal The first bedroom is located on the ground floor and has laminate flooring, overhead lighting and a walk-in closet. The first bathroom is located on the ground floor and has tile flooring, overhead lighting, tile walk-in shower with glass door and a granite vanity. The remaining bedrooms and bathrooms are located on the second floor. The primary bedroom has an angled double-door entry and a cathedral ceiling with designer chandelier. The primary bathroom has tile flooring, overhead lighting, tile Roman tub, tile walk-in shower with glass enclosure, granite dual vanity and large walk-in closet. The third and fourth bedrooms have laminate flooring, overhead lighting and double door closets. The fifth bedroom has laminate flooring, overhead lighting and a walk-in closet. The hall bathroom has tile flooring, overhead lighting, tile shower over tub and a granite dual vanity. There is a large walk-in closet with built-in shelving in the upstairs hallway. The laundry room is next to the ground floor bathroom and has tile flooring, overhead lighting, lots of cabinets and counter space, door to the two-car garage and is equipped with washer and dryer. The fenced, landscaped rear yard has a covered patio and is equipped with automatic sprinklers and citrus tree. The landscaped front yard has a covered patio and extra parking for a boat or small camper. Owner provides yard maintenance. This home is located in the Elk Grove Unified School District. Yard maintenance is owner responsibility. Our applications are run one at a time, starting with the first completed application received. You may wish to apply immediately if you think you want to rent this property. We strongly encourage you to view the property prior to completing an application. Security deposit must be received within 24 hours of approved application unless other arrangements are made in advance. You must take possession of the property within two weeks of your approved application. If you have any questions or would like to make sure you meet the minimum criteria for this property, please call prior to applying. We do business in accordance with all State and Federal Fair Housing Laws. All listing information is subject to change. Cal DRE Broker #00948825 Cal DRE Corporate #01957496 Please, do not disturb the residents.

    This property is not currently displayed as for sale or rent on Zillow. This may be different from what's on other websites or public sources.
    Zillow last checked:

    Listing updated:

    Source: Zillow Rentals

    Facts & features

    Interior

    Bedrooms & bathrooms
    • Bedrooms: 5
    • Bathrooms: 3
    • Full bathrooms: 3
    Cooling
    • Central Air
    Appliances
    • Included: Dishwasher, Dryer, Microwave, Refrigerator, Washer
    • Laundry: In Unit
    Features
    • Walk In Closet
    Interior area
    • Total interior livable area: 2,136 sqft

    Property

    Parking
    • Details: Contact manager
    Features
    • Exterior features: Garbage not included in rent, Sewage not included in rent, Walk In Closet, Water not included in rent
    Details
    • Parcel number: 11613000660000

    Construction

    Type & style
    • Home type: SingleFamily
    • Property subtype: Single Family Residence

    Community & HOA

    Community
    • Deposit fee: $3,095
    Location
    • Region: Elk Grove

    Financial & listing details

    • Price per square foot: $278/sqft
    • Tax assessed value: $375,343
    • Date on market: 11/7/2025
    • Lease term: Contact For Details

    Price history

    DateEventPrice
    11/27/2025Listing removed$2,995$1/sqft
    Source: Zillow Rentals Report a problem
    11/19/2025Price change$2,995-3.4%$1/sqft
    Source: Zillow Rentals Report a problem
    11/7/2025Listed for rent$3,100+5.1%$1/sqft
    Source: Zillow Rentals Report a problem
    1/31/2023Listing removed--
    Source: Zillow Rentals Report a problem
    1/20/2023Listed for rent$2,950-1.6%$1/sqft
    Source: Zillow Rentals Report a problem
    8/11/2022Listing removed--
    Source: Zillow Rental Network Premium Report a problem
    7/29/2022Price change$2,999-4.8%$1/sqft
    Source: Zillow Rental Network Premium Report a problem
    7/19/2022Price change$3,150-4.5%$1/sqft
    Source: Zillow Rental Network Premium Report a problem
    6/27/2022Listed for rent$3,300$2/sqft
    Source: Zillow Rental Network Premium Report a problem
    12/27/2001Sold$249,500$117/sqft
    Source: Public Record Report a problem

    Public tax history

    YearProperty taxesTax assessment
    2026-- $375,343 +2%
    2025$4,162 +0.8%$367,984 +2%
    2024$4,128 +2.6%$360,769 +2%
    2023$4,023 +1.9%$353,696 +2%
    2022$3,948 +1.4%$346,762 +2%
    2021$3,893 +1.4%$339,964 +1%
    2020$3,840 +1.9%$336,479 +2%
    2019$3,768 +2.8%$329,882 +2%
    2018$3,667 +1.8%$323,414 +2%
    2017$3,602 +5.3%$317,074 +2%
    2016$3,421 +3.6%$310,858 +1.5%
    2015$3,303 $306,189 +2%
    2014$3,303 $300,192 +20.2%
    2013-- $249,829 +13%
    2012-- $221,088 -6%
    2011-- $235,200 -2%
    2010-- $240,000 -14.3%
    2008-- $280,164 +2%
    2007-- $274,672 +2%
    2006-- $269,287 +2%
    2005-- $264,008 +2%
    2004-- $258,832 +1.9%
    2003-- $254,089 +2%
    2002-- $249,107 +880.3%
    2001-- $25,411 +102.7%
    2000-- $12,538
    Find assessor info on the county website

    Neighborhood: 95624

    Nearby schools

    GreatSchools rating
    Get a cash offer in 3 minutes
    Find out how much your home could sell for in as little as 3 minutes with a no-obligation cash offer.
    Estimated market value
    $592,900
    Get a cash offer in 3 minutes
    Find out how much your home could sell for in as little as 3 minutes with a no-obligation cash offer.
    Estimated market value
    $592,900