Skip main navigation
Sold for $605,000
  • $605,000

    8381 E 29th Avenue, Denver, CO 80238

    3beds
    1,913sqft
    Townhouse
    Built in 2004
    -- sqft lot
    $602,000 Zestimate®
    $316/sqft
    $2,896 Estimated rent

    Home value

    $602,000

    $572,000 - $638,000

    $2,896/mo

    Zestimate® history
    Loading
    Loading...

    Owner options

    List your home for rent

    $2,896/mo

    Rent Zestimate®

    Find your next renter with Zillow Rental Manager. Plus, with online applications, you can quickly screen prospective tenants – for free.

    Learn more

    $2,896/mo

    Rent Zestimate®

    Refinance and save

    $3,817/mo

    Est. payment

    Refinancing to a lower rate could help reduce your monthly payments and save thousands over the life of the loan.

    See today's rates

    $3,817/mo

    Est. payment

    Explore your selling options

    Work with a Zillow partner agent

    Leverage their expertise and Zillow's premium Showcase listings to get your home seen by more buyers.

    Get started

    List with your own agent

    Get your home in front of millions of buyers by listing it on Zillow.

    Learn how to do it

    Sell it yourself

    Take full control of how buyers see your home on Zillow by listing For Sale by Owner (FSBO).

    List your home

    What's special

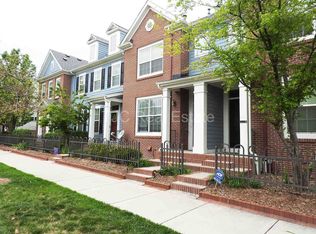
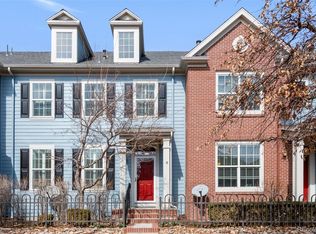
    Step into this stunning, sun-drenched home in the heart of Central Park! Tucked in to a picturesque tree lined street, truly makes this home feel special. Thoughtfully designed for both comfort and entertaining, this home boasts soaring ceilings in the 2nd floor and an open layout that seamlessly connects indoor and outdoor living. The spacious kitchen features elegant maple cabinetry, while eucalyptus wood floors add warmth and character throughout the main level. Upstairs, both bedrooms are true retreats, complete with vaulted ceilings, en-suite bathrooms, and generous walk-in closets. The fully finished basement offers incredible versatility-with a full egress window and a wall of closets, it can easily function as a third bedroom, home office, recreation space, or creative studio to suit your needs. There is also space for a bathroom in the basement and it has a rough in for plumbing already in place. Don’t miss the HUGE 13.5’ x 19’ insulated storage space with cement flooring—clean, solid, and a rare bonus for serious storage needs. Outside, the backyard is a dream for garden enthusiasts, offering abundant sunlight and the potential for a thriving harvest. Nestled on a picturesque tree-lined street, this home is just moments from top dining, shopping, parks, pools, a rec center, and the vibrant Stanley Marketplace. With its unbeatable location and inviting charm, this home is more than just a place to live-it’s a place to truly feel at home. Sellers have installed a new heat pump and furnace with a cost of over $17,000 in August 2025.

    Zillow last checked:

    Listing updated:

    Listed by:

    Rachel Edelman rachedelman@gmail.com,

    Guide Real Estate,

    The Aster Lane Group 303-587-0911,

    Guide Real Estate

    Bought with:

    Kristine Holvick, 100020043

    RE/MAX of Cherry Creek

    Diane Kreider, 040009155

    RE/MAX of Cherry Creek

    Source: REcolorado as distributed by MLS GRID,MLS#: 7830695MLS Logo

    Facts & features

    Interior

    Bedrooms & bathrooms
    • Bedrooms: 3
    • Bathrooms: 3
    • Full bathrooms: 2
    • 1/2 bathrooms: 1
    • Main level bathrooms: 1
    Bedroom
    • Level: Upper
    Bedroom
    • Features: Primary Suite
    • Level: Upper
    Bedroom
    • Level: Basement
    Bathroom
    • Level: Main
    Bathroom
    • Level: Upper
    Bathroom
    • Features: Primary Suite
    • Level: Upper
    Dining room
    • Level: Main
    Family room
    • Level: Main
    Kitchen
    • Level: Main
    Laundry
    • Level: Main
    Utility room
    • Level: Basement
    Heating
    • Forced Air
    Cooling
    • Central Air
    Appliances
    • Included: Convection Oven, Cooktop, Dishwasher, Disposal, Dryer, Freezer, Microwave, Oven, Washer
    • Laundry: In Unit
    Features
    • Ceiling Fan(s), Five Piece Bath, High Ceilings, Kitchen Island, Open Floorplan, Pantry, Primary Suite, Vaulted Ceiling(s), Walk-In Closet(s)
    • Flooring: Carpet, Tile, Wood
    • Windows: Double Pane Windows, Window Coverings, Window Treatments
    • Basement: Partial
    • Common walls with other units/homes: 2+ Common Walls
    Interior area
    • Total structure area: 1,913
    • Total interior livable area: 1,913 sqft
    • Finished area above ground: 1,512
    • Finished area below ground: 380

    Property

    Parking
    • Total spaces: 2
    • Parking features: Exterior Access Door, Lighted
    • Garage spaces: 2
    Features
    • Levels: Two
    • Stories: 2
    • Patio & porch: Patio
    • Exterior features: Garden, Gas Valve, Lighting, Private Yard, Rain Gutters
    Details
    • Parcel number: 128415019
    • Zoning: R-MU-20
    • Special conditions: Standard

    Construction

    Type & style
    • Home type: Townhouse
    • Property subtype: Townhouse
    • Attached to another structure: Yes
    Materials
    • Brick, Frame
    • Roof: Composition
    Condition
    • Year built: 2004

    Utilities & green energy

    • Electric: 110V
    • Sewer: Public Sewer
    • Water: Public
    • Utilities for property: Cable Available, Electricity Connected, Internet Access (Wired), Natural Gas Connected

    Community & neighborhood

    Security
    • Security features: Carbon Monoxide Detector(s), Smart Security System, Smoke Detector(s), Video Doorbell
    Location
    • Region: Denver
    • Subdivision: Central Park

    HOA & financial

    HOA
    • Has HOA: Yes
    • HOA fee: $364 monthly
    • Amenities included: Park, Pool, Tennis Court(s), Trail(s)
    • Services included: Reserve Fund, Insurance, Irrigation, Maintenance Grounds, Maintenance Structure, Sewer, Trash
    • Association name: Central Park Rowhome/Advance HOA Management
    • Association phone: 303-482-2213
    • Second HOA fee: $58 monthly
    • Second association name: Master Community Association (MCA)
    • Second association phone: 303-388-0724

    Other

    Other facts
    • Listing terms: Cash,Conventional,FHA,VA Loan
    • Ownership: Individual

    Price history

    DateEventPrice
    3/13/2026Sold$605,000+1%$316/sqft
    Source: REcolorado as distributed by MLS GRID #7830695 Report a problem
    2/14/2026Pending sale$599,000$313/sqft
    Source: REcolorado as distributed by MLS GRID #7830695 Report a problem
    2/5/2026Listed for sale$599,000-4.5%$313/sqft
    Source: REcolorado as distributed by MLS GRID #7830695 Report a problem
    4/15/2022Sold$627,000+52.9%$328/sqft
    Source: Public Record Report a problem
    9/7/2018Sold$410,000$214/sqft
    Source: Public Record Report a problem
    8/6/2018Pending sale$410,000$214/sqft
    Source: Porchlight Real Estate Group #6905226 Report a problem
    7/28/2018Price change$410,000-4.7%$214/sqft
    Source: Porchlight Real Estate Group #6905226 Report a problem
    7/19/2018Listed for sale$430,000+36.5%$225/sqft
    Source: Porchlight Real Estate Group #6905226 Report a problem
    9/30/2013Sold$315,000+5%$165/sqft
    Source: Public Record Report a problem
    9/8/2013Listed for sale$300,000+12.2%$157/sqft
    Source: Kentwood City Properties #1228702 Report a problem
    12/9/2004Sold$267,356$140/sqft
    Source: Public Record Report a problem

    Public tax history

    YearProperty taxesTax assessment
    2024$4,851 +12.2%$33,610 -8.3%
    2023$4,324 +1.4%$36,640 +19.7%
    2022$4,265 +7.6%$30,600 -2.8%
    2021$3,964 +1.5%$31,480 +6.4%
    2020$3,904 +13.1%$29,587 -0.7%
    2019$3,451 $29,794 +18.7%
    2018$3,451 +0.2%$25,090
    2017$3,446 -2%$25,090 -3.9%
    2016$3,518 +14.9%$26,110
    2015$3,062 +0.1%$26,110 +18.6%
    2014$3,058 +12.2%$22,020
    2013$2,725 +10.1%$22,020 +12.6%
    2012$2,476 -12.3%$19,550
    2011$2,823 +1.1%$19,550 -15.8%
    2010$2,792 +1.2%$23,210
    2009$2,758 +0%$23,210 +2.5%
    2008$2,757 +5.3%$22,640
    2007$2,617 +1%$22,640 +5.1%
    2006$2,592 $21,540
    2005-- $21,540

    Find assessor info on the county website

    Neighborhood: Central Park

    Nearby schools

    GreatSchools rating
    Schools provided by the listing agent
    • Elementary: Westerly Creek
    • Middle: Denver Discovery
    • High: Northfield
    • District: Denver 1

    Source: REcolorado as distributed by MLS GRID. This data may not be complete. We recommend contacting the local school district to confirm school assignments for this home.

    Get a cash offer in 3 minutes
    Find out how much your home could sell for in as little as 3 minutes with a no-obligation cash offer.
    Estimated market value
    $602,000
    Get a cash offer in 3 minutes
    Find out how much your home could sell for in as little as 3 minutes with a no-obligation cash offer.
    Estimated market value
    $602,000