Skip main navigation
Sold for $765,000
  • $765,000

    8381 E Briarwood Boulevard, Centennial, CO 80112

    3beds
    2,692sqft
    Single Family Residence
    Built in 1963
    0.26 Acres Lot
    $738,900 Zestimate®
    $284/sqft
    $3,368 Estimated rent

    Home value

    $738,900

    $687,000 - $791,000

    $3,368/mo

    Zestimate® history
    Loading
    Loading...

    Owner options

    List your home for rent

    $3,368/mo

    Rent Zestimate®

    Find your next renter with Zillow Rental Manager. Plus, with online applications, you can quickly screen prospective tenants – for free.

    Learn more

    $3,368/mo

    Rent Zestimate®

    Refinance and save

    $4,450/mo

    Est. payment

    Refinancing to a lower rate could help reduce your monthly payments and save thousands over the life of the loan.

    See today's rates

    $4,450/mo

    Est. payment

    Explore your selling options

    Work with a Zillow partner agent

    Leverage their expertise and Zillow's premium Showcase listings to get your home seen by more buyers.

    Get started

    List with your own agent

    Get your home in front of millions of buyers by listing it on Zillow.

    Learn how to do it

    Sell it yourself

    Take full control of how buyers see your home on Zillow by listing For Sale by Owner (FSBO).

    List your home

    What's special

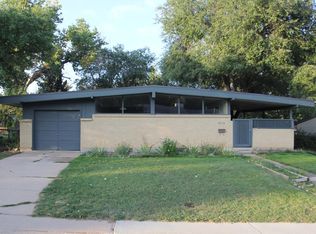
    Commanding an elevated corner lot in the coveted Walnut Hill neighborhood, this reimagined ranch seamlessly pairs modern sophistication with exceptional functionality. Professional landscaping in the front and back yard, an oversized lot, twelve parking spaces, and no HOA, with easy access to shops, dining, and grocery in the DTC and Centennial make this location a dream! // This reimagined ranch features a rare 6-car heated “super garage”, nearly 1,000 square feet of climate-controlled space with a half bath, its own boiler, and heated driveway. Designed to delight car collectors, hobbyists, or creatives, the garage also offers exciting potential for a studio ADU conversion. // Inside the home, sunlight pours through a floor-to-ceiling picture window with southern exposure, framing mature trees and creating a serene, gallery-like ambiance. Newly refinished wood floors and freshly painted trim speak to the meticulous level of finish. The expansive main floor centers around a chef’s kitchen with quartz surfaces, DACOR stainless steel appliances, and an inviting breakfast bar. Just beyond, sliding glass doors reveal a generously sized covered patio with Trex decking, complete with an all-season outdoor kitchen featuring a gas grill, bar fridge, sink, and handsome granite countertop, pre-wired for media to make game day effortless. // The main level hosts a tranquil primary suite with an en-suite bath and two additional bedrooms, while a suite of recent upgrades, including a mini-split A/C system (2023), state-of-the-art heat pump (2023), boiler (2024), new cedar fence (2025), and a complete sprinkler system, delivers comfort and efficiency. The unfinished basement has newly painted concrete floors and is ready for your imagination. // Positioned near the High Line Canal Trail, within the top-rated Cherry Creek School District, and minutes from the Denver Tech Center, this residence offers a rare convergence of luxury, versatility, and premier location.

    Zillow last checked:

    Listing updated:

    Listed by:

    Erin Brumleve 720-295-6065 e.brumleve@kw.com,

    Keller Williams Integrity Real Estate LLC

    Bought with:

    Brooke Wilson, 100006327

    Banyan Real Estate LLC

    Source: REcolorado as distributed by MLS GRID,MLS#: 2147018MLS Logo

    Facts & features

    Interior

    Bedrooms & bathrooms
    • Bedrooms: 3
    • Bathrooms: 3
    • Full bathrooms: 1
    • 3/4 bathrooms: 1
    • 1/2 bathrooms: 1
    • Main level bathrooms: 3
    • Main level bedrooms: 3
    Bedroom
    • Description: Gorgeous Newly Stained Hardwoods
    • Level: Main
    • Area: 132 Square Feet
    • Dimensions: 12 x 11
    Bedroom
    • Description: Gorgeous Newly Stained Hardwoods
    • Level: Main
    • Area: 120 Square Feet
    • Dimensions: 12 x 10
    Bathroom
    • Description: Tub/Shower Quartz Vanity
    • Level: Main
    • Area: 35 Square Feet
    • Dimensions: 7 x 5
    Bathroom
    • Description: Powder Bath In Detached Garage
    • Level: Main
    • Area: 36 Square Feet
    • Dimensions: 6 x 6
    Other
    • Description: Gorgeous Newly Stained Hardwoods, Ensuite Bath
    • Level: Main
    • Area: 176 Square Feet
    • Dimensions: 16 x 11
    Other
    • Description: Shower, Quartz Vanity
    • Level: Main
    • Area: 40 Square Feet
    • Dimensions: 8 x 5
    Dining room
    • Description: Gorgeous Newly Stained Hardwoods
    • Level: Main
    • Area: 195 Square Feet
    • Dimensions: 15 x 13
    Great room
    • Description: Newly Painted Concrete, Ready For Your Imagination
    • Level: Basement
    • Area: 1147 Square Feet
    • Dimensions: 31 x 37
    Kitchen
    • Description: Dacor Range, Dacor Oven, Stainless Steel Appliances, Stylish Shaker Cabinetry
    • Level: Main
    • Area: 336 Square Feet
    • Dimensions: 16 x 21
    Laundry
    • Description: Washer And Dryer Included, Utility Sink
    • Level: Basement
    • Area: 49 Square Feet
    • Dimensions: 7 x 7
    Living room
    • Description: Open To Kitchen And Dining Room
    • Level: Main
    • Area: 247 Square Feet
    • Dimensions: 13 x 19
    Heating
    • Heat Pump, Radiant Floor
    Cooling
    • Central Air
    Appliances
    • Included: Bar Fridge, Convection Oven, Dishwasher, Disposal, Dryer, Microwave, Oven, Range, Range Hood, Refrigerator, Tankless Water Heater, Washer
    Features
    • Ceiling Fan(s), Eat-in Kitchen, No Stairs, Open Floorplan, Primary Suite, Quartz Counters, Smoke Free
    • Flooring: Tile, Wood
    • Basement: Sump Pump,Unfinished
    Interior area
    • Total structure area: 2,692
    • Total interior livable area: 2,692 sqft
    • Finished area above ground: 1,476

    Property

    Parking
    • Total spaces: 12
    • Parking features: Concrete, Dry Walled, Exterior Access Door, Floor Coating, Heated Garage, Insulated Garage, Lighted, Oversized, Oversized Door, Storage, Tandem
    • Attached garage spaces: 8
    • Has uncovered spaces: Yes
    • Details: Off Street Spaces: 4
    Features
    • Levels: One
    • Stories: 1
    • Patio & porch: Covered, Deck, Front Porch, Patio
    • Exterior features: Gas Grill, Lighting, Private Yard
    • Fencing: Full
    Lot
    • Size: 0.26 Acres
    • Features: Corner Lot, Landscaped, Level, Sprinklers In Front, Sprinklers In Rear
    Details
    • Parcel number: 031848890
    • Special conditions: Standard

    Construction

    Type & style
    • Home type: SingleFamily
    • Architectural style: Traditional
    • Property subtype: Single Family Residence
    Materials
    • Brick, Cement Siding, Frame, Wood Siding
    • Foundation: Slab
    • Roof: Composition
    Condition
    • Updated/Remodeled
    • Year built: 1963

    Utilities & green energy

    • Electric: 220 Volts in Garage
    • Water: Public
    • Utilities for property: Cable Available, Electricity Connected, Internet Access (Wired), Natural Gas Connected, Phone Connected

    Community & HOA

    Community
    • Security: Smoke Detector(s)
    • Subdivision: Walnut Hills 1st Flg
    HOA
    • Has HOA: No
    Location
    • Region: Centennial

    Financial & listing details

    • Price per square foot: $284/sqft
    • Tax assessed value: $662,700
    • Annual tax amount: $4,462
    • Date on market: 9/18/2025
    • Listing terms: Cash,Conventional,VA Loan
    • Exclusions: Staging Furniture, Curtains.
    • Ownership: Individual
    • Electric utility on property: Yes
    • Road surface type: Paved

    Price history

    DateEventPrice
    10/3/2025Sold$765,000+2%$284/sqft
    Source: REcolorado as distributed by MLS GRID #2147018 Report a problem
    9/20/2025Pending sale$750,000$279/sqft
    Source: REcolorado as distributed by MLS GRID #2147018 Report a problem
    9/18/2025Listed for sale$750,000+275.4%$279/sqft
    Source: REcolorado as distributed by MLS GRID #2147018 Report a problem
    3/24/2021Listing removed--
    Source: Owner Report a problem
    1/11/2018Listing removed$2,300$1/sqft
    Source: Owner Report a problem
    12/12/2017Listed for rent$2,300$1/sqft
    Source: Owner Report a problem
    12/5/2003Sold$199,800$74/sqft
    Source: Public Record Report a problem

    Public tax history

    YearProperty taxesTax assessment
    2025$4,462 +12.2%$41,419 -0.7%
    2024$3,976 +12.4%$41,694 -9%
    2023$3,538 -0.5%$45,820 +30.2%
    2022$3,557 $35,188 -2.8%
    2021-- $36,201 +3.8%
    2020$3,464 +23.8%$34,892
    2019$2,799 $34,892 +27%
    2018$2,799 +1.2%$27,482
    2017$2,767 $27,482 +9.1%
    2016-- $25,185
    2015-- $25,185 +19.8%
    2014$2,572 +9.4%$21,030 +2%
    2013$2,351 $20,610
    2012-- $20,610
    2011$2,071 +2.4%$20,610 +2.1%
    2010$2,022 -1.4%$20,180
    2009$2,051 $20,180 -0.6%
    2008-- $20,298
    2007-- $20,298 +28.9%
    2006-- $15,753 -23.9%
    2005-- $20,712 +20.3%
    2002$1,526 +4.9%$17,220 +12.6%
    2001$1,455 $15,290
    Find assessor info on the county website

    Neighborhood: 80112

    Nearby schools

    GreatSchools rating
    Schools provided by the listing agent
    • Elementary: Walnut Hills
    • Middle: Campus
    • High: Cherry Creek
    • District: Cherry Creek 5

    Source: REcolorado as distributed by MLS GRID. This data may not be complete. We recommend contacting the local school district to confirm school assignments for this home.

    Get a cash offer in 3 minutes
    Find out how much your home could sell for in as little as 3 minutes with a no-obligation cash offer.
    Estimated market value
    $738,900
    Get a cash offer in 3 minutes
    Find out how much your home could sell for in as little as 3 minutes with a no-obligation cash offer.
    Estimated market value
    $738,900