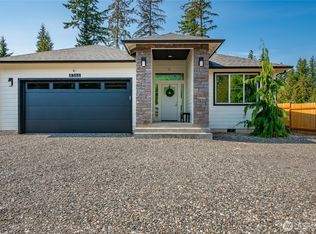
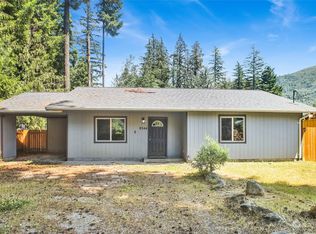
8381 Golden Valley Boulevard, Maple Falls, WA 98266
3beds
1,280sqft
Manufactured Home, Manufactured On Land
Built in 2026
7,405 Square Feet Lot
$-- Zestimate®
$273/sqft
$-- HOA
What's special
Contemporary fixturesFilled with natural lightPlush new carpetSpacious floor planLuxury vinyl plank flooring
Experience the perfect balance of efficiency, comfort, and Northwest charm in this newly constructed 3-bedroom, 1.75-bath home. Designed with everyday living in mind, the spacious floor plan is filled with natural light and finished with luxury vinyl plank flooring, plush new carpet, contemporary fixtures, and a sleek kitchen featuring stainless steel appliances. Tucked into a quiet Maple Falls neighborhood surrounded by evergreens, you’ll enjoy a peaceful lifestyle with hiking, fishing, rivers, parks, and countless outdoor adventures just moments away. Whether you’re planting roots, searching for a weekend escape, or adding to your investment portfolio, this move-in-ready home is an opportunity you won’t want to miss.
11 hours
|
50
|
5
|
Zillow last checked:
Listing updated:
Listed by:
Adrik Brashear,
Muljat Group,
Tyrel Jackson,
Muljat Group
Source: NWMLS as distributed by MLS GRID,MLS#: 2559232
Facts & features
Interior
Bedrooms & bathrooms
Bedrooms: 3
Bathrooms: 2
Full bathrooms: 1
3/4 bathrooms: 1
Main level bathrooms: 2
Main level bedrooms: 3
Primary bedroom
Level: Main
Bedroom
Level: Main
Bedroom
Level: Main
Bathroom full
Level: Main
Bathroom three quarter
Level: Main
Entry hall
Level: Main
Kitchen with eating space
Level: Main
Living room
Level: Main
Utility room
Level: Main
Heating
Forced Air, Electric
Cooling
None
Appliances
Included: Dishwasher, Dryer, Refrigerator, Stove(s)/Range(s), Washer, Dishwasher(s), Dryer(s), Refrigerator(s), Washer(s), Water Heater: Electric, Water Heater Location: Utility Room
Features
Bath Off Primary, Dining Room
Flooring: Vinyl Plank, Carpet
Windows: Dbl Pane/Storm Window
Has fireplace: No
Interior area
Total structure area: 1,280
Total interior livable area: 1,280 sqft
Property
Parking
Parking features: Driveway
Features
Levels: One
Stories: 1
Entry location: Main
Patio & porch: Bath Off Primary, Dbl Pane/Storm Window, Dining Room, Water Heater
Has view: Yes
View description: Mountain(s), Territorial
Lot
Size: 7,405 Square Feet
Features: Paved, Secluded
Topography: Level
Details
Parcel number: 400522262377
Zoning: UR4
Special conditions: Standard
Construction
Type & style
Home type: MobileManufactured
Architectural style: Manuf-Double Wide
Property subtype: Manufactured Home, Manufactured On Land
Materials
Wood Products
Roof: Composition
Condition
Very Good
New construction: Yes
Year built: 2026
Utilities & green energy
Electric: Company: PSE
Sewer: Septic Tank, Company: OSS
Water: Community, Company: Columbia Valley Water District