Beautiful tri-level home on the edge of town. This recently updated 4-bedroom, 2-bath home is one you won’t want to miss. The main level features an open floor plan with a spacious living room and a fully remodeled kitchen, complete with beautiful new cabinets, granite countertops, subway tile backsplash, abundant storage, a large island, and a pantry. All new appliances stay. The upper level includes three bedrooms and a fully remodeled bathroom. The lower level offers a large family room, full bath, bedroom, laundry area, and washer and dryer that stay. This home also provides plenty of storage. Recent updates include new heating and cooling, a new hot water tank, new windows, updated electrical, some updated plumbing, and added insulation above the garage and great room. The exterior has been freshly painted and landscaped, with a beautiful retaining wall and a large, covered patio ideal for entertaining and outdoor activities on this half-acre lot.
Active
Price cut: $10K (8/25)
$359,000
8381 Pratt Rd, Atchison, KS 66002
4beds
2,846sqft
Single Family Residence
Built in 1983
0.55 Acres Lot
$-- Zestimate®
$126/sqft
$-- HOA
What's special
- 51 days
- 619
- 31
Zillow last checked:
Listing updated:
Listed by:
Dan Pickman 913-360-9650,
Colonial Realty Inc
Source: Heartland MLS as distributed by MLS GRID,MLS#: 2632678
Facts & features
Interior
Bedrooms & bathrooms
- Bedrooms: 4
- Bathrooms: 2
- Full bathrooms: 2
Dining room
- Description: Eat-In Kitchen,Liv/Dining Combo
Heating
- Forced Air
Cooling
- Electric
Appliances
- Included: Dishwasher, Refrigerator, Built-In Oven, Gas Range, Washer
- Laundry: Laundry Closet, Lower Level
Features
- Ceiling Fan(s), Kitchen Island, Pantry
- Flooring: Luxury Vinyl
- Basement: Basement BR,Finished,Walk-Out Access
- Has fireplace: No
Interior area
- Total structure area: 2,846
- Total interior livable area: 2,846 sqft
- Finished area above ground: 1,446
- Finished area below ground: 1,400
Video & virtual tour
Property
Parking
- Total spaces: 2
- Parking features: Attached, Garage Door Opener, Garage Faces Front
- Attached garage spaces: 2
Features
- Patio & porch: Covered
Lot
- Size: 0.55 Acres
- Dimensions: 130 x 223 irreg
Details
- Parcel number: 0283404001026.000
Construction
Type & style
- Home type: SingleFamily
- Property subtype: Single Family Residence
Materials
- Frame
- Roof: Composition
Condition
- Year built: 1983
Utilities & green energy
- Sewer: Septic Tank
- Water: Public
Community & HOA
Community
- Security: Smoke Detector(s)
- Subdivision: Other
HOA
- Has HOA: No
Location
- Region: Atchison
Financial & listing details
- Price per square foot: $126/sqft
- Tax assessed value: $257,440
- Annual tax amount: $3,648
- Date on market: 7/30/2026
- Listing terms: Cash,Conventional,FHA,USDA Loan,VA Loan
- Ownership: Private
Estimated market value
Not available
Estimated sales range
Not available
Not available
Price history
| Date | Event | Price |
|---|---|---|
| 8/25/2026 | Price change | $359,000-2.7%$126/sqft |
Source:  Heartland MLS as distributed by MLS GRID #2632678 Report a problem Heartland MLS as distributed by MLS GRID #2632678 Report a problem | ||
| 7/30/2026 | Listed for sale | $369,000+29.5%$130/sqft |
Source: Heartland MLS as distributed by MLS GRID #2632678 Report a problem | ||
| 10/6/2023 | Sold | -- |
Source: Heartland MLS as distributed by MLS GRID #2451642 Report a problem | ||
| 9/28/2023 | Pending sale | $285,000$100/sqft |
Source: Heartland MLS as distributed by MLS GRID #2451642 Report a problem | ||
| 8/26/2023 | Listed for sale | $285,000+72.7%$100/sqft |
Source: Heartland MLS as distributed by MLS GRID #2451642 Report a problem | ||
| 6/25/2015 | Sold | -- |
Source: Agent Provided Report a problem | ||
| 5/27/2015 | Pending sale | $165,000$58/sqft |
Source: ReeceNichols Overland Park #1934565 Report a problem | ||
| 4/24/2015 | Listed for sale | $165,000$58/sqft |
Source: ReeceNichols Overland Park #1934565 Report a problem | ||
| 9/7/2012 | Sold | -- |
Source: Heartland MLS as distributed by MLS GRID #1784498 Report a problem | ||
Public tax history
| Year | Property taxes | Tax assessment |
|---|---|---|
| 2025 | $3,648 +11.7% | $29,605 +6% |
| 2024 | $3,267 | $27,930 +21.3% |
| 2023 | -- | $23,021 +7.8% |
| 2022 | -- | $21,361 +16.5% |
| 2021 | -- | $18,337 +2.9% |
| 2020 | -- | $17,817 +2% |
| 2019 | -- | $17,468 +1.4% |
| 2018 | -- | $17,232 -0.7% |
| 2017 | -- | $17,361 +1% |
| 2016 | -- | $17,190 +115.1% |
| 2015 | -- | $7,990 |
| 2014 | -- | -- |
| 2012 | -- | $302,720 +139% |
| 2011 | -- | $126,680 |
Find assessor info on the county website
Monthly payment
Est. payment
Payment breakdown
Explore the cost of this home by adjusting the details. Changes won't be saved.Climate risks
Neighborhood: 66002
Nearby schools
Schools provided by the listing agent
- Elementary: Atchison
Source: Heartland MLS as distributed by MLS GRID. This data may not be complete. We recommend contacting the local school district to confirm school assignments for this home.
Similar homes
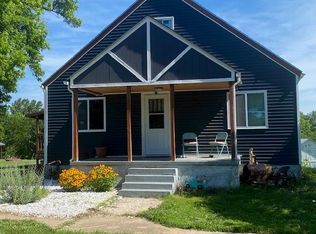
- $359,0003 bd4 ba2.3k sqft1806 Cardinal Cir, Atchison, KS 66002For Sale By Owner

- $386,0004 bd3 ba3.4k sqft1706 Bluebird Ct, Atchison, KS 66002For Sale
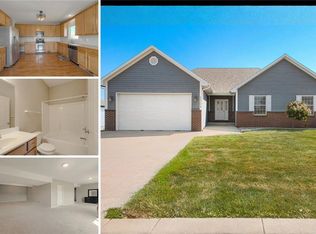 MLS ID #2639785, Aubri Blaize Blaize, Keller Williams KC North. Heartland MLS as distributed by MLS GRID
 - $335,0004 bd3 ba3.3k sqft1120 Kansas Ave, Atchison, KS 66002For Sale
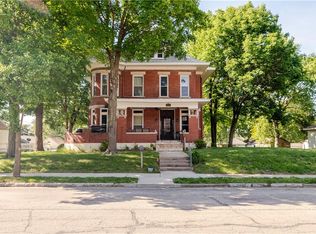 MLS ID #2617915, Jess Norris, Gateway Real Estate & Auction. Heartland MLS as distributed by MLS GRID
 - $415,0003 bd3 ba1.9k sqft1504 Hillcrest Ct, Atchison, KS 66002For Sale
 MLS ID #2641747, Brandi Welch, Keller Williams Realty Partners Inc.. Heartland MLS as distributed by MLS GRID
