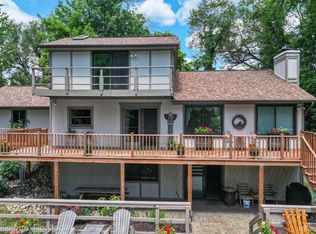
RARE LAKEFRONT RETREAT offering the perfect combination of privacy, recreation, and exceptional amenities! Nestled on nearly 2 serene, wooded acres with over 200 feet of frontage on a canal leading to private all-sports Lake Waumegah, this impressive 4-bedroom, 3.5-bath home offers your own private dock and a peaceful setting within the award-winning Clarkston School District.
Step inside to soaring vaulted ceilings, beautiful hardwood floors, granite countertops, and two wood-burning fireplaces that create warmth and character throughout the home. The thoughtful floor plan also features a convenient first-floor laundry/mudroom and generous living spaces designed for both everyday living and entertaining.
The finished walkout basement takes entertaining to another level with a wet bar and additional living space, while the lower-level bath offers a true spa-like escape with heated tile floors and a private sauna. This home even has a lake-fed sprinkler system.
Geothermal heating and cooling provide efficient year-round comfort. Outside, the amenities continue with an attached 2-car garage PLUS a separate heated 2-car garage with a lofted workshop, perfect for the car enthusiast, hobbyist, or anyone needing exceptional additional workspace and storage. A storage shed provides even more room for lake and outdoor equipment.
From mornings on the dock and afternoons on the all-sports lake to evenings beside the fire, this exceptional property offers the privacy of a wooded retreat with the space, amenities and lakefront lifestyle that are increasingly hard to find. Pre-approved buyers: schedule your private tour today, or join us Saturday for the Open house. This Friday, 5-7 PM
Accepting backups
$579,900
8381 Rattalee Lake Rd, Clarkston, MI 48348
4beds
2,504sqft
Single Family Residence
Built in 1988
1.88 Acres Lot
$565,800 Zestimate®
$232/sqft
$-- HOA
What's special
- 54 days
- 157
- 2
Likely to sell faster than
Zillow last checked:
Listing updated:
Listed by:
Amelia Booth 810-836-3661,
Century 21 Metro Brokers 810-694-1000
Source: Realcomp II,MLS#: 20261058330
Facts & features
Interior
Bedrooms & bathrooms
- Bedrooms: 4
- Bathrooms: 4
- Full bathrooms: 3
- 1/2 bathrooms: 1
Primary bedroom
- Level: Second
- Area: 154
- Dimensions: 14 X 11
Bedroom
- Level: Second
- Area: 120
- Dimensions: 10 X 12
Bedroom
- Level: Second
- Area: 168
- Dimensions: 14 X 12
Bedroom
- Level: Basement
- Area: 150
- Dimensions: 15 X 10
Primary bathroom
- Level: Second
- Area: 40
- Dimensions: 8 X 5
Other
- Level: Second
- Area: 40
- Dimensions: 8 X 5
Other
- Level: Basement
- Area: 90
- Dimensions: 10 X 9
Other
- Level: Entry
- Area: 20
- Dimensions: 5 X 4
Dining room
- Level: Entry
- Area: 130
- Dimensions: 13 X 10
Family room
- Level: Entry
- Area: 144
- Dimensions: 12 X 12
Great room
- Level: Basement
- Area: 204
- Dimensions: 17 X 12
Kitchen
- Level: Entry
- Area: 156
- Dimensions: 13 X 12
Laundry
- Level: Entry
- Area: 108
- Dimensions: 12 X 9
Living room
- Level: Entry
- Area: 240
- Dimensions: 15 X 16
Heating
- Forced Air, Geothermal, Propane
Cooling
- Ceiling Fans, Central Air
Appliances
- Included: Exhaust Fan, Energy Star Qualified Dryer, Energy Star Qualified Dishwasher, Energy Star Qualified Refrigerator, Energy Star Qualified Washer, Free Standing Gas Range, Free Standing Refrigerator, Range Hood, Stainless Steel Appliances, Water Purifier Owned, Water Softener Owned
- Laundry: Electric Dryer Hookup, Laundry Room, Washer Hookup
Features
- Entrance Foyer, High Speed Internet, Programmable Thermostat, Sound System, Wet Bar
- Windows: Egress Windows
- Basement: Daylight,Finished,Full,Walk Out Access
- Has fireplace: Yes
- Fireplace features: Dining Room, Family Room, Wood Burning
Interior area
- Total interior livable area: 2,504 sqft
- Finished area above ground: 1,704
- Finished area below ground: 800
Video & virtual tour
Property
Parking
- Total spaces: 4
- Parking features: Four Car Garage, Attached, Detached, Driveway, Electricityin Garage, Garage Faces Front, Heated Garage, Garage Door Opener, Parking Pad, Side Entrance, Workshop In Garage
- Attached garage spaces: 4
Features
- Levels: One And One Half
- Stories: 1.5
- Entry location: GroundLevel
- Patio & porch: Deck, Patio, Porch
- Exterior features: Balcony, Barbecue
- Pool features: Above Ground
- Fencing: Fencing Allowed
- On waterfront: Yes
- Waterfront features: All Sports Lake, Canal Front, Direct Water Frontage, Waterfront
- Body of water: Waumegah
Lot
- Size: 1.88 Acres
- Dimensions: 215 x 469
- Features: Level, Water View, Wooded
Details
- Additional structures: Second Garage, Sheds
- Parcel number: 0712201006
- Special conditions: Short Sale No,Standard
- Other equipment: Dehumidifier
Construction
Type & style
- Home type: SingleFamily
- Architectural style: Contemporary
- Property subtype: Single Family Residence
Materials
- Brick, Vinyl Siding
- Foundation: Basement, Sump Pump, Wood
- Roof: Asphalt
Condition
- New construction: No
- Year built: 1988
- Major remodel year: 2020
Utilities & green energy
- Sewer: Septic Tank
- Water: Well
- Utilities for property: Above Ground Utilities, Cable Available
Community & HOA
HOA
- Has HOA: No
Location
- Region: Clarkston
Financial & listing details
- Price per square foot: $232/sqft
- Tax assessed value: $148,490
- Annual tax amount: $5,313
- Date on market: 7/31/2026
- Cumulative days on market: 54 days
- Listing agreement: Exclusive Right To Sell
- Listing terms: Cash,Conventional,FHA,Va Loan
Estimated market value
$565,800
$538,000 - $594,000
$3,353/mo
Price history
| Date | Event | Price |
|---|---|---|
| 7/31/2026 | Listed for sale | $579,900$232/sqft |
Source:  Realcomp II #20261058330 Report a problem Realcomp II #20261058330 Report a problem | ||
Public tax history
| Year | Property taxes | Tax assessment |
|---|---|---|
| 2025 | $5,191 +5.2% | $247,340 +1.2% |
| 2024 | $4,935 +4.3% | $244,390 +3.5% |
| 2023 | $4,729 +7.5% | $236,140 +6.5% |
| 2022 | $4,400 -4.4% | $221,700 +16.1% |
| 2021 | $4,603 | $190,970 +5.1% |
| 2020 | -- | $181,700 +5.8% |
| 2019 | -- | $171,700 +13% |
| 2018 | $4,443 +0.3% | $152,000 +13.3% |
| 2015 | $4,428 | $134,200 +16.6% |
| 2014 | -- | $115,100 +6.3% |
| 2011 | -- | $108,300 -11.3% |
| 2010 | -- | $122,100 -13.8% |
| 2009 | -- | $141,600 |
Find assessor info on the county website
Monthly payment
Est. payment
Payment breakdown
Explore the cost of this home by adjusting the details. Changes won't be saved.Climate risks
Neighborhood: 48348
Similar homes
- $550,0004 bd2 ba3.5k sqft7210 Scenic Rdg, Clarkston, MI 48346For Sale

 MLS ID #20261063239, Donna Sanford, Brookstone, Realtors LLC. Realcomp II
 - $540,0005 bd4 ba3.6k sqft9610 Forest Ridge Dr, Clarkston, MI 48348For Sale
 MLS ID #20261040479, Ann M Beard, Real Estate One-Milford. Realcomp II
 - $619,9004 bd4 ba3.5k sqft7880 Deerhill Dr, Clarkston, MI 48346For Sale
 MLS ID #20261062078, Randy Miller, RE/MAX Eclipse Clarkston. Realcomp II
 - $825,0004 bd3 ba3.5k sqft8275 Stonebrook Ln, Clarkston, MI 48348For Sale
 MLS ID #20261068685, Emily Tuck, Century 21 Metro Brokers. Realcomp II
 - $474,9004 bd3 ba2.3k sqft1230 Bald Eagle Lake Rd, Ortonville, MI 48462For SaleMLS ID #20261049850, Loren A Hotchkiss, Real Estate One. Realcomp II
- $450,0005 bd3 ba2.2k sqft5410 Edgar Rd, Clarkston, MI 48346For SaleMLS ID #20261054126, Jim Shaffer, Good Company. Realcomp II
- $560,0005 bd4 ba3.2k sqft10770 Gloria Greer Ln, Holly, MI 48442For SaleMLS ID #20261071867, Jessica Garner, Century 21 Professionals Clarkston. Realcomp II
- $545,0003 bd2 ba2k sqft1905 Justice Dr, Ortonville, MI 48462For SaleMLS ID #20261072128, Jeffery Dawley, Atlas Real Estate. Realcomp II
- $749,9007 bd4 ba3.1k sqft9561 Ute Pointe Dr, Clarkston, MI 48346For SaleMLS ID #20261063076, Rachel Kazak, Century 21 Professionals Clarkston. Realcomp II
- $439,9004 bd3 ba2.1k sqft6579 Balmoral Ter, Clarkston, MI 48346For SaleMLS ID #20261072014, Anthony Djon, Anthony Djon Luxury Real Estate. Realcomp II
- $599,9003 bd3 ba3.6k sqft1205 W Oakwood Rd, Oxford, MI 48371For SaleMLS ID #20261072623, Nicholas Tong, KW Realty Livingston. Realcomp II
- $599,0003 bd5 ba2.2k sqft4254 W Highland Rd, Highland, MI 48357For SaleMLS ID #20261072903, Sherri L Kobylarz, RE/MAX Platinum. Realcomp II
- $549,9004 bd3 ba2.4k sqft2420 Shagbark, Milford, MI 48380For SaleMLS ID #20261066785, Chad Kanyo, RE/MAX Platinum. Realcomp II
- $600,0004 bd3 ba3.3k sqft3351 Proctor Ln, Oakland, MI 48363For SaleMLS ID #20261070869, Shireen Fakhouri, Brookstone, Realtors LLC. Realcomp II
- $519,0004 bd3 ba2.6k sqft3050 Indian Lake Rd, Oxford, MI 48370For SaleMLS ID #20261064182, Demetrius Scott, KW Metro. Realcomp II
- $499,0004 bd3 ba2.3k sqft3747 Ray Rd, Oxford, MI 48370For SaleMLS ID #20261068787, Debora L Summers, The Brokaw Group. Realcomp II
- $498,0004 bd3 ba2.3k sqft101 Wimberly Dr, Rochester Hills, MI 48306For SaleMLS ID #20261061788, Sharon A Spahar, Real Estate One-Troy. Realcomp II
- $580,0003 bd3 ba2.2k sqft2385 Avondale St W, Sylvan Lake, MI 48320For SaleMLS ID #20261062813, William Brundage, Coldwell Banker Professionals-Birm. Realcomp II
- $525,0004 bd3 ba2.8k sqft4069 Barnaby Ct, West Bloomfield, MI 48323For SaleMLS ID #20261072917, Thomas Gaunt, KW Showcase Realty. Realcomp II
- $374,0003 bd3 ba2.1k sqft6282 Peach Dr, Clarkston, MI 48346For SaleMLS ID #20261069515, Suzy Lewis, Coldwell Banker Town & Country. Realcomp II
