Skip main navigation
Sold for $669,000
  • $669,000

    8381 Shiloh Court, Elizabeth, CO 80107

    4beds
    3,007sqft
    Single Family Residence
    Built in 1993
    2.04 Acres Lot
    $651,400 Zestimate®
    $222/sqft
    $3,727 Estimated rent

    Home value

    $651,400

    $567,000 - $743,000

    $3,727/mo

    Zestimate® history
    Loading
    Loading...

    Owner options

    List your home for rent

    $3,727/mo

    Rent Zestimate®

    Find your next renter with Zillow Rental Manager. Plus, with online applications, you can quickly screen prospective tenants – for free.

    Learn more

    $3,727/mo

    Rent Zestimate®

    Refinance and save

    $3,921/mo

    Est. payment

    Refinancing to a lower rate could help reduce your monthly payments and save thousands over the life of the loan.

    See today's rates

    $3,921/mo

    Est. payment

    Explore your selling options

    Work with a Zillow partner agent

    Leverage their expertise and Zillow's premium Showcase listings to get your home seen by more buyers.

    Get started

    List with your own agent

    Get your home in front of millions of buyers by listing it on Zillow.

    Learn how to do it

    Sell it yourself

    Take full control of how buyers see your home on Zillow by listing For Sale by Owner (FSBO).

    List your home

    What's special

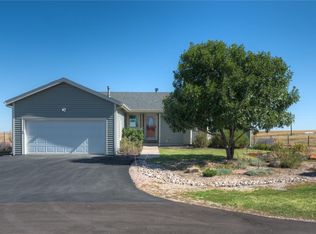
    **This home qualifies for a 1 year, 1% rate buy down** Contact Listing Agent for details. Experience the perfect blend of style, space, and serenity in this beautifully updated Spanish-style home nestled on 2 pristine acres in the sought-after Sun Country Meadows community of Elizabeth. Offering 4 bedrooms and 4 bathrooms, this home combines the best of country living and functionality. Updated and full of charm, the main level of this walkout ranch home boasts new paint, rich cabinetry and new countertops in both the kitchen and bathrooms. The primary suite offers a quiet retreat, complete with its own ensuite bathroom and private deck while the secondary bedroom is perfect for guests or an office space. The walk-out basement offers two additional bedrooms, a full bathroom complete with safe step tub and kitchenette area—ideal for multigenerational living or added flexibility. Outside, you'll find new exterior paint and stucco, new garage doors, a 40x60 metal building perfect for a workshop, equipment storage or hobby space; a garden shed, and plenty of space for animals—bring the horses and chickens! Zoned for livestock and designed for comfortable country living, this property has everything you need for a peaceful lifestyle just minutes from town.

    Zillow last checked:

    Listing updated:

    Listed by:

    Stacy Kirgan 720-320-8086 stacy.kirgan@cbrealty.com,

    Coldwell Banker Realty 44,

    THE ROWLEY GROUP 720-530-6749,

    Coldwell Banker Realty 44

    Bought with:

    Brenda Solano, 40007194

    RE/MAX Momentum Westminster

    Source: REcolorado as distributed by MLS GRID,MLS#: 6150422MLS Logo

    Facts & features

    Interior

    Bedrooms & bathrooms
    • Bedrooms: 4
    • Bathrooms: 4
    • Full bathrooms: 3
    • 1/2 bathrooms: 1
    • Main level bathrooms: 3
    • Main level bedrooms: 2
    Bedroom
    • Level: Main
    • Area: 220 Square Feet
    • Dimensions: 10 x 22
    Bedroom
    • Level: Basement
    • Area: 176 Square Feet
    • Dimensions: 11 x 16
    Bedroom
    • Level: Basement
    • Area: 110 Square Feet
    • Dimensions: 10 x 11
    Bathroom
    • Level: Main
    • Area: 65 Square Feet
    • Dimensions: 5 x 13
    Bathroom
    • Level: Basement
    • Area: 80 Square Feet
    • Dimensions: 8 x 10
    Bathroom
    • Level: Main
    • Area: 20 Square Feet
    • Dimensions: 4 x 5
    Other
    • Level: Main
    • Area: 196 Square Feet
    • Dimensions: 14 x 14
    Other
    • Level: Main
    • Area: 80 Square Feet
    • Dimensions: 8 x 10
    Bonus room
    • Level: Basement
    • Area: 200 Square Feet
    • Dimensions: 10 x 20
    Dining room
    • Level: Main
    • Area: 240 Square Feet
    • Dimensions: 12 x 20
    Great room
    • Level: Main
    • Area: 280 Square Feet
    • Dimensions: 14 x 20
    Kitchen
    • Level: Main
    • Area: 300 Square Feet
    • Dimensions: 15 x 20
    Laundry
    • Level: Basement
    • Area: 600 Square Feet
    • Dimensions: 20 x 30
    Heating
    • Forced Air, Wood
    Cooling
    • Has cooling: Yes
    Appliances
    • Included: Cooktop, Dishwasher, Disposal, Dryer, Gas Water Heater, Microwave, Oven, Refrigerator, Washer
    • Laundry: In Unit
    Features
    • Ceiling Fan(s), Granite Counters, High Speed Internet, Kitchen Island, Open Floorplan, Pantry, Primary Suite, Radon Mitigation System, Smoke Free, Walk-In Closet(s)
    • Flooring: Carpet, Tile, Wood
    • Windows: Double Pane Windows, Window Coverings, Window Treatments
    • Basement: Bath/Stubbed,Daylight,Exterior Entry,Interior Entry,Partial,Walk-Out Access
    • Number of fireplaces: 1
    • Fireplace features: Great Room, Wood Burning
    Interior area
    • Total structure area: 3,007
    • Total interior livable area: 3,007 sqft
    • Finished area above ground: 1,537
    • Finished area below ground: 450

    Property

    Parking
    • Total spaces: 3
    • Parking features: Asphalt, Concrete, Exterior Access Door, Oversized, Oversized Door, RV Garage, Storage
    • Attached garage spaces: 3
    Features
    • Levels: One
    • Stories: 1
    • Patio & porch: Deck, Front Porch, Patio
    • Exterior features: Balcony, Garden, Private Yard
    • Fencing: Fenced,Full
    Lot
    • Size: 2.04 Acres
    • Features: Cul-De-Sac, Landscaped, Meadow, Rolling Slope, Secluded, Suitable For Grazing
    Details
    • Parcel number: R103922
    • Special conditions: Standard
    • Horses can be raised: Yes
    • Horse amenities: Pasture, Well Allows For

    Construction

    Type & style
    • Home type: SingleFamily
    • Architectural style: Spanish
    • Property subtype: Single Family Residence
    Materials
    • Stucco
    • Foundation: Concrete Perimeter
    • Roof: Composition
    Condition
    • Year built: 1993

    Utilities & green energy

    • Water: Well
    • Utilities for property: Electricity Connected, Internet Access (Wired), Propane

    Community & HOA

    Community
    • Security: Radon Detector, Security System
    • Subdivision: Sun Country Meadows
    HOA
    • Has HOA: Yes
    • Services included: Road Maintenance
    • HOA fee: $80 annually
    • HOA name: Sun Country Meadows
    • HOA phone: 720-732-6178
    Location
    • Region: Elizabeth

    Financial & listing details

    • Price per square foot: $222/sqft
    • Tax assessed value: $761,839
    • Annual tax amount: $4,295
    • Date on market: 7/25/2025
    • Listing terms: Cash,Conventional,FHA,VA Loan
    • Exclusions: Staging Items, Sellers Personal Property, Tractor And Implements, Snow Blower
    • Ownership: Individual
    • Electric utility on property: Yes
    • Road surface type: Paved

    Price history

    DateEventPrice
    9/22/2025Sold$669,000-4.3%$222/sqft
    Source: REcolorado as distributed by MLS GRID #6150422 Report a problem
    8/14/2025Pending sale$699,000$232/sqft
    Source: REcolorado as distributed by MLS GRID #6150422 Report a problem
    7/25/2025Listed for sale$699,000+74.8%$232/sqft
    Source: REcolorado as distributed by MLS GRID #6150422 Report a problem
    8/15/2017Sold$400,000$133/sqft
    Source: Public Record Report a problem
    7/11/2017Listed for sale$400,000$133/sqft
    Source: HomeSmart Cherry Creek #7559951 Report a problem
    6/7/2017Listing removed$400,000$133/sqft
    Source: HomeSmart Cherry Creek #7559951 Report a problem
    6/1/2017Listed for sale$400,000$133/sqft
    Source: HomeSmart Realty Group #7559951 Report a problem

    Public tax history

    YearProperty taxesTax assessment
    2024$4,295 +23.3%$51,040
    2023$3,484 -2.2%$51,040 +30.9%
    2022$3,561 $38,990 -2.8%
    2021-- $40,120 +15%
    2020$3,168 -0.1%$34,880
    2019$3,172 +21.1%$34,880 +25.1%
    2018$2,618 $27,890
    2017$2,618 +34.6%$27,890 +20.7%
    2016$1,945 +153.5%$23,110
    2015$767 +0%$23,110 +33%
    2014$767 $17,370
    2013-- $17,370 -5.8%
    2012-- $18,430
    2011-- $18,430 -11.9%
    2010-- $20,910
    2009-- $20,910 -7.9%
    2008-- $22,710
    2007$1,861 $22,710 +2.1%
    2006-- $22,240 +17.5%
    2004-- $18,920
    2003-- $18,920 +5.2%
    2002-- $17,990
    2001-- $17,990
    Find assessor info on the county website

    Neighborhood: 80107

    Nearby schools

    GreatSchools rating
    Schools provided by the listing agent
    • Elementary: Singing Hills
    • Middle: Elizabeth
    • High: Elizabeth
    • District: Elizabeth C-1

    Source: REcolorado as distributed by MLS GRID. This data may not be complete. We recommend contacting the local school district to confirm school assignments for this home.

    Get a cash offer in 3 minutes
    Find out how much your home could sell for in as little as 3 minutes with a no-obligation cash offer.
    Estimated market value
    $651,400
    Get a cash offer in 3 minutes
    Find out how much your home could sell for in as little as 3 minutes with a no-obligation cash offer.
    Estimated market value
    $651,400