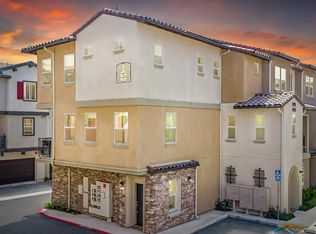
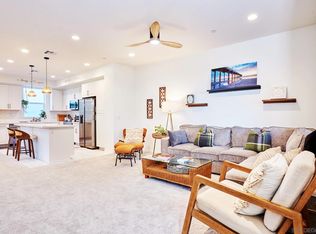
Welcome to 8381 Tahoe Street, a beautifully upgraded home in The Terraces, a new community built in 2024. This stylish tri-level townhome offers three private bedroom suites - two primary bedroom suites on the third floor with full bathrooms and expansive walk in closets and one bedroom suite on the first floor—perfect for guests, in-laws, or a home office. The open-concept second floor features a spacious living and dining area, a modern kitchen, and a convenient half bath—all enhanced by luxury vinyl flooring, recessed lighting, ceiling fans and Ecobee smart thermostats for energy efficiency and comfort. Beautiful details make this unit stand out with the kitchen's carefully chosen backsplash to the barn doors for the laundry room and office. Enjoy the convenience of a full-sized stackable washer and dryer, a two-car attached garage, and fully owned solar panels (no lease!). As a desirable back-unit location, you’ll appreciate the added privacy and quiet. Ideally located just minutes from the vibrant shops and dining of downtown La Mesa, this home offers modern living right on the border of Lemon Grove and La Mesa.
Sold for $699,000
$699,000
8381 Tahoe St, Lemon Grove, CA 91945
3beds
1,697sqft
Townhouse
Built in 2024
-- sqft lot
$704,300 Zestimate®
$412/sqft
$4,459 Estimated rent
Home value
$704,300
$648,000 - $768,000
$4,459/mo
Zestimate® history
Owner options
List your home for rent
$4,459/mo
Rent Zestimate®
Find your next renter with Zillow Rental Manager. Plus, with online applications, you can quickly screen prospective tenants – for free.
$4,459/mo
Rent Zestimate®
Refinance and save
$4,659/mo
Est. payment
Refinancing to a lower rate could help reduce your monthly payments and save thousands over the life of the loan.
$4,659/mo
Est. payment
Explore your selling options
Work with a Zillow partner agent
Leverage their expertise and Zillow's premium Showcase listings to get your home seen by more buyers.
Get startedList with your own agent
Get your home in front of millions of buyers by listing it on Zillow.
Learn how to do itSell it yourself
Take full control of how buyers see your home on Zillow by listing For Sale by Owner (FSBO).
List your homeWhat's special
Expansive walk in closetsCarefully chosen backsplashBarn doorsEcobee smart thermostatsRecessed lightingPrivate bedroom suitesModern kitchen
Zillow last checked:
Listing updated:
Listed by:
Christine B Poquiz DRE #02011971 858-229-5187,
LPT Realty, Inc
Bought with:
Isabella Ying, DRE #02220102
eXp Realty of California, Inc.
Source: SDMLS,MLS#: 250038976 Originating MLS: SDMLS
Originating MLS: SDMLSFacts & features
Interior
Bedrooms & bathrooms
- Bedrooms: 3
- Bathrooms: 4
- Full bathrooms: 3
- 1/2 bathrooms: 1
Heating
- Energy Star
Cooling
- Energy Star
Appliances
- Included: Dishwasher, Disposal, Dryer, Garage Door Opener, Microwave, Refrigerator, Washer, Electric Oven, Electric Range, Electric Stove, Freezer, Electric Cooking
- Laundry: Electric
Features
- Flooring: Laminate, Tile
Interior area
- Total structure area: 1,697
- Total interior livable area: 1,697 sqft
Property
Parking
- Total spaces: 2
- Parking features: Attached, Direct Garage Access, Garage, Garage - Rear Entry, Garage Door Opener
- Garage spaces: 2
Features
- Levels: 3 Story
- Stories: 3
- Pool features: N/K
- Fencing: N/K
Details
- Parcel number: 4992206266
Construction
Type & style
- Home type: Townhouse
- Property subtype: Townhouse
Materials
- Adobe
- Roof: Tile/Clay
Condition
- Year built: 2024
Utilities & green energy
- Sewer: Sewer Connected
- Water: Meter on Property
Community & HOA
Community
- Features: BBQ, Playground
- Subdivision: LEMON GROVE
HOA
- Services included: Common Area Maintenance, Exterior (Landscaping), Exterior Bldg Maintenance, Limited Insurance, Roof Maintenance, Termite, Trash Pickup
- HOA fee: $238 monthly
- HOA name: The Terraces
Location
- Region: Lemon Grove
Financial & listing details
- Price per square foot: $412/sqft
- Tax assessed value: $706,035
- Annual tax amount: $9,608
- Date on market: 9/15/2025
- Listing terms: Cash,Conventional,FHA,VA
Price history
| Date | Event | Price |
|---|---|---|
| 10/20/2025 | Sold | $699,000$412/sqft |
Source:  SDMLS #250038976 Report a problem SDMLS #250038976 Report a problem | ||
| 10/17/2025 | Pending sale | $699,000$412/sqft |
Source: SDMLS #250038976 Report a problem | ||
| 9/15/2025 | Listed for sale | $699,000$412/sqft |
Source: SDMLS #250038976 Report a problem | ||
| 8/1/2025 | Listing removed | $699,000$412/sqft |
Source: SDMLS #250026782 Report a problem | ||
| 5/7/2025 | Listed for sale | $699,000$412/sqft |
Source: SDMLS #250026782 Report a problem | ||
Public tax history
| Year | Property taxes | Tax assessment |
|---|---|---|
| 2025 | $9,608 +139.7% | $706,035 +155.6% |
| 2024 | $4,008 | $276,206 |
Find assessor info on the county website
Neighborhood: 91945
Nearby homes
- $625,0002 bd3 ba1.2k sqft8383 Yellowstone St, Lemon Grove, CA 91945Sold
- $730,0004 bd4 ba1.7k sqft8367 Tahoe St, Lemon Grove, CA 91945Sold
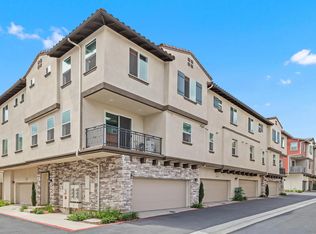
- $760,0004 bd4 ba1.7k sqft8379 Broadway, Lemon Grove, CA 91945Sold
- $614,9002 bd3 ba1.2k sqft8368 Tahoe St, Lemon Grove, CA 91945For Sale
- $643,200-- bd-- ba-- sqft8367 Broadway, Lemon Grove, CA 91945Off Market
- $619,400-- bd-- ba-- sqft8369 Broadway, Lemon Grove, CA 91945Off Market
- $627,100-- bd-- ba-- sqft8375 Broadway, Lemon Grove, CA 91945Off Market
- $740,6003 bd3 ba-- sqft8387 Broadway, Lemon Grove, CA 91945Off Market
Nearby schools
GreatSchools rating
- 6/10Lemon Grove Academy ElementaryGrades: K-6Distance: 0.8 mi
- 4/10Lemon Grove Academy For The Sciences And HumanitiesGrades: 6-8Distance: 1 mi
- 4/10Mount Miguel High SchoolGrades: 9-12Distance: 1.7 mi
Get a cash offer in 3 minutes
Find out how much your home could sell for in as little as 3 minutes with a no-obligation cash offer.
Estimated market value
$704,300
Get a cash offer in 3 minutes
Find out how much your home could sell for in as little as 3 minutes with a no-obligation cash offer.
Estimated market value
$704,300
- California
- San Diego County
- Lemon Grove
- 91945
- 8381 Tahoe St
Nearby cities
Nearby zip codes
Other Lemon Grove Topics
