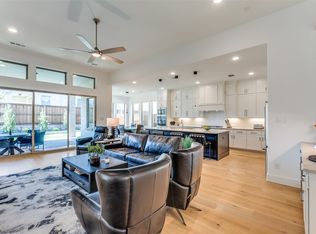
This house comes with a REDUCED RATE as low as 5.125% (APR 5.592%) as of 09-15-2025 through List & Lock™ w a monthly savings of approximately $668. This is a seller paid rate-buydown that reduces the buyer’s interest rate and monthly payment. Terms apply, see disclosures for more information. Welcome to your Britton-built paradise home in The Tribute, a prestigious master-planned golf and lakefront community on a spectacular peninsula. This stunning property features luxurious finishes and a low-maintenance lot, allowing you to enjoy the community’s fantastic amenities. With almost $300K in thoughtful upgrades on a premium corner lot w lake views, the home impresses from the outset w manicured landscaping and a striking steel and glass front door. Inside, the grand entryway showcases high-quality wood flooring that invites you into an open floor plan combining style and comfort. This home offers 4 bedrooms, 3 baths, and 2 expansive living areas filled w natural light, high ceilings, and crown molding. The gourmet kitchen is a chef’s dream, featuring top-of-the-line appliances, custom cabinetry, and beautiful countertops, perfect for hosting gatherings. The luxurious master suite is a retreat, complete w two walk-in closets and an en-suite bathroom that rivals any spa, featuring a soaking tub centered below a cathedral ceiling w an ornate wood beam, and a spacious walk-in shower. Each additional bedroom has its unique charm, ensuring comfort for family or guests. For entertainment, the versatile game room features custom built-ins and floating shelves that are ideal for movie nights and family gatherings. Step outside through custom steel sliding doors to your private patio Zen garden sanctuary, perfect for relaxation or entertaining, w tranquil lake views just steps away. Living in this golf and lake community affords you access to two pristine golf courses and a marina. Other amenities include community pools, playgrounds, canoeing, fishing, and pickleball courts.
Sold
Price Unknown
8381 Western Colony, The Colony, TX 75056
4beds
2,549sqft
Single Family Residence
Built in 2022
6,882 Square Feet Lot
$877,200 Zestimate®
$--/sqft
$3,530 Estimated rent
Home value
$877,200
$825,000 - $930,000
$3,530/mo
Zestimate® history
Owner options
List your home for rent
$3,530/mo
Rent Zestimate®
Find your next renter with Zillow Rental Manager. Plus, with online applications, you can quickly screen prospective tenants – for free.
$3,530/mo
Rent Zestimate®
Refinance and save
$720/mo
Est. payment
Refinancing to a lower rate could help reduce your monthly payments and save thousands over the life of the loan.
$720/mo
Est. payment
Explore your selling options
Work with a Zillow partner agent
Leverage their expertise and Zillow's premium Showcase listings to get your home seen by more buyers.
Get startedList with your own agent
Get your home in front of millions of buyers by listing it on Zillow.
Learn how to do itSell it yourself
Take full control of how buyers see your home on Zillow by listing For Sale by Owner (FSBO).
List your homeWhat's special
Open floor planHigh ceilingsLow-maintenance lotCustom built-insFloating shelvesHigh-quality wood flooringNatural light
Zillow last checked:
Listing updated:
Listed by:
Andrea Miranda 0777201 817-801-3030,
Briggs Freeman Sothebys Intl 817-801-3030
Bought with:
Cindy Torgussen
Ebby Halliday Realtors
Source: NTREIS,MLS#: 20986035
Facts & features
Interior
Bedrooms & bathrooms
- Bedrooms: 4
- Bathrooms: 3
- Full bathrooms: 3
Primary bedroom
- Features: Dual Sinks, Double Vanity, En Suite Bathroom, Garden Tub/Roman Tub, Separate Shower, Walk-In Closet(s)
- Level: First
- Dimensions: 18 x 14
Bedroom
- Features: Built-in Features, Ceiling Fan(s), En Suite Bathroom, Walk-In Closet(s)
- Level: First
- Dimensions: 13 x 10
Bedroom
- Features: Built-in Features, Ceiling Fan(s), Split Bedrooms, Walk-In Closet(s)
- Level: First
- Dimensions: 10 x 12
Bedroom
- Features: Built-in Features, Ceiling Fan(s), Split Bedrooms, Walk-In Closet(s)
- Level: First
- Dimensions: 10 x 12
Primary bathroom
- Features: Built-in Features, Dual Sinks, Double Vanity, En Suite Bathroom, Garden Tub/Roman Tub, Linen Closet, Stone Counters, Separate Shower
- Level: First
- Dimensions: 14 x 9
Dining room
- Level: First
- Dimensions: 17 x 10
Other
- Features: Built-in Features, En Suite Bathroom, Stone Counters
- Level: First
- Dimensions: 0 x 0
Other
- Level: First
- Dimensions: 0 x 0
Game room
- Level: First
- Dimensions: 13 x 15
Kitchen
- Features: Breakfast Bar, Built-in Features, Eat-in Kitchen, Kitchen Island, Pantry, Stone Counters, Walk-In Pantry
- Level: First
- Dimensions: 0 x 0
Living room
- Level: First
- Dimensions: 20 x 17
Utility room
- Features: Built-in Features, Utility Room
- Level: First
- Dimensions: 0 x 0
Heating
- Central, Fireplace(s), Natural Gas, Zoned
Cooling
- Central Air, Ceiling Fan(s), Electric, Roof Turbine(s), Zoned
Appliances
- Included: Built-In Gas Range, Dryer, Dishwasher, Electric Oven, Gas Cooktop, Disposal, Ice Maker, Microwave, Tankless Water Heater
- Laundry: Washer Hookup, Electric Dryer Hookup, Laundry in Utility Room, Stacked
Features
- Built-in Features, Chandelier, Cathedral Ceiling(s), Decorative/Designer Lighting Fixtures, Double Vanity, Eat-in Kitchen, High Speed Internet, Kitchen Island, Open Floorplan, Pantry, Smart Home, Cable TV, Wired for Data, Natural Woodwork, Walk-In Closet(s), Wired for Sound
- Flooring: Carpet, Tile, Wood
- Windows: Shutters, Window Coverings
- Has basement: No
- Number of fireplaces: 1
- Fireplace features: Family Room, Gas, Glass Doors, Gas Log, Gas Starter, Stone
Interior area
- Total interior livable area: 2,549 sqft
Property
Parking
- Total spaces: 3
- Parking features: Concrete, Driveway, Garage Faces Front, Garage, Garage Door Opener, Inside Entrance, Kitchen Level, Lighted, Side By Side, Tandem
- Attached garage spaces: 3
- Has uncovered spaces: Yes
Features
- Levels: One
- Stories: 1
- Patio & porch: Rear Porch, Enclosed, Front Porch, Patio, Screened, Covered
- Exterior features: Courtyard, Lighting, Other, Private Yard, Rain Gutters
- Pool features: None, Community
- Fencing: Wood
- Has view: Yes
- View description: Park/Greenbelt, Water
- Has water view: Yes
- Water view: Water
- Waterfront features: Lake Front
Lot
- Size: 6,882 Square Feet
- Features: Corner Lot, Backs to Greenbelt/Park, Greenbelt, Interior Lot, Landscaped, Level, No Backyard Grass, Subdivision, Sprinkler System, Few Trees
Details
- Additional structures: Kennel/Dog Run, Pergola
- Parcel number: R990322
Construction
Type & style
- Home type: SingleFamily
- Architectural style: Traditional,Detached
- Property subtype: Single Family Residence
Materials
- Brick, Rock, Stone
- Foundation: Slab
- Roof: Composition,Shingle
Condition
- Year built: 2022
Utilities & green energy
- Sewer: Public Sewer
- Water: Public
- Utilities for property: Electricity Available, Electricity Connected, Natural Gas Available, Phone Available, Sewer Available, Separate Meters, Water Available, Cable Available
Community & HOA
Community
- Features: Boat Facilities, Clubhouse, Fishing, Golf, Marina, Other, Playground, Park, Pickleball, Pool, Restaurant, Trails/Paths, Curbs, Lake, Sidewalks
- Security: Prewired, Security System Owned, Security System, Carbon Monoxide Detector(s), Fire Alarm, Smoke Detector(s)
- Subdivision: Westbury-Tribute Ph 4
HOA
- Has HOA: Yes
- Services included: All Facilities, Association Management
- HOA fee: $720 semi-annually
- HOA name: CMA Management
- HOA phone: 214-618-4047
Location
- Region: The Colony
Financial & listing details
- Annual tax amount: $15,124
- Date on market: 7/9/2025
- Cumulative days on market: 98 days
- Listing terms: Cash,Conventional
- Exclusions: Washer & Dryer.
- Electric utility on property: Yes
Price history
| Date | Event | Price |
|---|---|---|
| 11/14/2025 | Sold | -- |
Source: NTREIS #20986035 Report a problem | ||
| 10/22/2025 | Pending sale | $995,000$390/sqft |
Source: NTREIS #20986035 Report a problem | ||
| 10/15/2025 | Contingent | $995,000$390/sqft |
Source: NTREIS #20986035 Report a problem | ||
| 8/31/2025 | Price change | $995,000-6.6%$390/sqft |
Source: NTREIS #20986035 Report a problem | ||
| 8/15/2025 | Price change | $1,065,000-0.9%$418/sqft |
Source: NTREIS #20986035 Report a problem | ||
| 7/25/2025 | Price change | $1,075,000-2.2%$422/sqft |
Source: NTREIS #20986035 Report a problem | ||
| 7/9/2025 | Listed for sale | $1,099,000-0.6%$431/sqft |
Source: NTREIS #20986035 Report a problem | ||
| 11/30/2022 | Sold | -- |
Source: NTREIS #20094761 Report a problem | ||
| 6/23/2022 | Pending sale | $1,105,900$434/sqft |
Source: NTREIS #20094761 Report a problem | ||
| 6/23/2022 | Listed for sale | $1,105,900$434/sqft |
Source: NTREIS #20094761 Report a problem | ||
Public tax history
Tax history is unavailable.
Neighborhood: Tribute
Nearby homes
- $814,7004 bd3 ba3.3k sqft8377 Western, The Colony, TX 75056Off Market
- $584,9003 bd2 ba2.3k sqft8401 Western, The Colony, TX 75056Off Market
- $--4 bd4 ba2.9k sqft8373 Western, The Colony, TX 75056Sold
- $974,4005 bd6 ba3.7k sqft8428 Richmond Colony, The Colony, TX 75056Off Market

- $1,279,17618.46 acres2933 Telford, The Colony, TX 75056Off Market
- $--4 bd5 ba3.4k sqft8441 Richmond, The Colony, TX 75056Sold
- $740,5003 bd2 ba3k sqft8405 Western, The Colony, TX 75056Off Market
- $721,3004 bd3 ba3.1k sqft8425 Burnley, The Colony, TX 75056Off Market
Nearby schools
GreatSchools rating
- 8/10Prestwick ElementaryGrades: K-5Distance: 0.3 mi
- 6/10Lowell H Strike MiddleGrades: 6-8Distance: 0.6 mi
- 5/10Little Elm High SchoolGrades: 9-12Distance: 4.3 mi
Schools provided by the listing agent
- Elementary: Prestwick
- Middle: Lowell Strike
- High: Little Elm
- District: Little Elm ISD
Source: NTREIS. This data may not be complete. We recommend contacting the local school district to confirm school assignments for this home.
Get a cash offer in 3 minutes
Find out how much your home could sell for in as little as 3 minutes with a no-obligation cash offer.
Estimated market value
$877,200
Get a cash offer in 3 minutes
Find out how much your home could sell for in as little as 3 minutes with a no-obligation cash offer.
Estimated market value
$877,200
- Texas
- Denton County
- The Colony
- 75056
- Tribute
- 8381 Western Colony
