Skip main navigation
Active
  • $330,000

    8382 CHASON Road W, Jacksonville, FL 32244

    4beds
    2,056sqft
    : 
    $2,260/mo
    Get pre-qualified
    Single Family Residence
    Built in 1986
    10,454 Square Feet Lot
    $327,400 Zestimate®
    $161/sqft
    $41/mo HOA

    What's special

    Attached two-car garageConnected main levelButcher block countersStainless steel appliancesKitchen combines white cabinetry
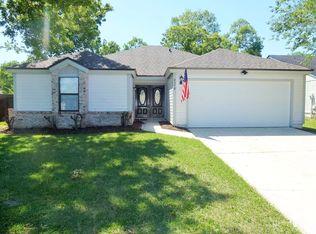
    8382 Chason Rd W is a two-story Jacksonville house with a connected main level. The kitchen combines white cabinetry, butcher block counters, and stainless steel appliances for practical prep and storage. A stone fireplace anchors the main living area beneath a vaulted ceiling with an overlooking loft, adding warmth and open sightlines. The primary bedroom carries its own vaulted ceiling, two walk-in closets for organized storage, and an ensuite bathroom with a double vanity and a walk-in shower. Additional bedrooms and full bathrooms serve the upper level, a screened porch with a paver patio extends the usable outdoor space, and an attached two-car garage rounds out this well-appointed residence.. Included 100-Day Home Warranty with buyer activation
    4 days
    |
    482
    |
    43
    |

    Likely to sell faster than

    Zillow last checked:

    Listing updated:

    Listed by:

    KAREN ALBRIGHT homes@opendoor.com,

    OPENDOOR BROKERAGE, LLC. 480-462-5392,

    JASON WHITMORE 678-990-6460

    Source: realMLS,MLS#: 2158338MLS Logo

      Facts & features

      Interior

      Bedrooms & bathrooms
      • Bedrooms: 4
      • Bathrooms: 3
      • Full bathrooms: 3
      Heating
      • Central, Electric
      Cooling
      • Central Air
      Appliances
      • Included: Other, Dishwasher, Microwave
      Features
      • Flooring: Tile, Wood
      • Number of fireplaces: 1
      Interior area
      • Total interior livable area: 2,056 sqft

      Property

      Parking
      • Total spaces: 2
      • Parking features: Attached, Garage
      • Attached garage spaces: 2
      Features
      • Levels: Two
      • Stories: 2
      • Pool features: In Ground
      Lot
      • Size: 10,454 Square Feet
      Details
      • Parcel number: 0164631342

      Construction

      Type & style
      • Home type: SingleFamily
      • Property subtype: Single Family Residence
      Materials
      • Roof: Shingle
      Condition
      • New construction: No
      • Year built: 1986

      Utilities & green energy

      • Sewer: Public Sewer
      • Water: Public
      • Utilities for property: Electricity Connected, Sewer Connected, Water Connected

      Community & HOA

      Community
      • Subdivision: Argyle/chimney Lakes
      HOA
      • Has HOA: Yes
      • Amenities included: Clubhouse, Park, Tennis Court(s)
      • HOA fee: $123 quarterly
      • HOA name: Chimney Lakes Owners Association, Inc
      Location
      • Region: Jacksonville

      Financial & listing details

      • Price per square foot: $161/sqft
      • Tax assessed value: $288,852
      • Annual tax amount: $2,686
      • Date on market: 8/3/2026
      • Listing terms: Cash,Conventional,FHA,VA Loan

        Estimated market value

        $327,400

        $311,000 - $344,000

        $2,454/mo

        Price history

        DateEventPrice
        8/3/2026Listed for sale$330,000-0.8%$161/sqft
        Source: realMLS #2158338 Report a problem
        4/19/2026Sold$332,600+3.6%$162/sqft
        Source: Public Record Report a problem
        6/28/2021Sold$321,000+3.5%$156/sqft
        Source: realMLS #1110528 Report a problem
        12/14/2020Listing removed$310,000$151/sqft
        Source: HERRON REAL ESTATE LLC #1082894 Report a problem
        11/17/2020Pending sale$310,000$151/sqft
        Source: HERRON REAL ESTATE LLC #1082894 Report a problem
        11/15/2020Listed for sale$310,000+45.5%$151/sqft
        Source: HERRON REAL ESTATE LLC #1082894 Report a problem
        7/3/2006Sold$213,000+87%$104/sqft
        Source: Public Record Report a problem
        5/30/1997Sold$113,900$55/sqft
        Source: Public Record Report a problem

        Public tax history

        YearProperty taxesTax assessment
        2024$2,451 +3.1%$167,467 +3%
        2023$2,376 +9.6%$162,590 +3%
        2022$2,168 +21%$157,855 +18.7%
        2021$1,792 +1.2%$133,019 +1.4%
        2020$1,771 +1.5%$131,183 +2.3%
        2019$1,745 +1.6%$128,234 +1.9%
        2018$1,718 $125,843 +2.1%
        2017$1,718 +1.6%$123,255 +23.1%
        2016$1,691 +30.7%$100,122 +0.7%
        2015$1,294 -0.9%$99,427 +2.5%
        2014$1,306 $96,993 +1.5%
        2013-- $95,560 -10.9%
        2012-- $107,290 -12.2%
        2011-- $122,193 -8.8%
        2010-- $134,053 -11.7%
        2009-- $151,822 +27.4%
        2006-- $119,205 +3%
        2005$1,685 $115,733 +3%
        2004-- $112,362 +1.9%
        2003$1,653 $110,267 +2.4%
        2002-- $107,683 +1.6%
        2001-- $105,987 +3%
        2000-- $102,900 +2.7%
        1999-- $100,195
        Find assessor info on the county website

        Monthly payment

        Est. payment

        Payment breakdown

        Explore the cost of this home by adjusting the details. Changes won't be saved.
        All calculations are estimates and provided by Zillow, Inc. for informational purposes only. Actual amounts may vary.
        HOA fees may include property taxes on listings classified as Co-Ops. Contact the listing agent and/or owner for fee details.
        Mortgage interest rates are dependent on a number of factors, including credit score, down payment, and repayment length. Interest rate data provided by Zillow Group Marketplace, Inc. as of 1/1/1970 from various mortgage lenders with which we have lead or other similar arrangements; the Estimated Payment is an average of those rates.
        See how much you could borrow to make a competitive offer.

        Climate risks

        Neighborhood: Chimney Lakes

        Getting around

        21 / 100
        Car-Dependent
        0 / 100
        No Nearby Transit
        59 / 100
        Bikeable

        Nearby schools

        GreatSchools rating
        Schools provided by the listing agent
        • Elementary: Chimney Lakes
        • Middle: Chaffee Trail
        • High: Westside High School

        Source: realMLS. This data may not be complete. We recommend contacting the local school district to confirm school assignments for this home.

        A local agent can set up tours, give advice and negotiate with sellers.

        Browse local experts

        Similar homes