Skip main navigation
Sold for $345,000
  • $345,000

    8382 Island Dr, Navarre, FL 32566

    3beds
    1,475sqft
    Single Family Residence
    Built in 2014
    8,712 Square Feet Lot
    $352,700 Zestimate®
    $234/sqft
    $2,230 Estimated rent

    Home value

    $352,700

    $335,000 - $370,000

    $2,230/mo

    Zestimate® history
    Loading
    Loading...

    Owner options

    List your home for rent

    $2,230/mo

    Rent Zestimate®

    Find your next renter with Zillow Rental Manager. Plus, with online applications, you can quickly screen prospective tenants – for free.

    Learn more

    $2,230/mo

    Rent Zestimate®

    Refinance and save

    $2,208/mo

    Est. payment

    Refinancing to a lower rate could help reduce your monthly payments and save thousands over the life of the loan.

    See today's rates

    $2,208/mo

    Est. payment

    Explore your selling options

    Work with a Zillow partner agent

    Leverage their expertise and Zillow's premium Showcase listings to get your home seen by more buyers.

    Get started

    List with your own agent

    Get your home in front of millions of buyers by listing it on Zillow.

    Learn how to do it

    Sell it yourself

    Take full control of how buyers see your home on Zillow by listing For Sale by Owner (FSBO).

    List your home

    What's special

    Fully fenced yardFruit treesRaised garden bedSleek granite countertopsPrivate backyard oasisCeiling fanOpen floor plan
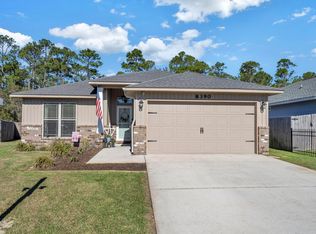
    Nestled in a serene cul-de-sac, this beautifully maintained 3-bedroom, 2-bathroom residence exudes warmth and comfort. Located in a charming neighborhood, the property benefits from thoughtful community features such as sidewalks, underground utilities, and streetlights—all without the restrictions of an HOA. The location is ideal, offering convenient access to shopping centers, military bases, and the renowned white sand beaches, just minutes away. Upon entering, you'll be greeted by an inviting open floor plan with vaulted ceilings, allowing natural light to flow seamlessly throughout the space. The well-appointed kitchen features sleek granite countertops, a touchless faucet, stainless steel appliances, a spacious closet pantry, and ample storage options. The master suite, located at the rear of the home for added privacy, boasts a luxurious garden tub, a separate shower, a dual-sink vanity, and an expansive walk-in closet. Throughout the home, upgraded waterproof wood plank flooring complements ceiling fans in every room for added comfort. Step outside through the sliding glass doors into your private backyard oasis. The fully fenced yard, complete with fruit trees and a raised garden bed, offers an ideal space for outdoor living. Escape the heat under the covered patio, enhanced with a ceiling fan for those warm summer days. Additional amenities include a well-maintained gutter system, irrigation with a dedicated well pump, a storm door, and hurricane shuttersperfect for peace of mind.

    Zillow last checked:

    Listing updated:

    Listed by:

    Sean M Clayton 850-530-8621,

    Keller Williams Realty Navarre

    Bought with:

    Outside Selling Member

    Source: ECAOR,MLS#: 960489MLS Logo

    Facts & features

    Interior

    Bedrooms & bathrooms
    • Bedrooms: 3
    • Bathrooms: 2
    • Full bathrooms: 2
    Primary bedroom
    • Level: First
    • Area: 195 Square Feet
    • Dimensions: 13 x 15
    Bedroom
    • Level: First
    • Area: 110 Square Feet
    • Dimensions: 10 x 11
    Bedroom
    • Level: First
    • Area: 110 Square Feet
    • Dimensions: 10 x 11
    Kitchen
    • Level: First
    • Area: 130 Square Feet
    • Dimensions: 10 x 13
    Living room
    • Level: First
    • Area: 270 Square Feet
    • Dimensions: 15 x 18
    Heating
    • Central
    Cooling
    • Central Air, Ceiling Fan(s)
    Appliances
    • Included: Dishwasher, Disposal, Microwave, Electric Water Heater
    Features
    • Vaulted Ceiling(s), Pantry, Split Bedroom
    • Flooring: Tile, Vinyl
    • Windows: Double Pane Windows, Hurricane Shutters
    • Common walls with other units/homes: No Common Walls
    Interior area
    • Total structure area: 1,475
    • Total interior livable area: 1,475 sqft

    Property

    Parking
    • Total spaces: 2
    • Parking features: Garage Door Opener
    • Attached garage spaces: 2
    Features
    • Stories: 1
    • Patio & porch: Covered, Enclosed, Patio
    • Exterior features: Private Yard, Sprinkler System, Rain Gutters
    • Fencing: Privacy
    Lot
    • Size: 8,712 Square Feet
    • Dimensions: 42 x 139
    • Features: Cul-De-Sac, Dead End, Sidewalk
    Details
    • Parcel number: 162S26099100F000150
    • Zoning description: Resid Single Family

    Construction

    Type & style
    • Home type: SingleFamily
    • Architectural style: Craftsman
    • Property subtype: Single Family Residence
    Materials
    • Frame, Siding Brick Some, Vinyl Siding
    • Foundation: Slab
    • Roof: Shingle
    Condition
    • Construction Complete
    • New construction: No
    • Year built: 2014

    Utilities & green energy

    • Water: Public

    Community & HOA

    Community
    • Security: Smoke Detector(s)
    • Subdivision: DUNCAN RIDGE
    Location
    • Region: Navarre

    Financial & listing details

    • Price per square foot: $234/sqft
    • Tax assessed value: $260,352
    • Annual tax amount: $2,253
    • Date on market: 10/4/2024
    • Road surface type: Paved

    Price history

    DateEventPrice
    11/18/2024Sold$345,000-1.4%$234/sqft
    Source: ECAOR #960489 Report a problem
    10/18/2024Pending sale$350,000$237/sqft
    Source: ECAOR #960489 Report a problem
    10/4/2024Price change$350,000+0%$237/sqft
    Source: ECAOR #960489 Report a problem
    8/15/2024Pending sale$349,900$237/sqft
    Source: PAR #649173 Report a problem
    8/9/2024Price change$349,900-0.7%$237/sqft
    Source: ECAOR #955337 Report a problem
    7/18/2024Listed for sale$352,500+35.6%$239/sqft
    Source: PAR #649173 Report a problem
    11/13/2020Sold$260,000+4.4%$176/sqft
    Source: Public Record Report a problem
    10/8/2020Listed for sale$249,000+20%$169/sqft
    Source: Red Hot Realty #856898 Report a problem
    5/10/2018Sold$207,500-5.7%$141/sqft
    Source: Public Record Report a problem
    4/12/2018Listed for sale$220,000+21.4%$149/sqft
    Source: ERA American Real Estate #795943 Report a problem
    7/2/2015Listing removed$1,300$1/sqft
    Source: ERA American Real Estate Report a problem
    6/20/2015Listed for rent$1,300$1/sqft
    Source: ERA American Realty Report a problem
    11/25/2014Sold$181,200+504%$123/sqft
    Source: Public Record Report a problem
    8/11/2014Sold$30,000$20/sqft
    Source: Public Record Report a problem

    Public tax history

    YearProperty taxesTax assessment
    2024$2,307 +2.4%$221,898 +3%
    2023$2,253 +2.7%$215,435 +3%
    2022$2,194 +0.7%$209,160 +3%
    2021$2,178 +30.5%$203,068 +26.9%
    2020$1,670 +1.9%$160,013 +2.3%
    2019$1,638 $156,415 +9.7%
    2018$1,638 +10.7%$142,629 +2.1%
    2017$1,480 $139,695 +2.1%
    2016$1,480 +4.6%$136,822 +0.7%
    2015$1,415 +1.9%$135,871 +466.1%
    2014$1,388 $24,000
    Find assessor info on the county website

    Neighborhood: 32566

    Nearby schools

    GreatSchools rating
    Schools provided by the listing agent
    • Elementary: Holley-Navarre
    • Middle: Holley-Navarre
    • High: Navarre

    Source: ECAOR. This data may not be complete. We recommend contacting the local school district to confirm school assignments for this home.

    Get pre-qualified for a loan
    At Zillow Home Loans, we can pre-qualify you in as little as 5 minutes with no impact to your credit score.

    An equal housing lender. NMLS #10287.

    Sell for more on Zillow
    Get a Zillow Showcase℠ listing at no additional cost and you could sell for .
    $352,700
    2% more
    +$7,054
    With Zillow Showcase(estimated)
    $359,754