Skip main navigation
Closed
  • $291,013

    8382 Parkdale Dr, North Royalton, OH 44133

    3beds
    2,050sqft
    Single Family Residence
    Built in 1960
    0.4 Acres Lot
    $291,200 Zestimate®
    $142/sqft
    $2,690 Estimated rent

    Home value

    $291,200

    $274,000 - $309,000

    $2,690/mo

    Zestimate® history
    Loading
    Loading...

    Owner options

    List your home for rent

    $2,690/mo

    Rent Zestimate®

    Find your next renter with Zillow Rental Manager. Plus, with online applications, you can quickly screen prospective tenants – for free.

    Learn more

    $2,690/mo

    Rent Zestimate®

    Refinance and save

    $2,062/mo

    Est. payment

    Refinancing to a lower rate could help reduce your monthly payments and save thousands over the life of the loan.

    See today's rates

    $2,062/mo

    Est. payment

    Explore your selling options

    Work with a Zillow partner agent

    Leverage their expertise and Zillow's premium Showcase listings to get your home seen by more buyers.

    Get started

    List with your own agent

    Get your home in front of millions of buyers by listing it on Zillow.

    Learn how to do it

    Sell it yourself

    Take full control of how buyers see your home on Zillow by listing For Sale by Owner (FSBO).

    List your home

    What's special

    Fully fenced yardGenerous room sizesBrick beautyNew deckSoaring ceilingsRebuilt front porchAll appliances included
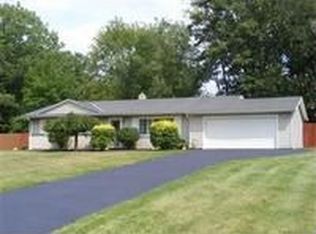
    Brick beauty with a park-like yard and new deck to take it all in from. Located on desirable street, this easy-living ranch offers generous room sizes and flexible spaces throughout. The large living room features a retro woodburning fireplace and built-ins and flows into the full-size dining area with sliders to the newer 12x20 deck—perfect for backyard BBQs, entertaining, or simply enjoying the fully fenced yard. Steps lead down to the backyard and side entry into the useful sunporch/mudroom/potting room with both interior and exterior access. The kitchen has been fully renovated and offers soaring ceilings, abundant light, and all appliances included. The washer and dryer have been relocated to the main level for convenience but could accommodate a second location or be moved back downstairs if desired. Bring your imagination—add an island with stools for an eat-in kitchen, install down lighting and a butcher block counter for a breakfast bar, or create a beverage station with a cooler. The possibilities are endless here. Just off the kitchen are the half bath, sunroom, and direct garage access with added step assistance, eliminating a high step into the home. The entry could also be easily modified for ramp access if needed. All bedrooms feature hardwood floors and share the full bath on the main level. Downstairs is a blank canvas ready for the next owner's vision. Modernize or incorporate the retro design currently on trend everywhere. The recreation room is already underway for updating, while the expansive unfinished area offers plenty of space to enlarge for a fitness room, workshop, hobby area, game nights, entertaining, or keep as a workshop and storage. Was once a shower area so plumbing is still on site to add another bathroom or dog wash station area. Substantial updates include* Whole-house electrical updates with 200-amp service*Furnace (2022)*Renovated Kitchen, Enclose the three-season room*Rebuilt front porch*newer deck, plus some.

    Zillow last checked:

    Listing updated:

    Listed by:

    Shannon R Gerome 216-536-9669 shannongeromerealtor@gmail.com,

    Keller Williams Greater Cleveland Northeast

    Bought with:

    Mary Vedda, 436255

    Keller Williams Living

    Source: MLS Now,MLS#: 5220756MLS LogoOriginating MLS: Lake Geauga Area Association of REALTORS

    Facts & features

    Interior

    Bedrooms & bathrooms
    • Bedrooms: 3
    • Bathrooms: 2
    • Full bathrooms: 1
    • 1/2 bathrooms: 1
    • Main level bathrooms: 2
    • Main level bedrooms: 3
    Primary bedroom
    • Level: First
    • Dimensions: ND x ND
    Bedroom
    • Level: First
    • Dimensions: ND x ND
    Bedroom
    • Level: First
    • Dimensions: ND x ND
    Bathroom
    • Level: First
    • Dimensions: ND x ND
    Bathroom
    • Level: Lower
    • Dimensions: ND x ND
    Dining room
    • Level: First
    • Dimensions: ND x ND
    Kitchen
    • Level: First
    • Dimensions: ND x ND
    Laundry
    • Level: Lower
    • Dimensions: ND x ND
    Laundry
    • Level: First
    • Dimensions: ND x ND
    Laundry
    • Level: Lower
    • Dimensions: ND x ND
    Library
    • Features: Bookcases, Built-in Features, Fireplace
    • Level: First
    • Dimensions: ND x ND
    Other
    • Level: Lower
    • Dimensions: ND x ND
    Recreation
    • Features: Bar
    • Level: Lower
    • Dimensions: ND x ND
    Sunroom
    • Level: First
    • Dimensions: ND x ND
    Utility room
    • Level: Lower
    • Dimensions: ND x ND
    Heating
    • Forced Air
    Cooling
    • Central Air
    Appliances
    • Included: Dryer, Dishwasher, Disposal, Microwave, Range, Refrigerator, Washer
    • Laundry: In Basement, In Kitchen, In Unit
    Features
    • Built-in Features
    • Basement: Partially Finished
    • Number of fireplaces: 1
    Interior area
    • Total structure area: 2,050
    • Total interior livable area: 2,050 sqft
    • Finished area above ground: 1,367
    • Finished area below ground: 683

    Property

    Parking
    • Total spaces: 2
    • Parking features: Attached, Garage
    • Attached garage spaces: 2
    Accessibility
    • Accessibility features: Accessible Approach with Ramp
    Features
    • Levels: One
    • Stories: 1
    • Patio & porch: Deck, Enclosed, Patio, Porch
    • Fencing: Back Yard,Fenced
    Lot
    • Size: 0.4 Acres
    • Features: Dead End
    Details
    • Parcel number: 48205019

    Construction

    Type & style
    • Home type: SingleFamily
    • Architectural style: Ranch
    • Property subtype: Single Family Residence
    Materials
    • Brick
    • Roof: Asphalt,Fiberglass
    Condition
    • Year built: 1960
    Details
    • Warranty included: Yes

    Utilities & green energy

    • Sewer: Public Sewer
    • Water: Public

    Community & HOA

    Community
    • Subdivision: Royalton Acres
    HOA
    • Has HOA: No
    Location
    • Region: North Royalton

    Financial & listing details

    • Price per square foot: $142/sqft
    • Tax assessed value: $230,000
    • Annual tax amount: $4,340
    • Date on market: 6/19/2026
    • Cumulative days on market: 49 days
    • Listing terms: Cash,Conventional,FHA,USDA Loan,VA Loan

    Price history

    DateEventPrice
    8/7/2026Sold$291,013+5.8%$142/sqft
    Source: MLS Now #5220756 Report a problem
    8/7/2026Pending sale$275,000$134/sqft
    Source: MLS Now #5220756 Report a problem
    6/19/2026Listed for sale$275,000+19.6%$134/sqft
    Source: MLS Now #5220756 Report a problem
    10/7/2022Sold$230,000-1.3%$112/sqft
    Source: MLS Now #4400960 Report a problem
    8/31/2022Pending sale$233,000$114/sqft
    Source: MLS Now #4400960 Report a problem
    8/19/2022Listed for sale$233,000$114/sqft
    Source: MLS Now #4400960 Report a problem

    Public tax history

    YearProperty taxesTax assessment
    2025$4,399 -5.9%$80,500
    2024$4,676 +16.1%$80,500 +26.6%
    2023$4,028 +0.7%$63,600
    2022$4,001 +14.7%$63,600
    2021$3,487 +9.7%$63,600 +13%
    2020$3,180 -15%$56,280
    2019$3,739 +19.9%$56,280
    2018$3,119 +6.9%$56,280 +9.9%
    2017$2,917 +6.7%$51,210
    2016$2,733 $51,210
    2015$2,733 -0.8%$51,210
    2014$2,755 +1.4%$51,210
    2013$2,717 +3.5%$51,210
    2012$2,626 -3.2%$51,210 -3.6%
    2011$2,713 -0.2%$53,100
    2010$2,718 +911.3%$53,100
    2009$269 -89.2%$53,100 -4%
    2008$2,477 +1.1%$55,310
    2007$2,449 -16.1%$55,310
    2006$2,919 +9.7%$55,310 +12.9%
    2005$2,660 +0.1%$49,000
    2004$2,658 +1.8%$49,000
    2003$2,611 +3.6%$49,000 +5%
    2002$2,520 -37.2%$46,660
    2001$4,013 -0.6%$46,660
    2000$4,036 $46,660
    Find assessor info on the county website

    Neighborhood: 44133

    Nearby schools

    GreatSchools rating
    Schools provided by the listing agent
    • District: North Royalton CSD - 1821

    Source: MLS Now. This data may not be complete. We recommend contacting the local school district to confirm school assignments for this home.

    Get a cash offer in 3 minutes
    Find out how much your home could sell for in as little as 3 minutes with a no-obligation cash offer.
    Estimated market value
    $291,200
    Get a cash offer in 3 minutes
    Find out how much your home could sell for in as little as 3 minutes with a no-obligation cash offer.
    Estimated market value
    $291,200