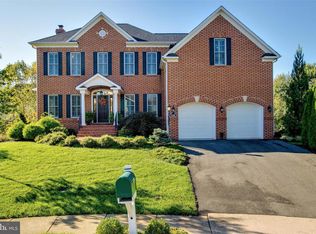
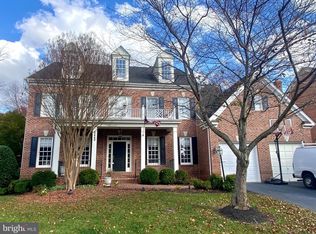
Welcome to an extraordinary residence located in the prestigious Gated Golf Course Community of Lake Manassas. Offering unrivaled distinction, this home boasts a signature Entre’s builder design not replicated anywhere else in the subdivision. Nested on a quiet cul-de-sac, this custom full-brick estate offers over 6,000 finished square feet of exceptional living space. From the impeccable craftsmanship and thoughtful design throughout – highlighted by extensive millwork, graceful arched openings, solid oak hardwood flooring spanning the main and upper levels, 9-foot ceilings on all three floors - to the lush mature landscaping, manicured garden and resort-style backyard, this home delivers on every promise. Upon entering, the grand two-story foyer greets you with a soaring backlit barrel-vaulted coffered ceiling, an elegant chandelier, and luminous Spanish marble floors, setting the tone for this incredible residence. Formal entertaining spaces enhanced by striking Palladian-style windows and intricate molding. The gourmet kitchen is a chef’s dream, appointed with custom Decora cabinetry, granite countertops, high-end Wolf and Sub-Zero appliances, two pantries, and a bright breakfast area opening to a private deck overlooking the backyard. A stone fireplace connects the kitchen to the sunken family room featuring a dramatic bow window bump-out that extends through all three levels. A richly appointed office features a bay window, a cozy gas-log fireplace, and custom-built-in oak shelving. Upstairs, the luxurious owner’s suite offers a trey ceiling accented with backlit molding, two custom closets with built-in organizers, and a spa-like bath with Spanish tile flooring, a jetted Kohler tub, dual-head walk-in shower, and granite dual vanities. Three additional spacious bedrooms include one with a private en-suite bath and two connected by a Jack-and-Jill bath. The finished walkout basement features a spacious billiards area, a custom wet bar, and a large, versatile room perfect for a fifth bedroom or home gym. Enjoy hot summer days in the private outdoor oasis, anchored by a heated Gunite saltwater pool with a built-in spa and waterfall, surrounded by mature arborvitaes to provide exceptional privacy. Car enthusiasts will appreciate the oversized garage with 11-foot ceiling and room for four vehicles. Additional highlights include upgraded lighting, Andersen Eagle E series casement and double-hung windows, completely remodeled laundry room and basement wet bar (2022), 6 car driveway asphalt repaved (2024), ASKO dishwasher (2020), and newer 75 gallon hot water tank (2018). Residents of Lake Manassas enjoy miles of walking and biking trails, an Olympic-sized swimming pool, tennis, pickleball, and basketball courts, a tot lot playground, and two championship golf courses – all within walking distance to Wegmans, stores, and restaurants within The Shops at Stonewall. Convenient to Routes 29 and 15, I-66, the VRE, and within 40 miles of Washington, D.C. and 25 miles of Dulles airport. Top-rated Prince William County Public Schools round out this remarkable offering.
4 days
|
469
|
18
|
Zillow last checked:
Listing updated:
Listed by:
Paulina Stowell571-275-8646,
CENTURY 21 New Millennium7037537910
Source: Bright MLS,MLS#: VAPW2124334
Loading...
Facts & features
Interior
Bedrooms & bathrooms
Bedrooms: 5
Bathrooms: 5
Full bathrooms: 4
1/2 bathrooms: 1
Main level bathrooms: 1
Rooms
Room types: Living Room, Dining Room, Primary Bedroom, Bedroom 2, Bedroom 3, Bedroom 4, Bedroom 5, Kitchen, Game Room, Family Room, Foyer, Breakfast Room, Laundry, Office, Recreation Room, Storage Room
Included: Microwave, Cooktop, Dishwasher, Disposal, Dryer, Exhaust Fan, Range Hood, Refrigerator, Stainless Steel Appliance(s), Water Heater, Gas Water Heater
Laundry: Main Level, Laundry Room
Features
Breakfast Area, Built-in Features, Dining Area, Family Room Off Kitchen, Floor Plan - Traditional, Formal/Separate Dining Room, Kitchen - Gourmet, Kitchen - Table Space, Pantry, Primary Bath(s), Recessed Lighting, Upgraded Countertops, Walk-In Closet(s), Bar, 2 Story Ceilings, 9'+ Ceilings, Tray Ceiling(s)
Flooring: Wood
Doors: French Doors, Double Entry
Windows: Bay/Bow, Energy Efficient, Palladian, Casement, Double Hung
Explore the cost of this home by adjusting the details. Changes won't be saved.
Principal & interest
$1,547
Mortgage insurance
$0
Property taxes
$170
Home insurance
$105
HOA fees
$0
Utilities
Not included
All calculations are estimates and provided by Zillow, Inc. for informational purposes only. Actual amounts may vary.
HOA fees may include property taxes on listings classified as Co-Ops. Contact the listing agent and/or owner for fee details.
Mortgage interest rates are dependent on a number of factors, including credit score, down payment, and repayment length. Interest rate data provided by Zillow Group Marketplace, Inc. as of 1/1/1970 from various mortgage lenders with which we have lead or other similar arrangements; the Estimated Payment is an average of those rates.
See how much you could borrow to make a competitive offer.