Discover the pinnacle of luxury living in the esteemed Dellagio community of Dr. Phillips, Orlando. This exceptional property seamlessly blends elegance, comfort, and modern sophistication. Nestled in the heart of Dr. Phillips, this residence offers unparalleled convenience, surrounded by fine dining, upscale shopping, and world-class entertainment. Right on the restaurant row minutes away from the major parks. The most desirable (Carmelo Model) with tons of upgrades like high end chandeliers, custom closets throughout the house, a personalized wine cellar for the wine enthusiasts and upgraded extended countertop in the kitchen perfect for entertaining. The private pool features a unique cascading feature. A fabulous master suite with Italian crystal chandeliers, dressing area, boutique walk-in closet room with built-ins, and a luxurious spa like bathroom with wall to wall dual vanities, & frame-less glass double shower enclosure. A traditional charm with contemporary style. Indulge in resort-style living with access to exclusive facilities, including a sparkling pool + community pool, and lush landscaped grounds. Don't miss the chance to own a piece of paradise in one of Orlando's most sought-after communities. The luxurious high end furnitures are from Ralph Lauren, Horshow, William Sonoma, Pottery Barn and more.
Sold for $1,350,000
$1,350,000
8382 VIA VITTORIA WAY, ORLANDO, FL 32819
4beds
2,958sqft
Single Family Residence
Built in 2017
4,806 Square Feet Lot
$1,315,000 Zestimate®
$456/sqft
$5,956 Estimated rent
Home value
$1,315,000
$1.25M - $1.38M
$5,956/mo
Zestimate® history
Owner options
List your home for rent
$5,956/mo
Rent Zestimate®
Find your next renter with Zillow Rental Manager. Plus, with online applications, you can quickly screen prospective tenants – for free.
$5,956/mo
Rent Zestimate®
Refinance and save
$10,002/mo
Est. payment
Refinancing to a lower rate could help reduce your monthly payments and save thousands over the life of the loan.
$10,002/mo
Est. payment
Explore your selling options
Work with a Zillow partner agent
Leverage their expertise and Zillow's premium Showcase listings to get your home seen by more buyers.
Get startedList with your own agent
Get your home in front of millions of buyers by listing it on Zillow.
Learn how to do itSell it yourself
Take full control of how buyers see your home on Zillow by listing For Sale by Owner (FSBO).
List your homeWhat's special
Sparkling poolPrivate poolModern sophisticationCustom closets throughoutCommunity poolUpscale shoppingDressing area
Zillow last checked:
Listing updated:
Listed by:
Alex Silva 407-219-6503,
VOYANCE REAL ESTATE LLC. 407-219-6503
Bought with:
Sean Popat, 3018318
BUYER REBATES REALTY
Source: Stellar MLS,MLS#: S5096661 Originating MLS: Osceola
Originating MLS: Osceola
Facts & features
Interior
Bedrooms & bathrooms
- Bedrooms: 4
- Bathrooms: 4
- Full bathrooms: 3
- 1/2 bathrooms: 1
Primary bedroom
- Features: Ceiling Fan(s), Walk-In Closet(s)
- Level: Second
- Dimensions: 10x18
Bedroom 2
- Features: Walk-In Closet(s)
- Level: Second
- Dimensions: 14.6x14.6
Bedroom 4
- Features: Walk-In Closet(s)
- Level: Second
Primary bathroom
- Features: Tub with Separate Shower Stall
- Level: Second
- Dimensions: 10x18
Bathroom 1
- Features: Exhaust Fan
- Level: First
- Dimensions: 4x6
Bathroom 2
- Level: Second
Bathroom 3
- Level: Second
Bathroom 3
- Level: Second
Dining room
- Level: First
- Dimensions: 12x17.1
Kitchen
- Features: Kitchen Island
- Level: First
- Dimensions: 12x124
Living room
- Level: First
Heating
- Central, Electric
Cooling
- Central Air
Appliances
- Included: Bar Fridge, Oven, Cooktop, Dishwasher, Disposal, Dryer, Electric Water Heater, Exhaust Fan, Microwave, Range, Range Hood, Refrigerator, Tankless Water Heater, Washer, Wine Refrigerator
- Laundry: Electric Dryer Hookup, Laundry Closet, Laundry Room
Features
- Cathedral Ceiling(s), Ceiling Fan(s), Crown Molding, Eating Space In Kitchen, High Ceilings, Kitchen/Family Room Combo, Living Room/Dining Room Combo, Open Floorplan, Solid Wood Cabinets, Stone Counters, Thermostat, Vaulted Ceiling(s), Walk-In Closet(s)
- Flooring: Carpet, Ceramic Tile, Porcelain Tile
- Doors: Sliding Doors
- Windows: Window Treatments
- Has fireplace: No
- Furnished: Yes
Interior area
- Total structure area: 4,140
- Total interior livable area: 2,958 sqft
Property
Parking
- Total spaces: 2
- Parking features: Garage - Attached
- Attached garage spaces: 2
Features
- Levels: Two
- Stories: 2
- Exterior features: Awning(s), Balcony, Courtyard, Irrigation System, Lighting, Sidewalk
- Has private pool: Yes
- Pool features: In Ground, Self Cleaning
Lot
- Size: 4,806 Square Feet
Details
- Parcel number: 272328202000370
- Zoning: P-D
- Special conditions: None
Construction
Type & style
- Home type: SingleFamily
- Property subtype: Single Family Residence
Materials
- Block, Concrete, Stucco
- Foundation: Slab
- Roof: Tile
Condition
- Completed
- New construction: No
- Year built: 2017
Utilities & green energy
- Sewer: Public Sewer
- Water: Public
- Utilities for property: Cable Available, Cable Connected, Electricity Available, Electricity Connected, Fiber Optics, Natural Gas Available, Natural Gas Connected, Sewer Available, Sewer Connected, Sprinkler Meter, Street Lights, Underground Utilities, Water Available, Water Connected
Community & HOA
Community
- Pet fee: $0 monthly
- Subdivision: DELLAGIO
HOA
- Has HOA: Yes
- Services included: 24-Hour Guard, Community Pool, Electricity, Maintenance Repairs, Manager, Pool Maintenance, Private Road, Recreational Facilities, Security
- HOA fee: $370 monthly
- HOA name: Access Difference Kari Maldonado
- HOA phone: 407-480-4200
Location
- Region: Orlando
Financial & listing details
- Price per square foot: $456/sqft
- Tax assessed value: $1,077,897
- Annual tax amount: $12,576
- Date on market: 12/22/2023
- Cumulative days on market: 35 days
- Ownership: Fee Simple
- Total actual rent: 0
- Electric utility on property: Yes
- Road surface type: Asphalt
Price history
| Date | Event | Price |
|---|---|---|
| 2/29/2024 | Sold | $1,350,000-12.1%$456/sqft |
Source:  Stellar MLS #S5096661 Report a problem Stellar MLS #S5096661 Report a problem | ||
| 1/30/2024 | Pending sale | $1,535,000$519/sqft |
Source: Stellar MLS #S5096661 Report a problem | ||
| 1/20/2024 | Price change | $1,535,000-11%$519/sqft |
Source: Stellar MLS #S5096661 Report a problem | ||
| 1/2/2024 | Price change | $1,725,000-6.8%$583/sqft |
Source: Stellar MLS #S5096661 Report a problem | ||
| 12/22/2023 | Listed for sale | $1,850,000+139.5%$625/sqft |
Source: Stellar MLS #S5096661 Report a problem | ||
| 1/26/2017 | Sold | $772,400$261/sqft |
Source: Public Record Report a problem | ||
Public tax history
| Year | Property taxes | Tax assessment |
|---|---|---|
| 2024 | $16,522 +12.7% | $955,287 +10% |
| 2023 | $14,660 +16.6% | $868,443 +10% |
| 2022 | $12,576 +8.2% | $789,494 +10% |
| 2021 | $11,627 +5.5% | $717,722 +6.5% |
| 2020 | $11,018 +0.9% | $674,082 +2.4% |
| 2019 | $10,923 +0% | $658,202 +1.3% |
| 2018 | $10,919 | $649,809 +465.1% |
| 2017 | $10,919 +423.1% | $115,000 +15% |
| 2016 | $2,087 +22.8% | $100,000 +150% |
| 2015 | $1,700 | $40,000 |
Find assessor info on the county website
Neighborhood: 32819
Nearby homes
- $1,225,3004 bd3 ba3.1k sqft8388 Via Vittoria Way, Orlando, FL 32819Off Market
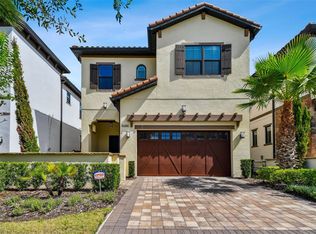
- $1,348,1003 bd3 ba2.9k sqft8376 Via Vittoria Way, Orlando, FL 32819Off Market
- $1,297,0004 bd5 ba3.9k sqft8394 Via Vittoria Way, Orlando, FL 32819For Sale

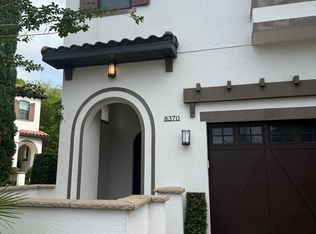
- $1,138,1003 bd4 ba2.9k sqft8370 Via Vittoria Way, Orlando, FL 32819Off Market
- $1,134,0003 bd3 ba2.6k sqft8400 Via Vittoria Way, Orlando, FL 32819Off Market
- $100-- bd-- ba-- sqftSandpoint Blvd, Orlando, FL 32819Off Market
- $1,252,7003 bd4 ba3.2k sqft8341 Via Vittoria Way, Orlando, FL 32819Off Market
- $441,2003 bd2 ba1.8k sqft8218 Sandpoint Blvd, Orlando, FL 32819Off Market
Nearby schools
GreatSchools rating
- 8/10Dr. Phillips Elementary SchoolGrades: PK-5Distance: 0.8 mi
- 7/10Southwest Middle SchoolGrades: 6-8Distance: 1.1 mi
- 5/10Dr. Phillips High SchoolGrades: PK,8-12Distance: 1.7 mi
Schools provided by the listing agent
- Elementary: Dr. Phillips Elem
- Middle: Southwest Middle
- High: Dr. Phillips High
Source: Stellar MLS. This data may not be complete. We recommend contacting the local school district to confirm school assignments for this home.
Get a cash offer in 3 minutes
Find out how much your home could sell for in as little as 3 minutes with a no-obligation cash offer.
Estimated market value
$1,315,000
Get a cash offer in 3 minutes
Find out how much your home could sell for in as little as 3 minutes with a no-obligation cash offer.
Estimated market value
$1,315,000
- Florida
- Orange County
- Doctor Phillips
- 32819
- 8382 VIA VITTORIA WAY
Nearby cities
Nearby zip codes
Other Doctor Phillips Topics
