Unlock the Potential of This Spacious 6+ Bedroom, 5 Bathroom Home
With a little elbow grease and your personal design touches, this corner-lot gem offers endless possibilities to create your dream home while reaping immediate equity. Upgrade the bathrooms, refresh the spaces, and make it uniquely yours. No quick-fix flips here!
From the moment you step through the grand entryway with wood floors, the sunlit floor plan welcomes you in. Perfect for gatherings, the gourmet kitchen features ample counter space, sleek appliances, and a generous island—ideal for entertaining or meal prep.
Step outside to your private backyard oasis, surrounded by lush greenery. A versatile shed with electricity provides endless options for hobbies or storage, while the spacious yard is perfect for gardening, BBQs, and outdoor fun.
Upstairs, discover 5 spacious bedrooms and 4 full bathrooms. The primary suite, ready for your creative vision, boasts a spa-like bathroom with a soaking tub, dual vanities, and a walk-in closet.
The fully finished basement offers incredible flexibility, featuring a kitchenette, a cozy bedroom, a full bath, a home office, a gym, and a game room. Whether you’re hosting guests, pursuing hobbies, or accommodating a live-in nanny, this space has it all.
Located one block from the elementary school, park and quick access to C-470, this home combines comfort, practicality, and opportunity. Priced below market value—it’s the perfect chance to customize and build value in your dream home.
Sold for $925,000
$925,000
8382 W Nichols Avenue, Littleton, CO 80128
6beds
5,063sqft
Single Family Residence
Built in 1993
0.32 Acres Lot
$891,400 Zestimate®
$183/sqft
$6,262 Estimated rent
Home value
$891,400
$829,000 - $954,000
$6,262/mo
Zestimate® history
Owner options
List your home for rent
$6,262/mo
Rent Zestimate®
Find your next renter with Zillow Rental Manager. Plus, with online applications, you can quickly screen prospective tenants – for free.
$6,262/mo
Rent Zestimate®
Refinance and save
$4,656/mo
Est. payment
Refinancing to a lower rate could help reduce your monthly payments and save thousands over the life of the loan.
$4,656/mo
Est. payment
Explore your selling options
Work with a Zillow partner agent
Leverage their expertise and Zillow's premium Showcase listings to get your home seen by more buyers.
Get startedList with your own agent
Get your home in front of millions of buyers by listing it on Zillow.
Learn how to do itSell it yourself
Take full control of how buyers see your home on Zillow by listing For Sale by Owner (FSBO).
List your homeWhat's special
Zillow last checked:
Listing updated:
Listed by:
Alexis Adkins 303-775-6953 Alexis.sells5280@gmail.com,
Retriever Homes
Bought with:
Alexa Ferguson, 100092895
Good Neighbor LLC
Source: REcolorado as distributed by MLS GRID,MLS#: 6769211
Facts & features
Interior
Bedrooms & bathrooms
- Bedrooms: 6
- Bathrooms: 5
- Full bathrooms: 5
- Main level bathrooms: 1
Primary bedroom
- Description: Large Primary Suite With Walk In Closet And Linen Closet.
- Level: Upper
Bedroom
- Description: 2
- Level: Upper
Bedroom
- Description: 3
- Level: Upper
Bedroom
- Description: 4
- Level: Upper
Bedroom
- Description: 5
- Level: Upper
Bedroom
- Level: Basement
Primary bathroom
- Description: Soaking Tub 2 Sink Bays, Soaking Tub, Stand Alone Shower And Toilet Room
- Level: Upper
Bathroom
- Level: Upper
Bathroom
- Description: Jack And Jill Bathroom Between Bedroom 4 & 5
- Level: Upper
Bathroom
- Description: Main Floor Bathroom
- Level: Main
Bathroom
- Level: Basement
Dining room
- Description: Formal Dining Room
- Level: Main
Family room
- Description: Family Room With Gas Fireplace
- Level: Main
Game room
- Description: Large Game Area, Media, Family Room
- Level: Basement
Gym
- Description: *area For A Gym, Multiuse
- Level: Basement
Kitchen
- Description: Open Kitchen With Breakfast Nook, Walk In Pantry
- Level: Main
Kitchen
- Description: *kitchenette In Basement. Sink & Mini Fridge. Plenty Of Room For Dining Table As Well!
- Level: Basement
Laundry
- Description: Mudroom With Laundry Off Garage
- Level: Main
Living room
- Description: Formal Living Room With Ambient Natural Light
- Level: Main
Office
- Description: Office Or Guest Room. No Closet
- Level: Main
Office
- Description: Office, Media Room, Gamer Room You Name It! It Can Be Used As A Bedroom, No Formal Closet
- Level: Basement
Heating
- Forced Air
Cooling
- Central Air
Appliances
- Included: Dishwasher, Disposal, Gas Water Heater, Microwave, Oven, Range, Range Hood
Features
- Built-in Features, Ceiling Fan(s), Eat-in Kitchen, Entrance Foyer, Five Piece Bath, High Ceilings, Jack & Jill Bathroom, Kitchen Island, Open Floorplan, Pantry, Primary Suite, Vaulted Ceiling(s), Walk-In Closet(s)
- Flooring: Carpet, Tile, Wood
- Basement: Finished,Full,Sump Pump
- Number of fireplaces: 1
- Fireplace features: Family Room
Interior area
- Total structure area: 5,063
- Total interior livable area: 5,063 sqft
- Finished area above ground: 3,346
- Finished area below ground: 1,545
Property
Parking
- Total spaces: 3
- Parking features: Garage - Attached
- Attached garage spaces: 3
Features
- Levels: Two
- Stories: 2
- Patio & porch: Patio
- Exterior features: Fire Pit, Gas Valve, Private Yard, Water Feature
- Fencing: Full
Lot
- Size: 0.32 Acres
- Features: Corner Lot, Landscaped
Details
- Parcel number: 143049
- Zoning: P-D
- Special conditions: Standard
Construction
Type & style
- Home type: SingleFamily
- Property subtype: Single Family Residence
Materials
- Frame
- Roof: Composition
Condition
- Year built: 1993
Utilities & green energy
- Sewer: Public Sewer
Community & HOA
Community
- Subdivision: Columbine Knolls II
HOA
- Has HOA: Yes
- Services included: Recycling, Trash
- HOA fee: $352 annually
- HOA name: Columbine Knolls II
- HOA phone: 720-515-1109
Location
- Region: Littleton
Financial & listing details
- Price per square foot: $183/sqft
- Tax assessed value: $1,014,625
- Annual tax amount: $5,502
- Date on market: 10/4/2024
- Listing terms: 1031 Exchange,Cash,Conventional,FHA,VA Loan
- Exclusions: Personal Property. Kitchen Fridge, Garage Fridge (Stainless Steel), Washer And Dryer Are Negotiable.
- Ownership: Individual
Price history
| Date | Event | Price |
|---|---|---|
| 3/14/2025 | Sold | $925,000-3.6%$183/sqft |
Source:  REcolorado as distributed by MLS GRID #6769211 Report a problem REcolorado as distributed by MLS GRID #6769211 Report a problem | ||
| 1/30/2025 | Pending sale | $960,000$190/sqft |
Source: REcolorado as distributed by MLS GRID #6769211 Report a problem | ||
| 1/17/2025 | Price change | $960,000-2.5%$190/sqft |
Source: REcolorado as distributed by MLS GRID #6769211 Report a problem | ||
| 11/19/2024 | Price change | $985,000-1.3%$195/sqft |
Source: REcolorado as distributed by MLS GRID #6769211 Report a problem | ||
| 10/25/2024 | Price change | $998,000-0.1%$197/sqft |
Source: REcolorado as distributed by MLS GRID #6769211 Report a problem | ||
| 10/4/2024 | Listed for sale | $999,000+108.1%$197/sqft |
Source: REcolorado as distributed by MLS GRID #6769211 Report a problem | ||
| 2/24/2015 | Sold | $480,000+21.1%$95/sqft |
Source: Public Record Report a problem | ||
| 11/17/2004 | Sold | $396,500+39.1%$78/sqft |
Source: Public Record Report a problem | ||
| 3/6/1998 | Sold | $285,000$56/sqft |
Source: Public Record Report a problem | ||
Public tax history
| Year | Property taxes | Tax assessment |
|---|---|---|
| 2025 | $5,490 -0.2% | $63,414 +8.1% |
| 2024 | $5,502 +18.3% | $58,666 |
| 2023 | $4,653 -1.5% | $58,666 +20.6% |
| 2022 | $4,722 +10.4% | $48,663 -2.8% |
| 2021 | $4,277 | $50,064 +10% |
| 2020 | $4,277 +1.4% | $45,505 |
| 2019 | $4,220 +9.6% | $45,505 +13.1% |
| 2018 | $3,850 | $40,222 |
| 2017 | $3,850 +12% | $40,222 +5.5% |
| 2016 | $3,439 | $38,141 |
| 2015 | $3,439 +4.6% | $38,141 +10.3% |
| 2014 | $3,289 -1.9% | $34,567 |
| 2013 | $3,351 +2.1% | $34,567 -3% |
| 2012 | $3,283 -2.5% | $35,645 |
| 2011 | $3,368 -0.1% | $35,645 -3.2% |
| 2010 | $3,371 +1.9% | $36,830 |
| 2009 | $3,309 +0.4% | $36,830 +2.1% |
| 2008 | $3,297 +12.1% | $36,070 |
| 2007 | $2,943 +0.1% | $36,070 +13.7% |
| 2006 | $2,938 -7.6% | $31,730 -5.5% |
| 2005 | $3,178 +9.9% | $33,570 |
| 2004 | $2,892 +4.7% | $33,570 |
| 2003 | $2,762 +1.8% | $33,570 +6.3% |
| 2002 | $2,714 -1.2% | $31,570 +8.9% |
| 2001 | $2,746 +4.3% | $28,990 |
| 2000 | $2,632 | $28,990 |
Find assessor info on the county website
Neighborhood: 80128
Nearby homes
- $801,5004 bd4 ba3.4k sqft8342 W Nichols Ave, Littleton, CO 80128Off Market
- $941,3005 bd3 ba3.2k sqft8253 W Otero Ave, Littleton, CO 80128Off Market
- $791,2004 bd3 ba3.2k sqft8391 W Nichols Ave, Littleton, CO 80128Off Market
- $758,7004 bd3 ba2.9k sqft8041 S Carr St, Littleton, CO 80128Off Market
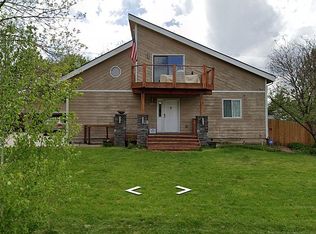
- $820,3004 bd3 ba2.8k sqft8243 W Otero Ave, Littleton, CO 80128Off Market
- $850,1005 bd4 ba3.4k sqft8361 W Nichols Ave, La Jara, CO 80128Off Market
- $247,0004 bd3 ba3k sqft8361 W Nichols Ave, Littleton, CO 80128Off Market
- $609,9003 bd2 ba1.4k sqft8021 S Carr St, Littleton, CO 80128Off Market
Nearby schools
GreatSchools rating
- 7/10Coronado Elementary SchoolGrades: PK-5Distance: 0.1 mi
- 7/10Falcon Bluffs Middle SchoolGrades: 6-8Distance: 0.8 mi
- 9/10Chatfield High SchoolGrades: 9-12Distance: 2.4 mi
Schools provided by the listing agent
- Elementary: Coronado
- Middle: Falcon Bluffs
- High: Chatfield
- District: Jefferson County R-1
Source: REcolorado as distributed by MLS GRID. This data may not be complete. We recommend contacting the local school district to confirm school assignments for this home.
Get a cash offer in 3 minutes
Find out how much your home could sell for in as little as 3 minutes with a no-obligation cash offer.
Estimated market value
$891,400
Get a cash offer in 3 minutes
Find out how much your home could sell for in as little as 3 minutes with a no-obligation cash offer.
Estimated market value
$891,400
- Colorado
- Jefferson County
- Littleton
- 80128
- 8382 W Nichols Avenue
Nearby cities
Nearby neighborhoods
Nearby zip codes
Other Littleton Topics
