Skip main navigation
Off market
  • $1,268,700

    8383 E 130th Ave, Thornton, CO 80602

    4beds
    4baths
    5,430sqft
    Detached Single Family
    Built in 2007
    0.71 Acres Lot
    $1,268,700 Zestimate®
    $234/sqft
    $4,831 Estimated rent

    Home value

    $1,268,700

    $1.19M - $1.34M

    $4,831/mo

    Zestimate® history
    Loading
    Loading...

    Owner options

    List your home for rent

    $4,831/mo

    Rent Zestimate®

    Find your next renter with Zillow Rental Manager. Plus, with online applications, you can quickly screen prospective tenants – for free.

    Learn more

    $4,831/mo

    Rent Zestimate®

    Refinance and save

    $7,936/mo

    Est. payment

    Refinancing to a lower rate could help reduce your monthly payments and save thousands over the life of the loan.

    See today's rates

    $7,936/mo

    Est. payment

    Explore your selling options

    Work with a Zillow partner agent

    Leverage their expertise and Zillow's premium Showcase listings to get your home seen by more buyers.

    Get started

    List with your own agent

    Get your home in front of millions of buyers by listing it on Zillow.

    Learn how to do it

    Sell it yourself

    Take full control of how buyers see your home on Zillow by listing For Sale by Owner (FSBO).

    List your home

    What's special

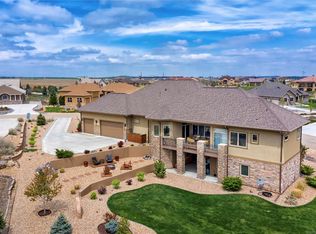
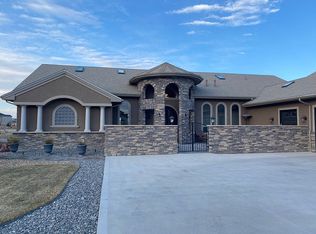
    An exquisite ranch with amazing views & privacy!  Attention to details is evident from the front entry to the walk out finished lower level. This stunning home features 5 bedrooms and 3 baths with 4,871 finished square feet.The main level hosts a master suite with a master bath retreat & dual closets.There is a grand dining area just off the the family room & the kitchen features beautiful granite counters, a spacious work island, custom cabinets & Viking appliances.  A beautiful deck wraps off the family room & kitchen providing wonderful views over the back yard, putting green, & open space. The home boasts garage space for 5 cars with an RV entry. The finished basement is stunning - custom tile work, a workout room with laundry, pool table & gaming area, 2 bedrooms with a full bath, & a bar area that will be the toast of any gathering.  It all opens onto a fantastic stamped patio& back yard with fire pit!  This amazing home will make you feel like you've found your forever home.

    This property is off market, which means it's not currently listed for sale or rent on Zillow. This may be different from what's available on other websites or public sources.

    Facts & features

    Interior

    Bedrooms & bathrooms
    • Bedrooms: 4
    • Bathrooms: 4
    Heating
    • Forced air, Electric, Gas
    Cooling
    • Central
    Appliances
    • Included: Dishwasher, Dryer, Garbage disposal, Microwave, Refrigerator, Washer
    • Laundry: W/D Hookups in Unit
    Features
    • Window Coverings, Cable TV, Kitchen Island, Pantry, Walk-In Closet(s), Sump Pump, Master Bath, Built-in Features, GAME ROOM, Open Floorplan, Utility Sink, Exercise Room, Master Suite, Eating Space / Kitchen, Internet Access (Wired), Exterior Basement Entrance, Five Piece Bath, Foyer/Entry, Jet Action Tub
    • Flooring: Tile, Carpet, Hardwood
    • Basement: Finished
    • Has fireplace: Yes
    • Fireplace features: Gas/Gas Logs, Firepit
    Interior area
    • Total interior livable area: 5,430 sqft

    Property

    Parking
    • Parking features: Garage - Attached
    Features
    • Exterior features: Stucco
    Lot
    • Size: 0.71 Acres
    Details
    • Parcel number: 0157128403030
    • Zoning: residential

    Construction

    Type & style
    • Home type: SingleFamily
    • Architectural style: Spanish/SW
    • Property subtype: Detached Single Family
    Materials
    • Frame
    • Roof: Composition
    Condition
    • Year built: 2007

    Community & HOA

    HOA
    • Has HOA: Yes
    • Amenities included: Recycling, Common Area Grounds Maintenance
    • Services included: Recycling, Common Area Grounds Maintenance
    • HOA fee: $73 monthly
    Location
    • Region: Thornton

    Financial & listing details

    • Price per square foot: $234/sqft
    • Tax assessed value: $1,348,000
    • Annual tax amount: $8,689

    Price history

    DateEventPrice
    7/17/2019Sold$945,000-0.5%$174/sqft
    Source: Public Record Report a problem
    5/31/2019Pending sale$950,000$175/sqft
    Source: Coldwell Banker Residential Brokerage - North Metro #3497871 Report a problem
    5/30/2019Listed for sale$950,000+12.5%$175/sqft
    Source: COLDWELL BANKER RESIDENTIAL 56 #3497871 Report a problem
    9/13/2007Sold$844,473+766.1%$156/sqft
    Source: Public Record Report a problem
    2/22/2006Sold$97,500$18/sqft
    Source: Public Record Report a problem

    Public tax history

    YearProperty taxesTax assessment
    2025$8,689 +0.5%$84,250 -9.2%
    2024$8,646 +39.1%$92,820
    2023$6,216 +3.8%$92,820 +46.4%
    2022$5,988 $63,380 -2.8%
    2021-- $65,200 +2.7%
    2020$5,723 $63,480 -0.2%
    2019$5,723 +9.5%$63,600 +10.3%
    2018$5,228 $57,670
    2017$5,228 $57,670 -10.1%
    2016-- $64,180
    2015$5,831 $64,180 +6.1%
    2014-- $60,490
    2013-- $60,490 +8.1%
    2012-- $55,940
    2011-- $55,940 -16.8%
    2010-- $67,230
    2009-- $67,230 +20.8%
    2008-- $55,640 +184%
    2007-- $19,590 +270.3%
    2006-- $5,290
    Find assessor info on the county website

    Neighborhood: Gleneagle Estates

    Nearby schools

    GreatSchools rating
    Schools provided by the listing agent
    • Elementary: Brantner
    • Middle: Prairie View
    • High: Prairie View
    • District: School District 27-J

    Source: The MLS. This data may not be complete. We recommend contacting the local school district to confirm school assignments for this home.

    Get a cash offer in 3 minutes
    Find out how much your home could sell for in as little as 3 minutes with a no-obligation cash offer.
    Estimated market value
    $1,268,700
    Get a cash offer in 3 minutes
    Find out how much your home could sell for in as little as 3 minutes with a no-obligation cash offer.
    Estimated market value
    $1,268,700