Skip main navigation
Sold for $575,000
  • $575,000

    8383 E Highway 318, Citra, FL 32113

    2beds
    2,027sqft
    Single Family Residence
    Built in 2007
    3.01 Acres Lot
    $558,400 Zestimate®
    $284/sqft
    $3,472 Estimated rent

    Home value

    $558,400

    $497,000 - $625,000

    $3,472/mo

    Zestimate® history
    Loading
    Loading...

    Owner options

    List your home for rent

    $3,472/mo

    Rent Zestimate®

    Find your next renter with Zillow Rental Manager. Plus, with online applications, you can quickly screen prospective tenants – for free.

    Learn more

    $3,472/mo

    Rent Zestimate®

    Refinance and save

    $3,861/mo

    Est. payment

    Refinancing to a lower rate could help reduce your monthly payments and save thousands over the life of the loan.

    See today's rates

    $3,861/mo

    Est. payment

    Explore your selling options

    Work with a Zillow partner agent

    Leverage their expertise and Zillow's premium Showcase listings to get your home seen by more buyers.

    Get started

    List with your own agent

    Get your home in front of millions of buyers by listing it on Zillow.

    Learn how to do it

    Sell it yourself

    Take full control of how buyers see your home on Zillow by listing For Sale by Owner (FSBO).

    List your home

    What's special

    Rv parking areasGrass runwayPropeller gateHuge wrap-around porchGrass stripAirplane hangarOpen floor plan
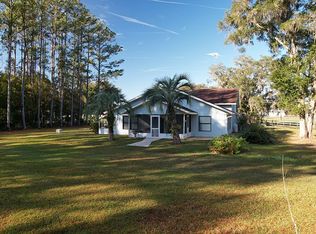
    JUST REDUCED: PATCH-O-BLUE AIR RANCH! NEW AGGRESSIVE LOW PRICE FOR A QUICK SALE. FOR THE COST OF A NICE HOME, OWN 3 ACRES AND A HANGER TOO! NO FLYING REQUIRED, THIS COULD BE A LARGE MANCAVE OR WORKSHOP! Complete home package available for purchase with rights to airstrip. Enter your private 3 Acre estate through a unique propeller gate, along a concrete driveway that circles the home for easy access to home and runway. This beautiful custom 2/2 home boasts an open floor plan with coffered ceilings, specialty tile work and fireplace with carved wooden propeller for an added touch. Kitchen/dining/living combo gives an expansive enjoyment area complete with spacious loft/family entertainment area with banister for viewing below. The Main Hall leads past the Movie/Entertainment Room to the Guest room and at the end of the hall, the Primary Bedroom leading directly to the huge wrap-around porch with saltwater pool. Custom walk in closet and large main bath with soaking tub and separate shower. Barbeque while you view the private grass strip, pool, or hanger, how relaxing for your weekend. Two car garage air-conditioned space leads in through the laundry room to the main home. 50x50 block airplane hangar with 20x50 workspace complete with surround electric access, office, bath, and entertainment area. Concrete floors with tile in operating areas. Separate cabinets and sink for work area in hangar, also a rear roll up door for easy access to workstation in rear. Attached to the hanger are double RV parking areas on slab, providing room for the RV’s, trailers, storage, or additional parking room. Easy access to grass runway just off the circular concrete driveway. Zoned "AG" with enough room for a horse or pets you always wanted. Beautiful Country Setting. This is the perfect home for the air enthusiast or any family needing plenty of work space. Home with loft is 2,021 sq ft of living space. (The hangar breakdown is 1,000. sq ft dedicated to office/bath/flex room. 2,500. hangar space, 1,000. sq ft attached RV bay.) 2nd covered parking area, off hangar, is not under the same roof, approx 800 sq ft.

    Zillow last checked:

    Listing updated:

    Listing Provided by:

    Julie Burger 386-748-0600,

    CHARLES RUTENBERG REALTY ORLANDO 407-622-2122

    Bought with:

    Non-Member Agent

    STELLAR NON-MEMBER OFFICE

    Source: Stellar MLS,MLS#: FC301197MLS LogoOriginating MLS: Orlando Regional

    Facts & features

    Interior

    Bedrooms & bathrooms
    • Bedrooms: 2
    • Bathrooms: 3
    • Full bathrooms: 3
    Primary bedroom
    • Features: Walk-In Closet(s)
    • Level: First
    • Area: 209.04 Square Feet
    • Dimensions: 13.4x15.6
    Bedroom 2
    • Features: Built-in Closet
    • Level: First
    • Area: 100 Square Feet
    • Dimensions: 10x10
    Bedroom 3
    • Features: Built-in Closet
    • Level: First
    • Area: 144 Square Feet
    • Dimensions: 12x12
    Primary bathroom
    • Level: First
    • Area: 113.68 Square Feet
    • Dimensions: 9.8x11.6
    Bathroom 2
    • Level: First
    • Area: 50.44 Square Feet
    • Dimensions: 5.2x9.7
    Kitchen
    • Level: First
    • Area: 276.75 Square Feet
    • Dimensions: 13.5x20.5
    Laundry
    • Level: First
    • Area: 44 Square Feet
    • Dimensions: 5.5x8
    Living room
    • Level: First
    • Area: 427.2 Square Feet
    • Dimensions: 17.8x24
    Loft
    • Level: Second
    • Area: 377.4 Square Feet
    • Dimensions: 25.5x14.8
    Heating
    • Electric
    Cooling
    • Central Air
    Appliances
    • Included: Dishwasher, Dryer, Electric Water Heater, Microwave, Range, Refrigerator, Washer, Water Softener, Wine Refrigerator
    • Laundry: Inside
    Features
    • Cathedral Ceiling(s), Ceiling Fan(s), Chair Rail, Coffered Ceiling(s), Crown Molding, Eating Space In Kitchen, High Ceilings, Kitchen/Family Room Combo, Open Floorplan, Primary Bedroom Main Floor, Solid Surface Counters, Walk-In Closet(s)
    • Flooring: Tile
    • Doors: Outdoor Grill
    • Has fireplace: Yes
    • Fireplace features: Gas
    Interior area
    • Total structure area: 3,861
    • Total interior livable area: 2,027 sqft

    Property

    Parking
    • Total spaces: 4
    • Parking features: Bath In Garage, Circular Driveway, Garage Door Opener, Garage Faces Side, Ground Level, RV Garage, Workshop in Garage
    • Attached garage spaces: 2
    • Carport spaces: 2
    • Covered spaces: 4
    • Has uncovered spaces: Yes
    • Details: Garage Dimensions: 30x50
    Features
    • Levels: Two
    • Stories: 2
    • Patio & porch: Enclosed, Porch, Screened, Wrap Around
    • Exterior features: Outdoor Grill, Storage
    • Has private pool: Yes
    • Pool features: In Ground, Screen Enclosure
    • Has spa: Yes
    • Spa features: In Ground
    Lot
    • Size: 3.01 Acres
    • Dimensions: 241 x 544
    • Features: Cleared, In County, Level, Private
    • Residential vegetation: Trees/Landscaped
    Details
    • Additional structures: Airplane Hangar, RV/Boat Storage, Storage, Workshop
    • Parcel number: 0442200100
    • Zoning: A1
    • Special conditions: None

    Construction

    Type & style
    • Home type: SingleFamily
    • Architectural style: Custom
    • Property subtype: Single Family Residence
    Materials
    • Block, HardiPlank Type, Wood Frame
    • Foundation: Slab
    • Roof: Metal
    Condition
    • New construction: No
    • Year built: 2007

    Utilities & green energy

    • Sewer: Septic Tank
    • Water: Well
    • Utilities for property: Electricity Connected, Water Connected

    Community & neighborhood

    Community
    • Community features: Airport/Runway
    Location
    • Region: Citra
    • Subdivision: PATCH-O-BLUE AIR RANCH

    HOA & financial

    HOA
    • Has HOA: Yes
    • HOA fee: $33 monthly
    • Amenities included: Airport/Runway
    • Association name: Mark or Carol Shaffer
    Other fees
    • Pet fee: $0 monthly
    Other financial information
    • Total actual rent: 0

    Other

    Other facts
    • Listing terms: Cash,Conventional,VA Loan
    • Ownership: Fee Simple
    • Road surface type: Asphalt, Concrete

    Price history

    DateEventPrice
    4/22/2025Sold$575,000-17.7%$284/sqft
    Source: Stellar MLS #FC301197 Report a problem
    2/26/2025Pending sale$699,000$345/sqft
    Source: Stellar MLS #FC301197 Report a problem
    2/18/2025Price change$699,000-3.6%$345/sqft
    Source: Stellar MLS #FC301197 Report a problem
    12/31/2024Price change$725,000-16.1%$358/sqft
    Source: Stellar MLS #FC301197 Report a problem
    12/30/2024Pending sale$864,000$426/sqft
    Source: Stellar MLS #FC301197 Report a problem
    9/12/2024Price change$864,000-2.8%$426/sqft
    Source: Stellar MLS #FC301197 Report a problem
    5/31/2024Listed for sale$889,000+133.9%$439/sqft
    Source: Stellar MLS #FC301197 Report a problem
    9/20/2016Sold$380,000+192.3%$187/sqft
    Source: Public Record Report a problem
    11/20/2003Sold$130,000$64/sqft
    Source: Public Record Report a problem

    Public tax history

    YearProperty taxesTax assessment
    2024$4,545 +2.3%$291,059 +3%
    2023$4,443 +2.5%$282,582 +3%
    2022$4,334 -0.1%$274,351 +3%
    2021$4,336 +0.7%$266,360 +1.4%
    2020$4,305 +1.3%$262,682 +2.3%
    2019$4,249 $256,776 +1.9%
    2018$4,249 +14.8%$251,988 +1.2%
    2017$3,703 -9.7%$248,886 +2%
    2016$4,099 $244,075 +6.5%
    2015$4,099 +5.3%$229,110 +0.3%
    2014$3,891 +5.8%$228,403 +4.9%
    2013$3,678 -1.8%$217,761 -2.4%
    2012$3,746 -7.1%$223,227 -7.5%
    2011$4,033 -9.6%$241,205 -11.2%
    2010$4,460 -19.3%$271,655 -14.6%
    2009$5,528 +1.6%$317,936 -0.1%
    2008$5,441 +115.8%$318,266 +132.5%
    2007$2,521 -1%$136,895 +9.2%
    2006$2,547 +45.9%$125,347 +30.1%
    2005$1,745 $96,324

    Find assessor info on the county website

    Neighborhood: 32113

    Nearby schools

    GreatSchools rating
    Get a cash offer in 3 minutes
    Find out how much your home could sell for in as little as 3 minutes with a no-obligation cash offer.
    Estimated market value
    $558,400
    Get a cash offer in 3 minutes
    Find out how much your home could sell for in as little as 3 minutes with a no-obligation cash offer.
    Estimated market value
    $558,400