The FREMONT III G in Eagle Pointe community offers a 4-bedroom, 3 full bathroom, open design. Upgrades for this home include luxury vinyl plank flooring throughout, quartz countertops, upgraded cabinets, undermount cabinet lighting, LED coach lights on each side of the garage, and more! Special Features: double vanity, garden tub, separate shower, and walk-in closet in master bathroom, double vanity in 2nd bath, ensuite bath in bedroom 4, kitchen island, walk-in pantry, covered porches, undermount sinks, cabinet hardware, LED lighting, smart connect WIFI thermostat, automatic garage door with 2 remotes, landscaping, architectural 30-year shingles, and more! Energy Efficient Features: water heater, electric kitchen appliance package, vinyl low E MI windows, and more! Energy Star Partner.
New construction
Price increase: $9.2K (10/2)
$373,219
8383 Eagle Pointe Rd Lot 7A, Pensacola, FL 32526
4beds
2,021sqft
Single Family Residence
Built in 2026
7,840 Square Feet Lot
$-- Zestimate®
$185/sqft
$21/mo HOA
What's special
Kitchen islandCovered porchesOpen designSmart connect wifi thermostatLed lightingWalk-in pantryUndermount sinks
- 116 days
- 187
- 15
Zillow last checked:
Listing updated:
Listed by:
Jacob Kaiser 850-516-0835,
DSLD Homes Florida LLC,
Jason Griffith 850-341-4992,
Dsld Homes Florida LLC
Source: PAR,MLS#: 684223
Facts & features
Interior
Bedrooms & bathrooms
- Bedrooms: 4
- Bathrooms: 3
- Full bathrooms: 3
Primary bedroom
- Level: First
- Area: 247
- Dimensions: 19 x 13
Bedroom
- Level: First
- Area: 90
- Dimensions: 9 x 10
Bedroom 1
- Level: First
- Area: 90
- Dimensions: 9 x 10
Bedroom 2
- Level: First
- Area: 99
- Dimensions: 11 x 9
Bathroom
- Level: First
Bathroom 1
- Level: First
Dining room
- Level: First
- Area: 144
- Dimensions: 16 x 9
Kitchen
- Level: First
- Area: 224
- Dimensions: 16 x 14
Living room
- Level: First
- Area: 272
- Dimensions: 16 x 17
Heating
- Central
Cooling
- Central Air, ENERGY STAR Qualified Wall/Window Unit(s)
Appliances
- Included: Electric Water Heater, Built In Microwave, Dishwasher, Disposal
- Laundry: Inside, W/D Hookups
Features
- Baseboards, Ceiling Fan(s), Crown Molding, High Ceilings, High Speed Internet, Recessed Lighting
- Has basement: No
Interior area
- Total structure area: 2,021
- Total interior livable area: 2,021 sqft
Property
Parking
- Total spaces: 2
- Parking features: 2 Car Garage, Front Entrance, Garage Door Opener
- Garage spaces: 2
Features
- Levels: One
- Stories: 1
- Patio & porch: Covered
- Pool features: None
Lot
- Size: 7,840 Square Feet
- Dimensions: 60x130
- Features: Interior Lot
Details
- Parcel number: New
- Zoning description: Res Single
Construction
Type & style
- Home type: SingleFamily
- Architectural style: Traditional
- Property subtype: Single Family Residence
Materials
- Concrete, Frame
- Foundation: Slab
- Roof: Shingle
Condition
- Under Construction
- New construction: Yes
- Year built: 2026
Utilities & green energy
- Electric: Circuit Breakers, Copper Wiring
- Sewer: Public Sewer
- Water: Public
- Utilities for property: Cable Available, Underground Utilities
Green energy
- Energy efficient items: Heat Pump, Insulated Walls
Community & HOA
Community
- Features: Sidewalks
- Security: Smoke Detector(s)
- Subdivision: Eagle Pointe
HOA
- Has HOA: Yes
- Services included: Management
- HOA fee: $250 annually
Location
- Region: Pensacola
Financial & listing details
- Price per square foot: $185/sqft
- Price range: $373.2K - $373.2K
- Date on market: 6/11/2026
- Cumulative days on market: 117 days
- Road surface type: Paved
Estimated market value
Not available
Estimated sales range
Not available
Not available
Price history
| Date | Event | Price |
|---|---|---|
| 10/2/2026 | Price change | $373,219+2.5%$185/sqft |
Source:  PAR #684223 Report a problem PAR #684223 Report a problem | ||
| 8/18/2026 | Price change | $363,990+1.1%$180/sqft |
Source: PAR #684223 Report a problem | ||
| 6/11/2026 | Listed for sale | $359,990$178/sqft |
Source: PAR #684223 Report a problem | ||
Public tax history
Tax history is unavailable.
Monthly payment
Est. payment
Payment breakdown
Explore the cost of this home by adjusting the details. Changes won't be saved.Climate risks
Neighborhood: 32526
Nearby schools
Schools provided by the listing agent
- Elementary: Beulah
- Middle: BEULAH
- High: Pine Forest
Source: PAR. This data may not be complete. We recommend contacting the local school district to confirm school assignments for this home.
- $313,9903 bd2 ba1.4k sqft8382 Eagle Pointe Rd LOT 5B, Pensacola, FL 32526New Construction

- $327,3413 bd2 ba1.4k sqft8387 Eagle Pointe Rd LOT 6A, Pensacola, FL 32526Pending

- $341,9903 bd2 ba1.7k sqft8379 Eagle Pointe Rd LOT 8A, Pensacola, FL 32526New Construction
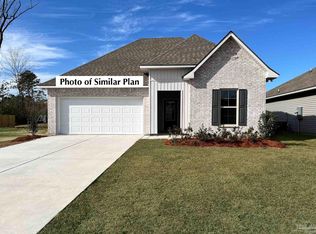
- $328,9903 bd2 ba1.6k sqft8374 Eagle Pointe Rd LOT 7B, Pensacola, FL 32526New Construction

Similar homes
- from $358,9904 bd3 ba2k sqftFremont III G Plan, Eagle Pointe, Pensacola, FL 32526New Construction
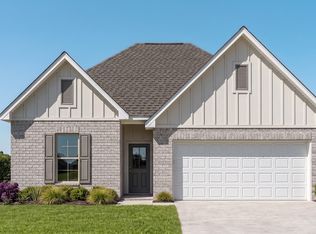 DSLD Homes
 - from $347,9904 bd2 ba1.8k sqftAberdeen V H Plan, Eagle Pointe, Pensacola, FL 32526New Construction
 DSLD Homes
 - $341,9903 bd2 ba1.7k sqft8379 Eagle Pointe Rd Lot 8A, Pensacola, FL 32526New ConstructionMLS ID #684224, Jacob Kaiser, DSLD Homes Florida LLC. PAR
- from $349,9904 bd2 ba1.9k sqftRoyal IV H Plan, Eagle Pointe, Pensacola, FL 32526New Construction
 DSLD Homes
