Must see! A perfect combination of move-in ready & room to grow, this one is special. The owners have been meticulous in their care of this 3-Bedroom/2-Bathroom Rambler, and it shows. Step inside to an open, spacious main floor living space with incredible site lines through the kitchen & dining. The wonderful kitchen has a recent remodel with custom cabinetry, coffee bar, stainless steel appliances, hard surface counters with a butcher block look, all help make meal prep easy & holidays a joy for many years. The dining & family room blend together seamlessly to create the gathering space everyone is looking for. Open & inviting it includes newer windows, low maintenance hard surface flooring, loads of natural light & comfortable living. A fresh full main bath awaits along with 3 big bedrooms on the main level, AND the primary bedroom has a handy ½ bath. Perfect. Down the stairs to wide open potential! Build equity with this opportunity, and have loads of storage, laundry/mechanics & future bedroom/bath/family room. Bring your dreams & make them happen here! Outside the home is handsome from the street with a Cedar & Stone front, maintenance free siding, concrete drive, newly installed additional parking for boat / camper or 2nd vehicle. Very nice. The concrete patio off the back slider is ready for the grill & good times. Be the first to view – you can easily & happily make this house your home! Great location, close to shopping, freeway access, schools, walkable to parks & on a quiet low traffic street!
Pending
$359,900
8383 Henna Ave S, Cottage Grove, MN 55016
3beds
1,204sqft
Single Family
Built in 1965
10,367 Square Feet Lot
$361,100 Zestimate®
$299/sqft
$-- HOA
What's special
Maintenance free sidingComfortable livingLoads of natural lightStainless steel appliancesCustom cabinetryNewer windowsFresh full main bath
- 42 days
- 166
- 9
Likely to sell faster than
Zillow last checked:
Listing updated:
Listed by:
Lee J Arntz 612-309-9845,
RE/MAX Results
Source: NorthstarMLS as distributed by MLS GRID,MLS#: 7118034
Facts & features
Interior
Bedrooms & bathrooms
- Bedrooms: 3
- Bathrooms: 2
- Full bathrooms: 1
- 1/2 bathrooms: 1
Bedroom
- Level: Main
- Area: 154 Square Feet
- Dimensions: 14x11
Bedroom 2
- Level: Main
- Area: 143 Square Feet
- Dimensions: 13x11
Bedroom 3
- Level: Main
- Area: 110 Square Feet
- Dimensions: 11x10
Dining room
- Level: Main
- Area: 130 Square Feet
- Dimensions: 13x10
Kitchen
- Level: Main
- Area: 234 Square Feet
- Dimensions: 13x18
Living room
- Level: Main
- Area: 216 Square Feet
- Dimensions: 18x12
Heating
- Forced Air
Cooling
- Central Air
Appliances
- Included: Dishwasher, Disposal, Dryer, Exhaust Fan, Microwave, Range, Refrigerator, Washer, Water Softener Owned
- Laundry: In Basement
Features
- Basement: Block
- Has fireplace: No
Interior area
- Total structure area: 2,408
- Total interior livable area: 1,204 sqft
- Finished area above ground: 1,204
- Finished area below ground: 0
Video & virtual tour
Property
Parking
- Total spaces: 1
- Parking features: Attached, Concrete, Driveway - Other Surface, Garage Door Opener, Guest
- Attached garage spaces: 1
- Has uncovered spaces: Yes
- Details: Garage Dimensions (12x22), Garage Door Height (8), Garage Door Width (8)
Accessibility
- Accessibility features: None
Features
- Levels: One
- Stories: 1
- Pool features: None
- Fencing: Wood
Lot
- Size: 10,367 Square Feet
- Dimensions: 80 x 130
- Features: Tree Coverage - Light
Details
- Foundation area: 1204
- Parcel number: 1702721130018
- Zoning description: Residential-Single Family
Construction
Type & style
- Home type: SingleFamily
- Property subtype: Single Family
Materials
- Block, Frame
- Roof: Age Over 8 Years,Asphalt,Pitched
Condition
- New construction: No
- Year built: 1965
Utilities & green energy
- Electric: 100 Amp Service
- Gas: Natural Gas
- Sewer: City Sewer/Connected
- Water: City Water/Connected
Community & HOA
Community
- Subdivision: Thompson Grove Estates 8th Add
HOA
- Has HOA: No
Location
- Region: Cottage Grove
Financial & listing details
- Price per square foot: $299/sqft
- Tax assessed value: $296,700
- Annual tax amount: $3,928
- Date on market: 7/30/2026
- Cumulative days on market: 42 days
- Road surface type: Paved
Estimated market value
$361,100
$343,000 - $379,000
$2,267/mo
Price history
| Date | Event | Price |
|---|---|---|
| 8/18/2026 | Pending sale | $359,900$299/sqft |
Source:  NorthstarMLS as distributed by MLS GRID #7118034 Report a problem NorthstarMLS as distributed by MLS GRID #7118034 Report a problem | ||
| 7/30/2026 | Listed for sale | $359,900+16.1%$299/sqft |
Source: NorthstarMLS as distributed by MLS GRID #7118034 Report a problem | ||
| 9/24/2021 | Sold | $310,000+3.4%$257/sqft |
Source: NorthstarMLS as distributed by MLS GRID #6082765 Report a problem | ||
| 8/19/2021 | Pending sale | $299,900$249/sqft |
Source: NorthstarMLS as distributed by MLS GRID #6082765 Report a problem | ||
| 8/12/2021 | Listed for sale | $299,900+31%$249/sqft |
Source: NorthstarMLS as distributed by MLS GRID #6082765 Report a problem | ||
| 7/6/2018 | Sold | $229,000$190/sqft |
Source: NorthstarMLS as distributed by MLS GRID #4961390 Report a problem | ||
| 6/1/2018 | Listed for sale | $229,000$190/sqft |
Source: United Real Estate Twin Cities #4961390 Report a problem | ||
Public tax history
| Year | Property taxes | Tax assessment |
|---|---|---|
| 2025 | $3,642 +1.1% | $276,900 -6% |
| 2024 | $3,604 +8.4% | $294,700 +10.9% |
| 2023 | $3,326 +3.7% | $265,800 +17.3% |
| 2022 | $3,206 +3% | $226,600 -6.4% |
| 2021 | $3,112 +1% | $242,100 +5.5% |
| 2020 | $3,080 | $229,400 |
| 2019 | $3,080 | $229,400 +6.9% |
| 2018 | $3,080 -1.4% | $214,500 +6.1% |
| 2017 | $3,124 +30.6% | $202,200 +12.9% |
| 2016 | $2,392 +14.7% | $179,100 +14.4% |
| 2015 | $2,086 | $156,500 +9.7% |
| 2013 | $2,086 +23% | $142,600 +15.2% |
| 2012 | $1,696 | $123,800 -15% |
| 2011 | $1,696 +4.6% | $145,600 -17.6% |
| 2010 | $1,622 -2.8% | $176,700 |
| 2009 | $1,668 -5.8% | -- |
| 2008 | $1,770 -1.1% | -- |
| 2007 | $1,790 +4.4% | -- |
| 2006 | $1,714 +16.4% | -- |
| 2005 | $1,472 +9.7% | -- |
| 2004 | $1,342 +9.2% | -- |
| 2003 | $1,229 +13.4% | -- |
| 2002 | $1,084 -4.6% | -- |
| 2001 | $1,136 | -- |
Find assessor info on the county website
Monthly payment
Est. payment
Payment breakdown
Explore the cost of this home by adjusting the details. Changes won't be saved.Climate risks
Neighborhood: 55016
- $344,2004 bd3 ba1k sqft8371 Henna Ave S, Cottage Grove, MN 55016Off Market
- $368,4003 bd2 ba1.6k sqft8397 Henna Ave S, Cottage Grove, MN 55016Off Market
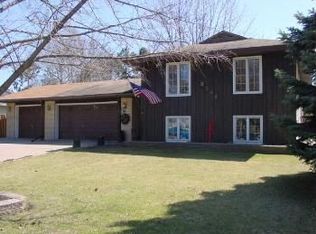
- $345,0003 bd2 ba1.6k sqft8396 Heron Ave S, Cottage Grove, MN 55016Sold
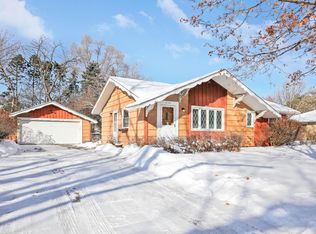
- $327,7004 bd2 ba1.5k sqft8327 Henna Ave S #11, Cottage Grove, MN 55016Off Market
Similar homes
- $365,0003 bd2 ba1.4k sqft8351 Innsdale Ave S, Cottage Grove, MN 55016For Sale
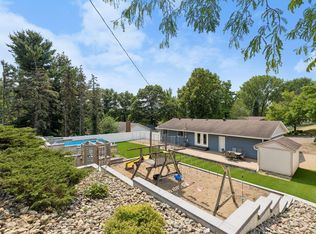
 MLS ID #7129952, Emily Marie Eck, Engel & Volkers Minneapolis. NorthstarMLS as distributed by MLS GRID
 - $369,9004 bd2 ba1.4k sqft9115 Janero Ave S, Cottage Grove, MN 55016For Sale
 MLS ID #7133630, Juan Rivera, MN Living Real Estate. NorthstarMLS as distributed by MLS GRID
 - $419,9004 bd2 ba1.7k sqft7300 Illies Ave S, Cottage Grove, MN 55016For Sale
 MLS ID #7133667, At Home Real Estate Team, Keller Williams Premier Realty. NorthstarMLS as distributed by MLS GRID
 - $400,0003 bd2 ba1.2k sqft9323 Jareau Ave S, Cottage Grove, MN 55016For Sale
 MLS ID #7121740, Andrea K. Theis, RE/MAX Advantage Plus. NorthstarMLS as distributed by MLS GRID
 - $400,0004 bd2 ba1.7k sqft8305 69th St S, Cottage Grove, MN 55016For SaleMLS ID #7128319, Katelyn Milbrandt, RE/MAX Advantage Plus. NorthstarMLS as distributed by MLS GRID
- $369,9004 bd3 ba1.8k sqft4035 78th St E, Inver Grove Heights, MN 55076For SaleMLS ID #7136183, Daniel J. Ehrenberg, LPT Realty, LLC. NorthstarMLS as distributed by MLS GRID
- $369,9004 bd2 ba1.4k sqft7070 Claude Ave, Inver Grove Heights, MN 55076For SaleMLS ID #7117182, Katheryn E Congdon, HOMESTEAD ROAD. NorthstarMLS as distributed by MLS GRID
- $359,9004 bd2 ba1.6k sqft1394 Mackubin St, Saint Paul, MN 55117For SaleMLS ID #7142202, Christopher M. Mehalovich, Minnesota Home Venture, Inc.. NorthstarMLS as distributed by MLS GRID
- $369,9003 bd1 ba1.5k sqft125 3rd Ave S, South Saint Paul, MN 55075For SaleMLS ID #7118066, Danielle Bickham Pelton, Cardinal Realty Co.. NorthstarMLS as distributed by MLS GRID
- $325,0003 bd1 ba1.1k sqft2725 Division St N, North Saint Paul, MN 55109For SaleMLS ID #7129683, Blake A Halverson, RE/MAX Results. NorthstarMLS as distributed by MLS GRID
- $369,9004 bd2 ba1.6k sqft14615 Delft Ave W, Rosemount, MN 55068For SaleMLS ID #7124925, Nevin Alexander, eXp Realty. NorthstarMLS as distributed by MLS GRID
- $350,0003 bd2 ba1.6k sqft3461 McKnight Rd N, White Bear Lake, MN 55110For SaleMLS ID #7087881, Stephanie Checkley, Keller Williams Premier Realty. NorthstarMLS as distributed by MLS GRID
- $379,9004 bd2 ba1.8k sqft2432 Henslow Ct N, Oakdale, MN 55128For SaleMLS ID #7106623, Kathleen Doucette, Keller Williams Premier Realty. NorthstarMLS as distributed by MLS GRID
- $420,0003 bd2 ba1.5k sqft8632 Seasons Ct, Woodbury, MN 55125For SaleMLS ID #7127521, Jessica Siverson, Engel & Volkers Minneapolis. NorthstarMLS as distributed by MLS GRID
- $340,0003 bd2 ba1.7k sqft8730 Portland Ave S, Bloomington, MN 55420For SaleMLS ID #7124311, Vitaliy Navalyanyy, eXp Realty. NorthstarMLS as distributed by MLS GRID
- $359,0003 bd2 ba1.4k sqft7041 Garfield Ave, Minneapolis, MN 55423For SaleMLS ID #7124411, Jamie Bolinger, Keller Williams Realty Integrity Lakes. NorthstarMLS as distributed by MLS GRID
- $335,0003 bd2 ba1.4k sqft1460 Sherren Ave E, Maplewood, MN 55109For SaleMLS ID #7113959, Allison Osen, Keller Williams Premier Realty. NorthstarMLS as distributed by MLS GRID
- $310,0003 bd1 ba1.4k sqft1716 County Road C E, Maplewood, MN 55109For SaleMLS ID #7113605, Krista Marie Forsberg, Keller Williams Realty Integrity. NorthstarMLS as distributed by MLS GRID
- $399,9003 bd2 ba1.5k sqft1311 Marthaler Ln, West Saint Paul, MN 55118For SaleMLS ID #7079690, Elie Safi, RE/MAX Results. NorthstarMLS as distributed by MLS GRID
