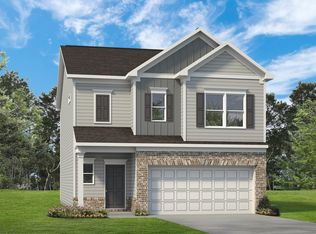
Move in Ready December! The Braselton II in the new Walnut Grove community. This new construction home features a rear corner covered patio directly accessible from the light-filled family room, creating the ideal setting for relaxing evenings, grilling, or entertaining guests.
The open-concept layout highlights a spacious eat-in island kitchen overlooking the family room with an elegant linear fireplace, making it perfect for gatherings and everyday living. Large windows in the family room and breakfast area, allow abundant natural light to fill the home, enhancing the bright and welcoming atmosphere. Lovely upgraded cabinets and granite counters.
Upstairs, a versatile loft space provides additional living flexibility--perfect for a media room, home office, playroom, or secondary living area. The loft also creates privacy between the luxurious primary suite and the two secondary bedrooms. The primary suite retreat features a generous walk-in closet, a private spa-style bath, and convenient access to the second-floor laundry room.
Stylish Luxury Vinyl Plank flooring throughout the main living areas on the first floor provides durability and seamless flow from room to room, while 9-foot ceilings enhance the spacious feel of the home. Additional thoughtful design elements and natural light make this floor plan both functional and inviting.
Located in Walnut Grove, this home offers the comfort of new construction with modern finishes, open living spaces, and outdoor entertaining potential. Amenities sidewalks, dog park and common area.
Photos are representative of the floor plan and not the actual home.
Seller incentives available with use of preferred lender.
New construction
$389,990
8383 Landon Ct, Hixson, TN 37343
3beds
1,933sqft
Single Family Residence
Built in 2026
6,534 Square Feet Lot
$-- Zestimate®
$202/sqft
$52/mo HOA
What's special
- 4 days
- 161
- 11
Zillow last checked:
Listing updated:
Listed by:
Amanda Sullivan-Dukes 423-505-5764,
SDH Chattanooga LLC 770-231-3919
Source: Greater Chattanooga Realtors,MLS#: 1541384
Facts & features
Interior
Bedrooms & bathrooms
- Bedrooms: 3
- Bathrooms: 3
- Full bathrooms: 2
- 1/2 bathrooms: 1
Heating
- Central
Cooling
- Central Air
Appliances
- Included: Disposal, Dishwasher, Electric Range, Microwave, Water Heater
- Laundry: Laundry Room, Upper Level
Features
- Double Vanity, Granite Counters, Kitchen Island, Open Floorplan, Pantry, Soaking Tub, Tray Ceiling(s), Separate Shower, Breakfast Nook
- Flooring: Carpet, Luxury Vinyl
- Windows: Insulated Windows
- Basement: None
- Number of fireplaces: 1
- Fireplace features: Electric, Family Room
Interior area
- Total structure area: 1,933
- Total interior livable area: 1,933 sqft
- Finished area above ground: 1,933
Property
Parking
- Total spaces: 2
- Parking features: Garage, Garage Door Opener
- Attached garage spaces: 2
Features
- Levels: Two
- Stories: 2
- Patio & porch: Covered, Patio
- Exterior features: None
Lot
- Size: 6,534 Square Feet
- Features: Level
Details
- Parcel number: 24
Construction
Type & style
- Home type: SingleFamily
- Property subtype: Single Family Residence
Materials
- HardiPlank Type, Stone
- Foundation: Slab
- Roof: Composition
Condition
- Under Construction
- New construction: Yes
- Year built: 2026
Details
- Builder name: Smith Douglas Homes
Utilities & green energy
- Sewer: Public Sewer
- Water: Public
- Utilities for property: Electricity Connected, Sewer Connected, Water Connected
Community & HOA
Community
- Security: Smoke Detector(s)
- Subdivision: Walnut Grove Addn
HOA
- Has HOA: Yes
- HOA fee: $624 annually
Location
- Region: Hixson
Financial & listing details
- Price per square foot: $202/sqft
- Annual tax amount: $1
- Date on market: 8/24/2026
- Listing terms: Cash,Conventional,FHA,VA Loan
- Road surface type: Asphalt
Estimated market value
Not available
Estimated sales range
Not available
Not available
Price history
| Date | Event | Price |
|---|---|---|
| 8/24/2026 | Listed for sale | $389,990$202/sqft |
Source: Greater Chattanooga Realtors #1541384 Report a problem | ||
Public tax history
Tax history is unavailable.
Monthly payment
Est. payment
Payment breakdown
Explore the cost of this home by adjusting the details. Changes won't be saved.Climate risks
Neighborhood: Middle Valley
Nearby schools
Schools provided by the listing agent
- Elementary: McConnell Elementary
- Middle: Loftis Middle
- High: Soddy-Daisy High
Source: Greater Chattanooga Realtors. This data may not be complete. We recommend contacting the local school district to confirm school assignments for this home.
- $454,200-- bd1 ba2.2k sqft8704 Walnut Rd, Hixson, TN 37343Sold
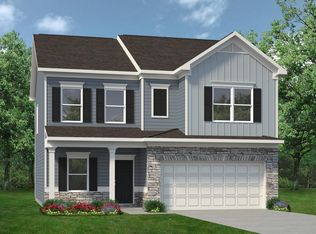
- from $344,9004 bd3 ba2k sqftThe Coleman Plan, Walnut Grove, Hixson, TN 37343New Construction
- from $342,9003 bd3 ba1.9k sqftThe Braselton II Plan, Walnut Grove, Hixson, TN 37343New Construction
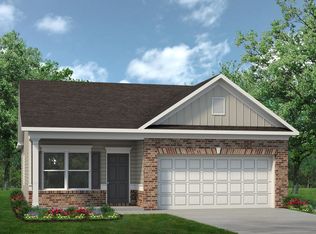
- from $329,9003 bd2 ba1.5k sqftThe Piedmont Plan, Walnut Grove, Hixson, TN 37343New Construction
Similar homes
- $365,0003 bd2 ba1.6k sqft8450 Bay Run Dr, Hixson, TN 37343For Sale
 MLS ID #1538815, Mac Hibbett. Greater Chattanooga Realtors
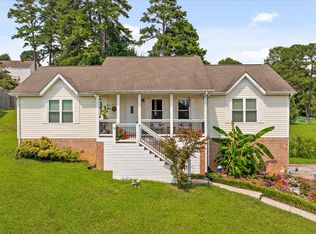
 - $355,0003 bd2 ba1.5k sqft8501 Bay Run Dr, Hixson, TN 37343For Sale
 MLS ID #1539737, Karen M Rhodes. Greater Chattanooga Realtors
 - $--3 bd2 ba1.7k sqft1352 Cenora Ln, Hixson, TN 37343Auction
 Auction.com 2
 - $419,9004 bd2 ba2.5k sqft7803 Middle Valley Rd, Hixson, TN 37343For Sale
 MLS ID #1541245, Selina R Denham. Greater Chattanooga Realtors
