Skip main navigation
Closed
  • $360,000

    8383 Shorthorn Dr, Northfield, OH 44067

    3beds
    2,206sqft
    Single Family Residence
    Built in 1994
    0.36 Acres Lot
    $405,600 Zestimate®
    $163/sqft
    $2,669 Estimated rent

    Home value

    $405,600

    $385,000 - $426,000

    $2,669/mo

    Zestimate® history
    Loading
    Loading...

    Owner options

    List your home for rent

    $2,669/mo

    Rent Zestimate®

    Find your next renter with Zillow Rental Manager. Plus, with online applications, you can quickly screen prospective tenants – for free.

    Learn more

    $2,669/mo

    Rent Zestimate®

    Refinance and save

    $2,837/mo

    Est. payment

    Refinancing to a lower rate could help reduce your monthly payments and save thousands over the life of the loan.

    See today's rates

    $2,837/mo

    Est. payment

    Explore your selling options

    Work with a Zillow partner agent

    Leverage their expertise and Zillow's premium Showcase listings to get your home seen by more buyers.

    Get started

    List with your own agent

    Get your home in front of millions of buyers by listing it on Zillow.

    Learn how to do it

    Sell it yourself

    Take full control of how buyers see your home on Zillow by listing For Sale by Owner (FSBO).

    List your home

    What's special

    Outdoor poolVaulted ceilingTennis courtsClassic wagner colonialHalf bathFinished rec roomLarge deck
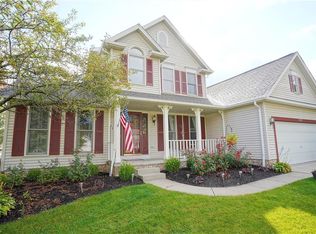
    Classic Wagner Colonial shows pride of ownership for the past 26 years. Covered front porch welcomes you as you enter the foyer with hardwood floors. Formal Dining room with crown Moulding along with formal living room hugs the foyer, and heading straight back into the kitchen you will find an additional dinette space nestled between the kitchen and family room. The bay window in kitchen overlooks the common area and green space. Plenty of cabinet and counterspace for the chef within. Stainless steel refrigerator, stove, & dishwasher stay, along with washer & dryer. Large deck accessible through sliders off kitchen. Half bath and laundry area complete the first level. Three spacious bedrooms make up the second level along with 2 full baths. The master suite offers a vaulted ceiling with plant shelf, private bath with skylight & walk in closet. The second full bath serves bedrooms two and three. Lower level offers a finished rec room with more space for fun, utility & storage area, workshop and crawl space . Backyard screams "summer fun" with a large deck, wrap around stamped concrete patio & walkway, including a firepit, all with access to the green space for outdoor games. Need to get away for a bit? Head to one of the many Eaton Estate amenities, from outdoor pool, tennis courts, playground, or walking trails. Updates include windows 2016, roof 2009, bathroom floors & fixtures 2017, HVAC. Conveniently located between CLE & AKR, just minutes from shops & dining, Cuy Valley Nat'l Park, Metroparks, Boston Mills & Brandywine ski resorts. Nordonia Schools .

    Zillow last checked:

    Listing updated:

    Listed by:

    Theresa Walters theresa.walters@exprealty.com216-577-2828,

    EXP Realty, LLC.

    Bought with:

    Jen Skvarch, 2015001906

    Keller Williams Chervenic Rlty

    Source: MLS Now,MLS#: 5028171MLS LogoOriginating MLS: Akron Cleveland Association of REALTORS

    Facts & features

    Interior

    Bedrooms & bathrooms
    • Bedrooms: 3
    • Bathrooms: 3
    • Full bathrooms: 2
    • 1/2 bathrooms: 1
    • Main level bathrooms: 1
    Primary bedroom
    • Description: Flooring: Carpet
    • Level: Second
    • Dimensions: 13.00 x 16.00
    Bedroom
    • Description: Flooring: Carpet
    • Features: Window Treatments
    • Level: Second
    • Dimensions: 10.00 x 14.00
    Bedroom
    • Description: Flooring: Carpet
    • Features: Window Treatments
    • Level: Second
    • Dimensions: 10.00 x 13.00
    Primary bathroom
    • Level: Second
    Bathroom
    • Level: First
    Bathroom
    • Level: Second
    Dining room
    • Description: Flooring: Carpet
    • Level: First
    • Dimensions: 11.00 x 12.00
    Entry foyer
    • Description: Flooring: Wood
    • Level: First
    Family room
    • Description: Flooring: Carpet
    • Features: Fireplace
    • Level: First
    • Dimensions: 13.00 x 17.00
    Kitchen
    • Description: Flooring: Luxury Vinyl Tile
    • Level: First
    • Dimensions: 11.00 x 13.00
    Laundry
    • Level: First
    Living room
    • Description: Flooring: Carpet
    • Features: Window Treatments
    • Level: First
    • Dimensions: 12.00 x 13.00
    Recreation
    • Level: Basement
    Heating
    • Forced Air, Gas
    Cooling
    • Central Air
    Appliances
    • Included: Dryer, Dishwasher, Range, Refrigerator, Washer
    Features
    • Basement: Crawl Space,Full,Partially Finished,Storage Space
    • Number of fireplaces: 1
    Interior area
    • Total structure area: 2,206
    • Total interior livable area: 2,206 sqft
    • Finished area above ground: 1,806
    • Finished area below ground: 400

    Property

    Parking
    • Total spaces: 2
    • Parking features: Attached, Garage, Paved
    • Attached garage spaces: 2
    Features
    • Levels: Two
    • Stories: 2
    • Patio & porch: Porch
    • Has private pool: Yes
    • Pool features: Community
    • Has view: Yes
    • View description: Trees/Woods
    Lot
    • Size: 0.36 Acres
    • Dimensions: 73 x 161
    Details
    • Parcel number: 4503336

    Construction

    Type & style
    • Home type: SingleFamily
    • Architectural style: Colonial
    • Property subtype: Single Family Residence
    Materials
    • Vinyl Siding
    • Roof: Asphalt,Fiberglass
    Condition
    • Year built: 1994
    Details
    • Builder name: Wagler Homes
    • Warranty included: Yes

    Utilities & green energy

    • Sewer: Public Sewer
    • Water: Public

    Community & HOA

    Community
    • Features: Pool, Tennis Court(s)
    • Subdivision: Eaton Estates
    HOA
    • Has HOA: Yes
    • Services included: Common Area Maintenance, Recreation Facilities
    • HOA fee: $425 annually
    • HOA name: Eaton Estates
    Location
    • Region: Northfield

    Financial & listing details

    • Price per square foot: $163/sqft
    • Tax assessed value: $321,160
    • Annual tax amount: $5,862
    • Date on market: 4/4/2024
    • Cumulative days on market: 5 days

    Price history

    DateEventPrice
    4/18/2024Sold$360,000$163/sqft
    Source: MLS Now #5028171 Report a problem
    4/9/2024Pending sale$360,000$163/sqft
    Source: MLS Now #5028171 Report a problem
    4/7/2024Price change$360,000-4%$163/sqft
    Source: MLS Now #5028171 Report a problem
    4/4/2024Listed for sale$374,900+98.4%$170/sqft
    Source: MLS Now #5028171 Report a problem
    9/16/1998Sold$189,000+13.9%$86/sqft
    Source: Public Record Report a problem
    8/2/1995Sold$165,900$75/sqft
    Source: Public Record Report a problem

    Public tax history

    YearProperty taxesTax assessment
    2025$7,091 +17.8%$112,400
    2024$6,020 +2.7%$112,400
    2023$5,862 +5.2%$112,400 +29.8%
    2022$5,575 +2%$86,576
    2021$5,467 $86,576
    2020-- $86,576 +11.8%
    2019$7,958 +68%$77,424 0%
    2018$4,736 +8%$77,430
    2017$4,387 $77,430 +11.6%
    2016$4,387 $69,400
    2015$4,387 +0.6%$69,400
    2014$4,361 -1%$69,400 -1.8%
    2013$4,403 -0.1%$70,690
    2012$4,408 +5.4%$70,690 +0%
    2011$4,184 +4.7%$70,687 -8.8%
    2010$3,997 $77,490
    2009-- $77,490
    2008$4,047 +9.6%$77,490 +5.8%
    2007$3,691 +1.3%$73,224
    2006$3,644 +3.7%$73,224
    2005$3,515 $73,224 +11.1%
    2004-- $65,937
    2003$2,951 -2.6%$65,937
    2002$3,030 +2.4%$65,937 +6.9%
    2001$2,958 -1%$61,653
    2000$2,989 $61,653
    Find assessor info on the county website

    Neighborhood: 44067

    Nearby schools

    GreatSchools rating
    Schools provided by the listing agent
    • District: Nordonia Hills CSD - 7710

    Source: MLS Now. This data may not be complete. We recommend contacting the local school district to confirm school assignments for this home.

    Get a cash offer in 3 minutes
    Find out how much your home could sell for in as little as 3 minutes with a no-obligation cash offer.
    Estimated market value
    $405,600
    Get a cash offer in 3 minutes
    Find out how much your home could sell for in as little as 3 minutes with a no-obligation cash offer.
    Estimated market value
    $405,600