Skip main navigation
Pending
  • $499,000

    8383 W Mound Rd, Lena, IL 61048

    3beds
    2,097sqft
    : 
    $3,686/mo
    Get pre-qualified
    Single Family Residence
    Built in 2016
    4.91 Acres Lot
    $-- Zestimate®
    $238/sqft
    $-- HOA

    What's special

    Minimalist finishesVersatile bonus areaConvenient main-level livingTwo additional bedroomsWinding asphalt drivewaySpacious primary bedroomAttached two-car garage
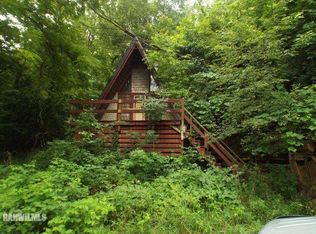
    Contemporary Retreat on 4.91 Private Wooded Acres! Follow the winding asphalt driveway through nearly five acres of mature woods to discover this exceptional contemporary home, where striking architecture and thoughtful design create a seamless connection between indoor and outdoor living. Inspired by Mid-Century Modern principles, the home showcases dramatic shed rooflines, expansive walls of glass, bold architectural lines, and minimalist finishes that beautifully frame the surrounding natural landscape. Step inside to a welcoming foyer with coat closet and a full bathroom featuring a walk-in tile shower. The spacious primary bedroom offers a walk-in closet and convenient main-level living. The heart of the home is the impressive vaulted great room, where the living room, dining area, and kitchen flow effortlessly together beneath soaring ceilings. Walls of glass fill the space with natural light and showcase picturesque wooded views, while the adjoining screened porch, accessed directly from the living and dining areas, extends the living space outdoors and provides the perfect setting to relax, entertain, or enjoy the peaceful surroundings in comfort. The chef-inspired kitchen is fully equipped with stainless steel appliances, quartz countertops, and abundant cabinetry designed for both everyday living and entertaining. Enhancing the home's exceptional entertaining appeal is a whole-house interior and exterior surround sound system, allowing you to enjoy your favorite music throughout the home and outdoor living spaces. A striking open staircase with modern cable railings leads to the walk-out lower level, where you'll find a generous family room, versatile bonus area, two additional bedrooms, a second full bathroom, and a laundry area located within the mechanical room. Constructed with durable cement board siding and a metal roof, this meticulously maintained home offers lasting quality and low-maintenance living. Outside, limestone accents enhance the beautifully landscaped setting, while the included hot tub provides the perfect place to unwind beneath the trees. Whether relaxing on the screened porch, soaking in the hot tub, or entertaining guests with the integrated whole-house indoor and outdoor surround sound system, you'll appreciate the seamless blend of modern luxury and nature. Completing the property is an attached two-car garage and an extraordinary 4.91-acre wooded setting that offers exceptional privacy, tranquility, and a lifestyle immersed in nature.
    20 days
    |
    952
    |
    85
    |

    Zillow last checked:

    Listing updated:

    Listed by:

    Amy Barnes 815-238-8360,

    Barnes Realty, Inc.

    Source: NorthWest Illinois Alliance of REALTORS®,MLS#: 202604317MLS Logo

      Facts & features

      Interior

      Bedrooms & bathrooms
      • Bedrooms: 3
      • Bathrooms: 2
      • Full bathrooms: 2
      • Main level bathrooms: 1
      • Main level bedrooms: 1
      Primary bedroom
      • Level: Main
      • Area: 183.2
      • Dimensions: 14.06 x 13.03
      Bedroom 2
      • Level: Basement
      • Area: 132.83
      • Dimensions: 12.01 x 11.06
      Bedroom 3
      • Level: Basement
      • Area: 122.21
      • Dimensions: 11.09 x 11.02
      Dining room
      • Level: Main
      • Area: 101.4
      • Dimensions: 10.07 x 10.07
      Family room
      • Level: Basement
      • Area: 217.38
      • Dimensions: 18.01 x 12.07
      Kitchen
      • Level: Main
      • Area: 168.7
      • Dimensions: 14 x 12.05
      Living room
      • Level: Main
      • Area: 209.51
      • Dimensions: 16.03 x 13.07
      Heating
      • Forced Air, Propane
      Cooling
      • Central Air
      Appliances
      • Included: Dishwasher, Dryer, Microwave, Refrigerator, Stove/Cooktop, Washer, Water Softener, LP Gas Tank, LP Gas Water Heater
      • Laundry: In Basement
      Features
      • Great Room, L.L. Finished Space, Audio/Video, Solid Surface Counters, Walk-In Closet(s)
      • Basement: Basement Entrance,Full,Finished,Partial Exposure
      • Has fireplace: No
      Interior area
      • Total structure area: 2,097
      • Total interior livable area: 2,097 sqft
      • Finished area above ground: 1,198
      • Finished area below ground: 899
      Video & virtual tour

      Property

      Parking
      • Total spaces: 2
      • Parking features: Asphalt, Attached, Garage Door Opener
      • Garage spaces: 2
      Features
      • Patio & porch: Deck, Screened
      • Has spa: Yes
      • Spa features: Private
      Lot
      • Size: 4.91 Acres
      • Features: County Taxes, Wooded, Rural
      Details
      • Parcel number: 091214400016

      Construction

      Type & style
      • Home type: SingleFamily
      • Architectural style: Other
      • Property subtype: Single Family Residence
      Materials
      • Cement Board
      • Roof: Metal
      Condition
      • Year built: 2016

      Utilities & green energy

      • Electric: Circuit Breakers
      • Sewer: Septic Tank
      • Water: Well

      Community & HOA

      Community
      • Security: Radon Mitigation Passive
      • Subdivision: IL
      Location
      • Region: Lena

      Financial & listing details

      • Price per square foot: $238/sqft
      • Tax assessed value: $296,286
      • Annual tax amount: $7,387
      • Price range: $499K - $499K
      • Date on market: 7/15/2026
      • Cumulative days on market: 21 days
      • Listing terms: Relocation Property
      • Ownership: Fee Simple
      • Road surface type: Gravel

        Estimated market value

        Not available

        Estimated sales range

        Not available

        Not available

        Price history

        DateEventPrice
        7/25/2026Pending sale$499,000$238/sqft
        Source: NorthWest Illinois Alliance of REALTORS® #202604317 Report a problem
        7/15/2026Listed for sale$499,000+18.8%$238/sqft
        Source: NorthWest Illinois Alliance of REALTORS® #202604317 Report a problem
        5/26/2023Sold$420,000-1.2%$200/sqft
        Source: NorthWest Illinois Alliance of REALTORS® #202301451 Report a problem
        4/13/2023Contingent$425,000$203/sqft
        Source: MRED as distributed by MLS GRID #11750217 Report a problem
        4/13/2023Pending sale$425,000$203/sqft
        Source: NorthWest Illinois Alliance of REALTORS® #202301451 Report a problem
        4/1/2023Listed for sale$425,000$203/sqft
        Source: NorthWest Illinois Alliance of REALTORS® #202301451 Report a problem

        Public tax history

        YearProperty taxesTax assessment
        2024$7,145 +0.5%$98,762 +16.1%
        2023$7,109 +3.4%$85,073 +3.8%
        2022$6,872 +3.4%$81,983 +3.8%
        2021$6,646 +1.2%$78,972 +3.1%
        2020$6,569 +1.1%$76,605 +2%
        2019$6,498 +1.7%$75,103 +2.7%
        2018$6,386 +1.6%$73,093 +2%
        2017$6,285 +291.1%$71,656 +326.6%
        2016$1,607 -0.7%$16,798 +1%
        2015$1,619 -5.4%$16,632 -3.1%
        2013$1,712 $17,156 -6.6%
        2010-- $18,369
        2009-- $18,369
        Find assessor info on the county website

        Monthly payment

        Est. payment

        Payment breakdown

        Explore the cost of this home by adjusting the details. Changes won't be saved.
        All calculations are estimates and provided by Zillow, Inc. for informational purposes only. Actual amounts may vary.
        HOA fees may include property taxes on listings classified as Co-Ops. Contact the listing agent and/or owner for fee details.
        Mortgage interest rates are dependent on a number of factors, including credit score, down payment, and repayment length. Interest rate data provided by Zillow Group Marketplace, Inc. as of 1/1/1970 from various mortgage lenders with which we have lead or other similar arrangements; the Estimated Payment is an average of those rates.
        See how much you could borrow to make a competitive offer.

        Climate risks

        Neighborhood: 61048

        Getting around

        4 / 100
        Car-Dependent
        4 / 100
        Somewhat Bikeable

        Nearby schools

        GreatSchools rating
        Schools provided by the listing agent
        • Elementary: Lena Elementary
        • Middle: Lena-Winslow Jr High
        • High: Lena-Winslow High
        • District: Lena Winslow 202

        Source: NorthWest Illinois Alliance of REALTORS®. This data may not be complete. We recommend contacting the local school district to confirm school assignments for this home.

        A local agent can set up tours, give advice and negotiate with sellers.

        A local lender can help you make sure your offer is ready when you are.

        Browse local experts

        Similar homes