MOTIVATED SELLER! 3 bedroom 2 bathroom ranch home for sale in Laurel Woods. Brick underpinning foundation, newly remodeled & packed full of upgrades. NEW ROOF WITH 50 YEAR WARRANTY, NEW GUTTERS/STAINLESS STEEL APPLIANCES/GRANITE COUNTERTOPS/BATHROOM VANITIES/STAINLESS STEEL SINKS/LVP FLOORING/PAINT/TRIM/CEILING FANS/LIGHT FIXTURES/CLOSET SHELVING + MORE! Laurel Woods is located in the Socastee area of Myrtle Beach in the St James school district - close to major highway access, a plethora of shopping/dining options, and a short drive to Surfside Beach, Murrells Inlet, & Market Commons. Home sits on a spacious lot with 2 car driveway and front/side porches. Walking through the front door you enter into the spacious living room and the open concept floorplan is accentuated by the vaulted ceilings. Kitchen is oversized and features plenty of cabinet space, pantry, dining area, and laundry/utility room with storage shelving and full size washer/dryer that convey with the home. Hallway off living room features the first full bathroom with tub/shower combo & single bowl vanity with granite countertop. All 3 bedrooms feature spacious walk-in closets and new upgraded light fixtures (master has a new overhead ceiling fan/light - other 2 bedrooms have new overhead lights). Master bathroom en-suite is equipped with a new single sink vanity with granite countertop, oversized garden tub, and walk-in shower. HUGE BACKYARD is an open canvas with lots of potential. Home is conveniently situated right across the street from the community clubhouse/outdoor pool - no need to load up the car or lug everything down the street. Seller recently power washed the entire exterior of home and had the railings/shutters repainted. This house is in move-in ready condition and priced to sell - schedule your private showing and check this one out before its gone!
Sold for $177,500
$177,500
8383 Woodland Dr. Lot 223 Laurel Woods, Myrtle Beach, SC 29588
3beds
1,134sqft
Manufactured Home, Single Family Residence
Built in 2002
7,405 Square Feet Lot
$193,900 Zestimate®
$157/sqft
$1,904 Estimated rent
Home value
$193,900
$178,000 - $209,000
$1,904/mo
Zestimate® history
Owner options
List your home for rent
$1,904/mo
Rent Zestimate®
Find your next renter with Zillow Rental Manager. Plus, with online applications, you can quickly screen prospective tenants – for free.
$1,904/mo
Rent Zestimate®
Refinance and save
$839/mo
Est. payment
Refinancing to a lower rate could help reduce your monthly payments and save thousands over the life of the loan.
$839/mo
Est. payment
Explore your selling options
Work with a Zillow partner agent
Leverage their expertise and Zillow's premium Showcase listings to get your home seen by more buyers.
Get startedList with your own agent
Get your home in front of millions of buyers by listing it on Zillow.
Learn how to do itSell it yourself
Take full control of how buyers see your home on Zillow by listing For Sale by Owner (FSBO).
List your homeWhat's special
Outdoor poolNew roofLaurel woodsOversized garden tubPacked full of upgradesSpacious lotPlenty of cabinet space
Zillow last checked:
Listing updated:
Listed by:
Jerry Pinkas Team MainLine:843-839-9870,
Jerry Pinkas R E Experts,
Ira Sisk 843-471-0472,
Jerry Pinkas R E Experts
Bought with:
Lee S Lott, 119535
Century 21 The Harrelson Group
Source: CCAR,MLS#: 2401113
Facts & features
Interior
Bedrooms & bathrooms
- Bedrooms: 3
- Bathrooms: 2
- Full bathrooms: 2
Rooms
- Room types: Utility Room
Primary bedroom
- Features: Ceiling Fan(s), Main Level Master, Vaulted Ceiling(s), Walk-In Closet(s)
Primary bathroom
- Features: Garden Tub/Roman Tub, Separate Shower, Vanity
Dining room
- Features: Kitchen/Dining Combo, Vaulted Ceiling(s)
Kitchen
- Features: Breakfast Area, Pantry, Stainless Steel Appliances, Solid Surface Counters
Living room
- Features: Ceiling Fan(s), Vaulted Ceiling(s)
Other
- Features: Bedroom on Main Level
Heating
- Central, Electric
Cooling
- Central Air
Appliances
- Included: Dishwasher, Microwave, Range, Refrigerator, Dryer, Washer
Features
- Window Treatments, Bedroom on Main Level, Breakfast Area, Stainless Steel Appliances, Solid Surface Counters
- Flooring: Luxury Vinyl, Luxury VinylPlank
- Doors: Storm Door(s)
- Basement: Crawl Space
Interior area
- Total structure area: 1,134
- Total interior livable area: 1,134 sqft
Property
Parking
- Total spaces: 2
- Parking features: Driveway
- Has uncovered spaces: Yes
Features
- Levels: One
- Stories: 1
- Patio & porch: Front Porch
- Pool features: Community, Outdoor Pool
Lot
- Size: 7,405 Square Feet
- Dimensions: 105 x 71 x 105 x 68
- Features: Outside City Limits, Rectangular, Rectangular Lot
Details
- Additional parcels included: ,
- Parcel number: 45704010045
- Zoning: PUD
- Special conditions: None
- Other equipment: Satellite Dish
Construction
Type & style
- Home type: MobileManufactured
- Architectural style: Mobile Home
- Property subtype: Manufactured Home, Single Family Residence
Materials
- Vinyl Siding
- Foundation: Brick/Mortar, Crawlspace
Condition
- Resale
- Year built: 2002
Utilities & green energy
- Water: Public
- Utilities for property: Cable Available, Electricity Available, Phone Available, Sewer Available, Water Available
Community & HOA
Community
- Features: Clubhouse, Recreation Area, Long Term Rental Allowed, Pool
- Security: Smoke Detector(s)
- Subdivision: Laurel Woods
HOA
- Has HOA: Yes
- Amenities included: Clubhouse, Owner Allowed Motorcycle, Pet Restrictions
- Services included: Common Areas, Pool(s), Recreation Facilities
- HOA fee: $35 monthly
Location
- Region: Myrtle Beach
Financial & listing details
- Price per square foot: $157/sqft
- Date on market: 1/13/2024
- Listing terms: Cash,Conventional
- Electric utility on property: Yes
- Body type: Double Wide
Price history
| Date | Event | Price |
|---|---|---|
| 5/17/2024 | Sold | $177,500-7.6%$157/sqft |
Source:  CCAR #2401113 Report a problem CCAR #2401113 Report a problem | ||
| 4/16/2024 | Contingent | $192,000$169/sqft |
Source: CCAR #2401113 Report a problem | ||
| 4/9/2024 | Price change | $192,000-1.5%$169/sqft |
Source: CCAR #2401113 Report a problem | ||
| 4/1/2024 | Price change | $195,000-2.5%$172/sqft |
Source: CCAR #2401113 Report a problem | ||
| 3/30/2024 | Listed for sale | $199,900$176/sqft |
Source: CCAR #2401113 Report a problem | ||
| 3/13/2024 | Contingent | $199,900$176/sqft |
Source: CCAR #2401113 Report a problem | ||
| 2/29/2024 | Price change | $199,900-2.4%$176/sqft |
Source: CCAR #2401113 Report a problem | ||
| 2/23/2024 | Price change | $204,900-2.4%$181/sqft |
Source: CCAR #2401113 Report a problem | ||
| 1/29/2024 | Price change | $209,900-4.5%$185/sqft |
Source: CCAR #2401113 Report a problem | ||
| 1/14/2024 | Listed for sale | $219,900$194/sqft |
Source: CCAR #2401113 Report a problem | ||
Public tax history
Tax history is unavailable.
Neighborhood: 29588
Nearby homes
- $195,0002 bd2 ba1.4k sqft8385 Woodland Dr, Myrtle Beach, SC 29588Off Market

- $177,5003 bd2 ba1k sqft8383 Woodland Dr, Myrtle Beach, SC 29588Sold

- $145,8003 bd2 ba1.1k sqft8381 Woodland Dr, Myrtle Beach, SC 29588Off Market
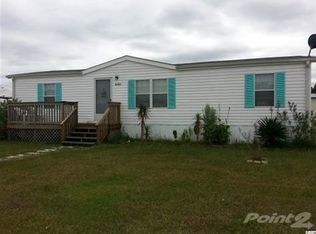
- $152,7003 bd2 ba1.5k sqft8370 Cherrywood Dr, Myrtle Beach, SC 29588Off Market
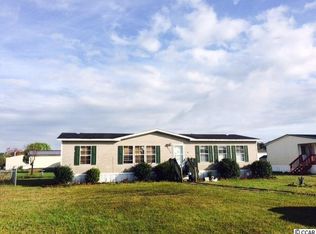
- $170,1002 bd1 ba1.9k sqft8368 Cherrywood Dr, Myrtle Beach, SC 29588Off Market
- $192,1003 bd2 ba1.3k sqft8389 Woodland Dr, Myrtle Beach, SC 29588Off Market
- $216,9003 bd2 ba1.7k sqft8382 Woodland Dr, Myrtle Beach, SC 29588Off Market
- $245,0005 bd2 ba2.1k sqft8384 Woodland Dr, Myrtle Beach, SC 29588Off Market
Nearby schools
GreatSchools rating
- 7/10Burgess Elementary SchoolGrades: PK-4Distance: 0.3 mi
- 7/10St. James Middle SchoolGrades: 7-8Distance: 1.6 mi
- 8/10St. James High SchoolGrades: 9-12Distance: 2.5 mi
Schools provided by the listing agent
- Elementary: Burgess Elementary School
- Middle: Saint James Middle School
- High: Saint James High School
Source: CCAR. This data may not be complete. We recommend contacting the local school district to confirm school assignments for this home.
Sell for more on Zillow
Get a Zillow Showcase℠ listing at no additional cost and you could sell for .
$193,900
2% more
+$3,878
With Zillow Showcase(estimated)
$197,778
- South Carolina
- Horry County
- Myrtle Beach
- 29588
- 8383 Woodland Dr. Lot 223 Laurel Woods
Nearby cities
Nearby neighborhoods
Nearby zip codes
Other Myrtle Beach Topics
