You will not find a better deal than this home!
Welcome home to this incredibly rare 5-bedroom, 3 car garage, 3-bath ranch offering the space and layout today's buyers have been searching for! With 4 bedrooms conveniently located on the main level—a floor plan that's hard to find—you'll enjoy the ease of single-level living without sacrificing space. The finished basement expands your living area with a spacious family room, 5th bedroom, and 3rd full bathroom, making it ideal for guests, multi-generational living, a home office, or recreation space. PLUS a HUGE extra storage space.
Car enthusiasts and hobbyists will appreciate the rare 3-car garage, providing plenty of room for vehicles, storage, and outdoor gear.
Perfectly situated with quick access to I-25, E-470, and Highway 85, this home offers an easy commute while keeping you close to everything you need. Enjoy weekends at nearby Riverdale Golf Course, explore miles of walking and biking trails, or grab coffee and dinner at the many nearby coffee shops and restaurants. Libraries, parks, shopping, and everyday conveniences are all just minutes away.
Rare floor plan. Prime location. Endless possibilities. Don't miss your chance to own this exceptional ranch home!
For sale
Price cut: $10K (9/2)
$655,000
8384 E 132nd Place, Thornton, CO 80602
5beds
3,534sqft
Single Family Residence
Built in 2022
7,700 Square Feet Lot
$-- Zestimate®
$185/sqft
$95/mo HOA
What's special
- 76 days
- 818
- 55
Zillow last checked:
Listing updated:
Listed by:
Janelle Carwin 720-226-3472,
Distinct Real Estate LLC
Source: REcolorado as distributed by MLS GRID,MLS#: 2026895
Facts & features
Interior
Bedrooms & bathrooms
- Bedrooms: 5
- Bathrooms: 3
- Full bathrooms: 3
- Main level bathrooms: 2
- Main level bedrooms: 4
Bedroom
- Level: Main
Bedroom
- Level: Main
Bedroom
- Level: Main
Bedroom
- Level: Main
Bedroom
- Level: Basement
Bathroom
- Level: Main
Bathroom
- Level: Main
Bathroom
- Level: Basement
Bonus room
- Level: Basement
Family room
- Level: Main
Kitchen
- Level: Main
Laundry
- Level: Main
Heating
- Forced Air
Cooling
- Central Air
Appliances
- Included: Dishwasher, Disposal, Dryer, Microwave, Oven, Refrigerator, Washer
- Laundry: In Unit
Features
- Basement: Finished
Interior area
- Total structure area: 3,534
- Total interior livable area: 3,534 sqft
- Finished area above ground: 1,767
- Finished area below ground: 1,233
Video & virtual tour
Property
Parking
- Total spaces: 3
- Parking features: Garage - Attached
- Attached garage spaces: 3
Features
- Levels: One
- Stories: 1
- Patio & porch: Covered, Front Porch, Patio
- Exterior features: Dog Run, Fire Pit, Private Yard
- Fencing: Full
Lot
- Size: 7,700 Square Feet
Details
- Parcel number: R0202838
- Special conditions: Standard
Construction
Type & style
- Home type: SingleFamily
- Property subtype: Single Family Residence
Materials
- Frame
- Roof: Composition
Condition
- Updated/Remodeled
- Year built: 2022
Utilities & green energy
- Sewer: Public Sewer
- Utilities for property: Cable Available, Electricity Connected, Natural Gas Available, Phone Available, Phone Connected
Community & HOA
Community
- Subdivision: Timberleaf
HOA
- Has HOA: Yes
- HOA fee: $95 monthly
- HOA name: Timberleaf Metro District
- HOA phone: 970-484-0101
Location
- Region: Thornton
Financial & listing details
- Price per square foot: $185/sqft
- Tax assessed value: $616,000
- Annual tax amount: $6,918
- Date on market: 6/26/2026
- Listing terms: Cash,Conventional,FHA,VA Loan
- Exclusions: Personal Property, Staging Items.
- Ownership: Individual
- Electric utility on property: Yes
- Road surface type: Paved
Estimated market value
Not available
Estimated sales range
Not available
Not available
Price history
| Date | Event | Price |
|---|---|---|
| 9/2/2026 | Price change | $655,000-1.5%$185/sqft |
Source:  REcolorado as distributed by MLS GRID #2026895 Report a problem REcolorado as distributed by MLS GRID #2026895 Report a problem | ||
| 7/27/2026 | Price change | $665,000-2.9%$188/sqft |
Source: REcolorado as distributed by MLS GRID #2026895 Report a problem | ||
| 7/13/2026 | Price change | $685,000-2.1%$194/sqft |
Source: REcolorado as distributed by MLS GRID #2026895 Report a problem | ||
| 6/24/2026 | Listed for sale | $700,000+2.4%$198/sqft |
Source: REcolorado as distributed by MLS GRID #2026895 Report a problem | ||
| 6/7/2022 | Sold | $683,870$194/sqft |
Source: Public Record Report a problem | ||
Public tax history
| Year | Property taxes | Tax assessment |
|---|---|---|
| 2025 | $6,952 +0.3% | $38,500 -13.9% |
| 2024 | $6,933 +112.8% | $44,720 |
| 2023 | $3,259 +7.2% | $44,720 +127.2% |
| 2022 | $3,040 | $19,680 +2.9% |
| 2021 | -- | $19,130 |
Find assessor info on the county website
Monthly payment
Est. payment
Payment breakdown
Explore the cost of this home by adjusting the details. Changes won't be saved.Climate risks
Neighborhood: 80602
Nearby schools
Schools provided by the listing agent
- Elementary: Brantner
- Middle: Roger Quist
- High: Riverdale Ridge
- District: School District 27-J
Source: REcolorado as distributed by MLS GRID. This data may not be complete. We recommend contacting the local school district to confirm school assignments for this home.


Similar homes
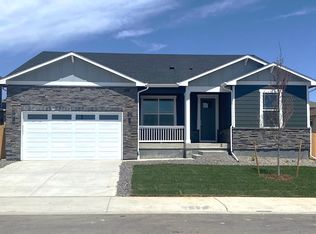
- $640,0005 bd4 ba3.4k sqft15732 Syracuse Court, Thornton, CO 80602For Sale

 MLS ID #4941258, Shannon Wester, Berkshire Hathaway HomeServices Colorado Real Estate, LLC - Brighton. REcolorado as distributed by MLS GRID
 - $600,0004 bd3 ba2.7k sqft13715 Spruce Way, Thornton, CO 80602For Sale
 MLS ID #9126760, Theresa Bralish, American Dream R.E. Services. REcolorado as distributed by MLS GRID
 - $675,0003 bd3 ba3.2k sqft13440 Magnolia Street, Brighton, CO 80602For Sale
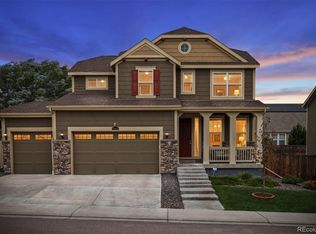 MLS ID #7037166, Dustin Griffith, RE/MAX Professionals. REcolorado as distributed by MLS GRID
 - $650,0003 bd3 ba3.7k sqft12263 Pontiac Street, Thornton, CO 80602For Sale
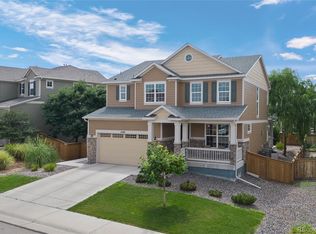 MLS ID #8732057, Steve Novak, LoKation Real Estate. REcolorado as distributed by MLS GRID
 - $700,0004 bd4 ba3.7k sqft12229 Oneida Street, Thornton, CO 80602For SaleMLS ID #6053669, Krystal Sanchez, Keller Williams Preferred Realty. REcolorado as distributed by MLS GRID
- $689,0003 bd3 ba4.3k sqft14113 Hudson Way, Thornton, CO 80602For SaleMLS ID #4280318, Elizabeth Lee, RE/MAX Professionals. REcolorado as distributed by MLS GRID
- $635,0003 bd2 ba3.9k sqft16356 Columbine Place, Thornton, CO 80602For SaleMLS ID #5797996, Rey Armendariz, Redfin Corporation. REcolorado as distributed by MLS GRID
- $600,0004 bd5 ba3.8k sqft14426 Grape Street, Thornton, CO 80602For SaleMLS ID #9681254, Erika Freeman-Daniels, Orchard Brokerage LLC. REcolorado as distributed by MLS GRID
- $739,9005 bd3 ba3.8k sqft2025 E 150th Place, Brighton, CO 80602For SaleMLS ID #3089829, Levi Rose, Serhant Colorado LLC. REcolorado as distributed by MLS GRID
- $749,9004 bd4 ba4k sqft16314 Milwaukee Street, Thornton, CO 80602For SaleMLS ID #7402160, Nicki Thompson, RE/MAX Alliance - Olde Town. REcolorado as distributed by MLS GRID
- $575,0004 bd3 ba2.1k sqft7434 E 158th Avenue, Thornton, CO 80602For SaleMLS ID #5696186, Laura Ruch, West and Main Homes Inc. REcolorado as distributed by MLS GRID
- $735,0004 bd4 ba3.8k sqft16351 Josephine Place, Brighton, CO 80602For SaleMLS ID #4680254, Mara Brown, LPT Realty. REcolorado as distributed by MLS GRID
- $524,9003 bd3 ba2.8k sqft13756 Ash Circle, Brighton, CO 80602For SaleMLS ID #3485158, Jerry Hufford, RE/MAX Alliance. REcolorado as distributed by MLS GRID
- $639,9005 bd4 ba3.7k sqft10934 Pitkin Street, Commerce City, CO 80022For SaleMLS ID #8651327, Doniele Jeffery, Keller Williams Advantage Realty LLC. REcolorado as distributed by MLS GRID
- $740,0003 bd3 ba4.5k sqft16352 Clayton Street, Brighton, CO 80602For SaleMLS ID #9406114, Catherine Horman, Duffy & Associates Llc. REcolorado as distributed by MLS GRID
- $589,9003 bd3 ba2.5k sqft16068 Elizabeth Street, Thornton, CO 80602For SaleMLS ID #8233846, Trelora Realty Team, Trelora Realty, Inc.. REcolorado as distributed by MLS GRID
- $625,0005 bd4 ba4k sqft11045 Quintero Street, Commerce City, CO 80022For SaleMLS ID #9619182, Cristina Geiger, Key Team Real Estate Corp.. REcolorado as distributed by MLS GRID
- $645,0005 bd5 ba2k sqft16471 E 111th Drive, Commerce City, CO 80022For SaleMLS ID #6294672, Owen Kinyungu, Light & Salt Realty LLC. REcolorado as distributed by MLS GRID
- $650,0004 bd3 ba3.6k sqft4605 Meadow Drive, Dacono, CO 80514For SaleMLS ID #2950912, Team Lassen, MB Team Lassen. REcolorado as distributed by MLS GRID
- $435,0002 bd3 ba2.1k sqft14055 Harrison Street, Brighton, CO 80602For SaleMLS ID #6137429, William Deere, Distinct Real Estate LLC. REcolorado as distributed by MLS GRID
