Make this your Forever Home Now!! First time ever on the market. Custom built estate cut into the side of the hill, truly a one-of-a-kind property. Located at the end of a cul-de-sac and has 2 long private driveways, this over 4 acre property offers privacy and magnificent views like no other! The home offers a grand primary suite complete with spacious walk-in closet, and luxurious en-suite. Separate soaking tub, walk-in shower and 2 separate vanity counters with tons of storage are also in the primary bathroom. In addition to 2 guest bedrooms and a full guest bathroom, there is also a Jr suite with its own full bathroom. The manicured grounds feature mature landscaping seamlessly blending indoor-outdoor living. Each room is framed with large windows allowing for maximum natural lighting throughout. This open concept home includes a formal dining room, front living room with a floor to ceiling stone wall and wood stove fireplace. The chef’s kitchen has plenty of storage, counter space, a long breakfast bar and connects to the great room. This area of the home is amazing in size and offers even better views! It can be used as 2 separate family rooms, more dining options, a bonus room or even converted into another master suite; as there is already plumbing ready in the wall and a stand-alone wood stove. Just off this area you can access the enormous deck; enjoy your beautiful views, throw amazing parties and watch the sun rise/set everyday. Downstairs from the great room there is access to the oversized 3 car garage, with tons of workshop space and a concrete “safe room” that can be used as a wine cellar. Attached there is a 4th garage bay that is a workshop or bonus room or as a home gym or gameroom. Ideally located in the award winning Snowline School District and close to the 15 Fwy. This property is perfect for commuters or anyone looking to get out of the hustle and bustle, but still be centrally located.
Sold for $650,000
Listed by: FIRST TEAM REAL ESTATE • Amanda Vaage • Contact: 760-964-3672
Bought with: THE GM GROUP
$650,000
8384 Highland Ct #201, Oak Hills, CA 92344
4beds
3,560sqft
Single Family Residence
Built in 1989
4 Acres Lot
$716,500 Zestimate®
$183/sqft
$3,768 Estimated rent
Home value
$716,500
$674,000 - $767,000
$3,768/mo
Zestimate® history
Owner options
List your home for rent
$3,768/mo
Rent Zestimate®
Find your next renter with Zillow Rental Manager. Plus, with online applications, you can quickly screen prospective tenants – for free.
$3,768/mo
Rent Zestimate®
Refinance and save
$4,130/mo
Est. payment
Refinancing to a lower rate could help reduce your monthly payments and save thousands over the life of the loan.
$4,130/mo
Est. payment
Explore your selling options
Work with a Zillow partner agent
Leverage their expertise and Zillow's premium Showcase listings to get your home seen by more buyers.
Get startedList with your own agent
Get your home in front of millions of buyers by listing it on Zillow.
Learn how to do itSell it yourself
Take full control of how buyers see your home on Zillow by listing For Sale by Owner (FSBO).
List your homeWhat's special
Magnificent viewsSpacious walk-in closetSeparate soaking tubBonus roomConcept homeMature landscapingTons of storage
Zillow last checked:
Listing updated:
Listed by:
Amanda Vaage DRE #01875482 760-964-3672,
FIRST TEAM REAL ESTATE
Bought with:
Samantha Nelson, DRE #02007423
THE GM GROUP
Source: CRMLS,MLS#: CV23179863 Originating MLS: California Regional MLS
Originating MLS: California Regional MLSFacts & features
Interior
Bedrooms & bathrooms
- Bedrooms: 4
- Bathrooms: 3
- Full bathrooms: 3
- Main level bathrooms: 3
- Main level bedrooms: 4
Rooms
- Room types: Bonus Room, Bedroom, Family Room, Great Room, Kitchen, Living Room, Primary Bedroom, Other, Workshop, Dining Room
Primary bedroom
- Features: Primary Suite
Primary bedroom
- Features: Main Level Primary
Primary bedroom
- Features: Multiple Primary Suites
Bedroom
- Features: All Bedrooms Down
Bathroom
- Features: Bathtub, Closet, Dual Sinks, Separate Shower, Tile Counters, Tub Shower, Vanity, Walk-In Shower
Kitchen
- Features: Tile Counters
Heating
- Central, Wood Stove
Cooling
- Central Air
Appliances
- Included: Dishwasher, Disposal, Propane Cooktop, Propane Range, Trash Compactor, Water To Refrigerator, Water Heater
- Laundry: Washer Hookup, Inside, Laundry Room, Propane Dryer Hookup
Features
- Breakfast Bar, Ceiling Fan(s), Separate/Formal Dining Room, High Ceilings, In-Law Floorplan, Open Floorplan, Recessed Lighting, Storage, Tile Counters, Track Lighting, All Bedrooms Down, Main Level Primary, Multiple Primary Suites, Primary Suite, Walk-In Closet(s), Workshop
- Flooring: Carpet, Tile, Vinyl
- Doors: Double Door Entry, Mirrored Closet Door(s), Panel Doors, Sliding Doors
- Windows: Custom Covering(s), Drapes, Screens
- Has fireplace: Yes
- Fireplace features: Insert, Family Room, Free Standing, Living Room, Wood Burning, Wood BurningStove
- Common walls with other units/homes: No Common Walls
Interior area
- Total interior livable area: 3,560 sqft
Property
Parking
- Total spaces: 21
- Parking features: Concrete, Door-Multi, Direct Access, Driveway Level, Driveway, Garage, Garage Door Opener, Garage Faces Rear, RV Access/Parking, Storage, Workshop in Garage
- Attached garage spaces: 3
- Uncovered spaces: 18
Features
- Levels: One
- Stories: 1
- Entry location: 1
- Patio & porch: Concrete, Deck, Front Porch, Rooftop, Terrace
- Exterior features: Lighting
- Pool features: None
- Spa features: None
- Fencing: Chain Link,Good Condition
- Has view: Yes
- View description: City Lights, Mountain(s), Panoramic
Lot
- Size: 4 Acres
- Features: Cul-De-Sac, Desert Back, Drip Irrigation/Bubblers, Gentle Sloping, Horse Property, Irregular Lot, Lot Over 40000 Sqft
Details
- Parcel number: 3039031060000
- Zoning: OH/RL
- Special conditions: Standard
- Horses can be raised: Yes
Construction
Type & style
- Home type: SingleFamily
- Architectural style: Custom,Ranch,Patio Home
- Property subtype: Single Family Residence
Materials
- Drywall, Frame, Stucco
- Roof: Tile
Condition
- Turnkey
- New construction: No
- Year built: 1989
Utilities & green energy
- Electric: 220 Volts in Garage
- Sewer: Septic Tank
- Water: Public
- Utilities for property: Electricity Connected, Propane, Water Connected
Community & HOA
Community
- Features: Foothills, Rural
- Security: Prewired, Carbon Monoxide Detector(s), Smoke Detector(s)
Location
- Region: Oak Hills
Financial & listing details
- Price per square foot: $183/sqft
- Tax assessed value: $663,000
- Annual tax amount: $8,222
- Date on market: 9/27/2023
- Cumulative days on market: 99 days
- Listing terms: Cash,Conventional,FHA,Submit,VA Loan
- Inclusions: Trash compactor
- Road surface type: Paved
Price history
| Date | Event | Price |
|---|---|---|
| 2/21/2024 | Sold | $650,000-7%$183/sqft |
Source:  CRMLS #CV23179863 Report a problem CRMLS #CV23179863 Report a problem | ||
| 2/9/2024 | Pending sale | $699,000$196/sqft |
Source: CRMLS #CV23179863 Report a problem | ||
| 1/5/2024 | Contingent | $699,000$196/sqft |
Source: CRMLS #CV23179863 Report a problem | ||
| 1/1/2024 | Listed for sale | $699,000$196/sqft |
Source: CRMLS #CV23179863 Report a problem | ||
| 12/18/2023 | Contingent | $699,000$196/sqft |
Source: CRMLS #CV23179863 Report a problem | ||
| 11/24/2023 | Price change | $699,000-6.8%$196/sqft |
Source: CRMLS #CV23179863 Report a problem | ||
| 9/27/2023 | Listed for sale | $749,800$211/sqft |
Source: CRMLS #CV23179863 Report a problem | ||
Public tax history
| Year | Property taxes | Tax assessment |
|---|---|---|
| 2025 | $8,222 +68.5% | $663,000 +71.1% |
| 2024 | $4,881 +2.6% | $387,512 +2% |
| 2023 | $4,757 +2.2% | $379,913 +2% |
| 2022 | $4,654 +1.8% | $372,464 +2% |
| 2021 | $4,574 +1.2% | $365,161 +1% |
| 2020 | $4,522 +1.9% | $361,416 +2% |
| 2019 | $4,439 +5.5% | $354,329 +2% |
| 2018 | $4,206 +1.7% | $347,382 +2% |
| 2017 | $4,137 | $340,570 +2% |
| 2016 | $4,137 +2% | $333,892 +1.5% |
| 2015 | $4,057 +1.2% | $328,876 +2% |
| 2014 | $4,009 | $322,434 +0.5% |
| 2013 | -- | $320,976 +2% |
| 2012 | -- | $314,682 +2% |
| 2011 | -- | $308,512 +0.8% |
| 2010 | -- | $306,207 -0.2% |
| 2009 | -- | $306,934 +2% |
| 2008 | -- | $300,916 +2% |
| 2007 | -- | $295,016 +2% |
| 2006 | -- | $289,232 +2% |
| 2005 | -- | $283,560 +2% |
| 2004 | -- | $278,000 +1.9% |
| 2003 | -- | $272,905 +19.6% |
| 2002 | -- | $228,212 |
| 2001 | -- | $228,212 |
| 2000 | -- | $228,212 |
Find assessor info on the county website
Neighborhood: 92344
Nearby homes
- $120,000-- sqft8340 Highland Ct, Oak Hills, CA 92344Sold

- $697,2003 bd2 ba3.4k sqft8340 Highland Ct, Oak Hills, CA 92344Off Market
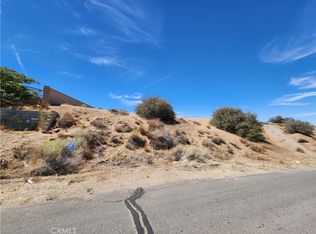
- $120,0001.79 Acres8340 Highland Ct #8, Hesperia, CA 92344Sold
- $499,8003 bd2 ba1.5k sqft9929 Woodcliff St, Oak Hills, CA 92344Off Market
- $537,3003 bd2 ba2.1k sqft8342 Alta Mesa Rd, Oak Hills, CA 92344Off Market
- $725,3004 bd3 ba2.8k sqft9749 Cedar St, Oak Hills, CA 92344Off Market
- $844,2004 bd3 ba3.5k sqft8453 Baldy Mesa Rd, Oak Hills, CA 92344Off Market
- $597,5003 bd3 ba2.6k sqft9771 Cedar St, Oak Hills, CA 92344Off Market
Nearby schools
GreatSchools rating
- 3/10Baldy Mesa Elementary SchoolGrades: K-5Distance: 2.5 mi
- 2/10Quail Valley Middle SchoolGrades: 6-8Distance: 2.1 mi
- 5/10Serrano High SchoolGrades: 9-12Distance: 7.2 mi
Get a cash offer in 3 minutes
Find out how much your home could sell for in as little as 3 minutes with a no-obligation cash offer.
Estimated market value
$716,500
Get a cash offer in 3 minutes
Find out how much your home could sell for in as little as 3 minutes with a no-obligation cash offer.
Estimated market value
$716,500
- California
- San Bernardino County
- Hesperia
- 92344
- 8384 Highland Ct Unit 201
Nearby cities
Nearby zip codes
Other Hesperia Topics
