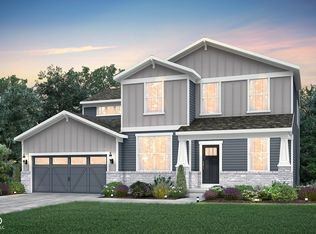
Welcome to the Westchester Model in Devonshire where modern design meets thoughtful functionality. This home offers open and inviting spaces, ideal for both entertaining and everyday living. At the heart of the home is a chef's dream kitchen, boasting a built-in wall oven and microwave, a 36" gas cooktop, a 36" vented canopy hood, 42" white cabinetry, Calacatta Laza 3cm quartz countertops, an oversized island, and a generous pantry. The kitchen seamlessly connects to a cozy cafe dining area and an extended gathering room with fireplace with granite surround. A versatile flex room with doors offers privacy for a home office or study. The Pulte Planning Center and Everyday Entry to help keep life organized rounds out the first level. Upstairs, unwind in the luxurious owner's suite, complete with a tiled shower, a comfort-height vanity with quartz countertops, and a spacious walk-in closet. Three additional bedrooms, each with walk-in closets offer ample space. A spacious loft invites recreation and relaxation, while the upstairs laundry room adds convenience to your daily routine. The home also includes a three-car garage for ample storage and parking and an irrigation system for easy outdoor maintenance. Living in Devonshire means enjoying access to the Zionsville Rail Trail and being just minutes away from parks and everyday conveniences in the Zionsville School District. You'll also be close to Mulberry Fields, which features trails, a skate park, and a splash pad, as well as Heritage Trail Park, just half a mile away. With less than a 4-mile drive to shopping, dining, and entertainment options, proximity to downtown Zionsville, and high-speed internet and TV included in the HOA fee, the Greenfield floor plan in Devonshire offers the perfect blend of luxury, convenience, and community, making staying connected easier than ever.
Sold
$629,000
8384 Leander Ave, Zionsville, IN 46077
4beds
3,332sqft
Residential, Single Family Residence
Built in 2025
8,712 Square Feet Lot
$648,600 Zestimate®
$189/sqft
$4,119 Estimated rent
Home value
$648,600
$590,000 - $713,000
$4,119/mo
Zestimate® history
Owner options
List your home for rent
$4,119/mo
Rent Zestimate®
Find your next renter with Zillow Rental Manager. Plus, with online applications, you can quickly screen prospective tenants – for free.
$4,119/mo
Rent Zestimate®
Refinance and save
$3,489/mo
Est. payment
Refinancing to a lower rate could help reduce your monthly payments and save thousands over the life of the loan.
$3,489/mo
Est. payment
Explore your selling options
Work with a Zillow partner agent
Leverage their expertise and Zillow's premium Showcase listings to get your home seen by more buyers.
Get startedList with your own agent
Get your home in front of millions of buyers by listing it on Zillow.
Learn how to do itSell it yourself
Take full control of how buyers see your home on Zillow by listing For Sale by Owner (FSBO).
List your homeWhat's special
Zillow last checked:
Listing updated:
Listed by:
Lisa Kleinke 317-313-3205,
Pulte Realty of Indiana, LLC
Bought with:
Praveena Rajavelu
Keller Williams Indpls Metro N
Source: MIBOR as distributed by MLS GRID,MLS#: 22037023
Facts & features
Interior
Bedrooms & bathrooms
- Bedrooms: 4
- Bathrooms: 3
- Full bathrooms: 2
- 1/2 bathrooms: 1
- Main level bathrooms: 1
Primary bedroom
- Features: Closet Walk in
Primary bathroom
- Features: Shower Stall Full, Sinks Double, Suite
Heating
- Natural Gas
Appliances
- Included: Gas Cooktop, Dishwasher, Disposal, Kitchen Exhaust, Microwave, Oven
Features
- Attic Access, Walk-In Closet(s)
- Windows: Windows Vinyl
- Has basement: No
- Attic: Access Only
- Number of fireplaces: 1
- Fireplace features: Family Room
Interior area
- Total structure area: 3,332
- Total interior livable area: 3,332 sqft
Property
Parking
- Total spaces: 3
- Parking features: Attached, Concrete
- Attached garage spaces: 3
- Details: Garage Parking Other(Garage Door Opener)
Features
- Levels: Two
- Stories: 2
- Exterior features: Sprinkler System
Lot
- Size: 8,712 Square Feet
Details
- Parcel number: 060821000032096005
- Horse amenities: None
Construction
Type & style
- Home type: SingleFamily
- Architectural style: Traditional
- Property subtype: Residential, Single Family Residence
Materials
- Brick, Cement Siding
- Foundation: Slab
Condition
- New Construction
- New construction: Yes
- Year built: 2025
Details
- Builder name: Pulte Homes
Utilities & green energy
- Water: Municipal/City
Community & HOA
Community
- Subdivision: Devonshire
HOA
- Has HOA: Yes
- Amenities included: Cable TV, Management, Maintenance
- Services included: Association Home Owners, Entrance Common, Maintenance, Management
- HOA fee: $405 quarterly
Location
- Region: Zionsville
Financial & listing details
- Price per square foot: $189/sqft
- Annual tax amount: $600
- Date on market: 5/7/2025
- Cumulative days on market: 1 day
Price history
| Date | Event | Price |
|---|---|---|
| 5/28/2025 | Sold | $629,000-2.2%$189/sqft |
Source:  MIBOR as distributed by MLS GRID #22037023 Report a problem MIBOR as distributed by MLS GRID #22037023 Report a problem | ||
| 5/7/2025 | Pending sale | $643,335-0.9%$193/sqft |
Source: MIBOR as distributed by MLS GRID #22037023 Report a problem | ||
| 4/2/2025 | Listing removed | $649,000$195/sqft |
Source:  Pulte Report a problem Pulte Report a problem | ||
| 3/21/2025 | Price change | $649,000-1.6%$195/sqft |
Source: Pulte Report a problem | ||
| 3/6/2025 | Price change | $659,365+0.3%$198/sqft |
Source: Pulte Report a problem | ||
| 2/16/2025 | Price change | $657,365+0.8%$197/sqft |
Source: Pulte Report a problem | ||
| 2/5/2025 | Price change | $652,365+0.8%$196/sqft |
Source: Pulte Report a problem | ||
| 1/26/2025 | Listed for sale | $647,365+36.6%$194/sqft |
Source: Pulte Report a problem | ||
| 12/16/2024 | Listing removed | $473,990$142/sqft |
Source: Pulte Report a problem | ||
| 12/4/2024 | Price change | $473,990+0.9%$142/sqft |
Source: Pulte Report a problem | ||
| 11/10/2024 | Listed for sale | $469,990$141/sqft |
Source: Pulte Report a problem | ||
Public tax history
Tax history is unavailable.
Neighborhood: 46077
Nearby homes
- $753,4054 bd4 ba4.9k sqft8450 Leander Ave, Zionsville, IN 46077Sold
- $620,0004 bd3 ba3.3k sqft8356 Leander Ave, Zionsville, IN 46077Sold

- $663,2553 bd3 ba2.7k sqft8344 Leander Ave, Zionsville, IN 46077Sold

- $619,1005 bd3 ba3.3k sqft8610 Leander Ave, Zionsville, IN 46077Off Market
- $587,4004 bd2 ba3.2k sqft8600 Leander Ave, Zionsville, IN 46077Off Market
- $665,7000.281 Acres8620 Leander Ave, Zionsville, IN 46077Off Market
- $549,8005 bd3 ba3k sqft3830 Palmetto Cir, Zionsville, IN 46077Sold
- $677,7004 bd3 ba3.4k sqft8630 Leander Ave, Zionsville, IN 46077Off Market
Nearby schools
GreatSchools rating
- 8/10Zionsville Pleasant View Elementary SchoolGrades: PK-4Distance: 1.6 mi
- 9/10Zionsville Middle SchoolGrades: 5-8Distance: 2.5 mi
- 10/10Zionsville Community High SchoolGrades: 9-12Distance: 2.5 mi
Schools provided by the listing agent
- Middle: Zionsville West Middle School
- High: Zionsville Community High School
Source: MIBOR as distributed by MLS GRID. This data may not be complete. We recommend contacting the local school district to confirm school assignments for this home.
Get a cash offer in 3 minutes
Find out how much your home could sell for in as little as 3 minutes with a no-obligation cash offer.
Estimated market value
$648,600
Get a cash offer in 3 minutes
Find out how much your home could sell for in as little as 3 minutes with a no-obligation cash offer.
Estimated market value
$648,600
- Indiana
- Boone County
- Zionsville
- 46077
- 8384 Leander Ave
Nearby cities
Nearby zip codes
Other Zionsville Topics
