Do not miss your chance to own a meticulously maintained one owner home on 23+ acres where you are just a short walk from downtown Roanoke. Built in 1989 by Byall Homes, this custom home was designed to enjoy all the land has to offer including rolling green space, a pond and a wooded section at the rear. You will also find access to a section of the property on the north end at E. 850 N. Inside you will enjoy almost 3000 sq ft above ground, plus over 1800 finished sq ft in the walk out basement. Main level includes a family room with views overlooking the pond & land with a floor to ceiling brick fireplace. The updated kitchen w/granite counters & eating area opens into the enclosed porch. Primary en-suite is on the main level and includes TWO FULL BATHS - you will not have to share! Upstairs includes a custom built desk and shelving, 2 bedrooms and a full bath. Walk out basement family room includes another fireplace plus a huge rec room perfectly suited for games or a home theatre space. There is a 3 car attached garage PLUS an 864 sq ft detached garage with walk up attic! Opportunities abound for the outdoor enthusiast as well! Geothermal furnace replaced in 2018. Additional updates so numerous a list is attached. Peaceful living with the amenities of the town just minutes away. You really need to tour this one in person to understand everything the house, land and location have to offer.
Closed
$960,000
8384 N Roanoke Rd, Roanoke, IN 46783
3beds
4,786sqft
Single Family Residence
Built in 1989
23.69 Acres Lot
$964,100 Zestimate®
$--/sqft
$-- Estimated rent
Home value
$964,100
Estimated sales range
Not available
Not available
Zestimate® history
Owner options
List your home for rent
Find your next renter with Zillow Rental Manager. Plus, with online applications, you can quickly screen prospective tenants – for free.
Refinance and save
$5,826/mo
Est. payment
Refinancing to a lower rate could help reduce your monthly payments and save thousands over the life of the loan.
$5,826/mo
Est. payment
Explore your selling options
Work with a Zillow partner agent
Leverage their expertise and Zillow's premium Showcase listings to get your home seen by more buyers.
Get startedList with your own agent
Get your home in front of millions of buyers by listing it on Zillow.
Learn how to do itSell it yourself
Take full control of how buyers see your home on Zillow by listing For Sale by Owner (FSBO).
List your homeWhat's special
Zillow last checked:
Listing updated:
Listed by:
Beth Walker Cell:260-437-3942,
Fairfield Group REALTORS, Inc.
Bought with:
Bradley D Noll, RB14046553
Noll Team Real Estate
Source: IRMLS,MLS#: 202615417
Facts & features
Interior
Bedrooms & bathrooms
- Bedrooms: 3
- Bathrooms: 5
- Full bathrooms: 3
- 1/2 bathrooms: 2
- Main level bedrooms: 1
Bedroom 1
- Level: Main
Bedroom 2
- Level: Upper
Dining room
- Level: Main
- Area: 180
- Dimensions: 12 x 15
Family room
- Level: Main
- Area: 396
- Dimensions: 22 x 18
Kitchen
- Level: Main
- Area: 121
- Dimensions: 11 x 11
Living room
- Level: Main
- Area: 180
- Dimensions: 15 x 12
Heating
- Geothermal
Cooling
- Geothermal
Appliances
- Included: Dishwasher, Microwave, Refrigerator, Gas Cooktop, Electric Oven
Features
- 1st Bdrm En Suite, Bar, Bookcases, Built-in Desk, Ceiling Fan(s), Vaulted Ceiling(s), Central Vacuum, Stone Counters, Entrance Foyer, Kitchen Island, Main Level Bedroom Suite
- Doors: Six Panel Doors
- Windows: Window Treatments
- Basement: Full,Walk-Out Access,Finished
- Number of fireplaces: 2
- Fireplace features: Extra Rm, Family Room, Basement
Interior area
- Total structure area: 4,885
- Total interior livable area: 4,786 sqft
- Finished area above ground: 2,906
- Finished area below ground: 1,880
Property
Parking
- Total spaces: 3
- Parking features: Attached, Garage Door Opener
- Attached garage spaces: 3
Features
- Levels: One and One Half
- Stories: 1.5
- Patio & porch: Deck, Patio, Enclosed, Porch
- Has spa: Yes
- Spa features: Jet/Garden Tub
- Fencing: None
- On waterfront: Yes
- Waterfront features: Deck on Waterfront, Pond
Lot
- Size: 23.69 Acres
- Dimensions: 1058x896x1117x877
- Features: Few Trees, Rolling Slope
Details
- Additional structures: Second Garage
- Parcel number: 350122400065.200006
Construction
Type & style
- Home type: SingleFamily
- Property subtype: Single Family Residence
Materials
- Brick, Wood Siding
Condition
- New construction: No
- Year built: 1989
Utilities & green energy
- Sewer: Septic Tank
- Water: Well
Community & HOA
Community
- Subdivision: None
Location
- Region: Roanoke
Financial & listing details
- Tax assessed value: $872,700
- Annual tax amount: $6,824
- Date on market: 4/29/2026
- Listing terms: Cash,Conventional
Price history
| Date | Event | Price |
|---|---|---|
| 6/26/2026 | Sold | $960,000-2.7% |
Source:  IRMLS #202615417 Report a problem IRMLS #202615417 Report a problem | ||
| 5/31/2026 | Pending sale | $986,900 |
Source: IRMLS #202615417 Report a problem | ||
| 5/1/2026 | Listed for sale | $986,900 |
Source: IRMLS #202615417 Report a problem | ||
Public tax history
| Year | Property taxes | Tax assessment |
|---|---|---|
| 2025 | $6,377 +7.6% | $872,700 +18.5% |
| 2024 | $5,928 +7.4% | $736,500 +12.3% |
| 2023 | $5,521 +9.6% | $656,000 +10.8% |
| 2022 | $5,035 +1.6% | $591,900 +16.2% |
| 2021 | $4,958 +15.8% | $509,200 +4.7% |
| 2020 | $4,283 -7.5% | $486,200 +5.1% |
| 2019 | $4,628 +51.2% | $462,500 +12.5% |
| 2017 | $3,061 -0.3% | $411,200 +2.6% |
| 2016 | $3,070 +0.6% | $400,900 +3% |
| 2014 | $3,051 +3.5% | $389,100 +2.6% |
| 2013 | $2,946 +0.9% | $379,400 +1.8% |
| 2012 | $2,921 -2.6% | $372,600 -6.5% |
| 2011 | $2,998 -8.4% | $398,300 +0.6% |
| 2010 | $3,273 +7.3% | $396,100 -4.4% |
| 2009 | $3,050 +13% | $414,400 +0.3% |
| 2007 | $2,700 -40.4% | $413,300 +8.9% |
| 2006 | $4,530 | $379,400 +20.2% |
| 2005 | -- | $315,700 |
Find assessor info on the county website
Neighborhood: 46783
Nearby homes
- $233,4003 bd1 ba1.3k sqft8253 N Roanoke Rd, Roanoke, IN 46783Off Market
- $201,3003 bd2 ba800 sqft699 Queens Ct #49, Roanoke, IN 46783Off Market
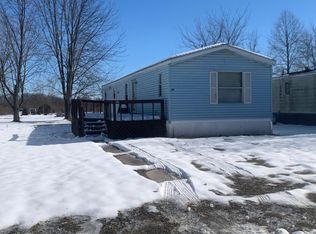
- $167,7004 bd2 ba1.4k sqft1 Queens Ct #1QC, Roanoke, IN 46783Off Market

- $675-- bd-- ba-- sqft13 Queens Ct, Roanoke, IN 46783For Rent
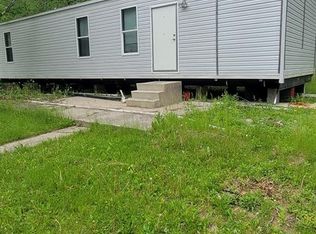
- $325-- bd-- ba-- sqft6 Queens Ct, Roanoke, IN 46783For Rent
- $409,3003 bd2 ba1.7k sqft3941 E 850 N, Roanoke, IN 46783Off Market
- $325-- bd-- ba-- sqft7 Queens Ct, Roanoke, IN 46783For Rent
- $505,6003 bd3 ba2.4k sqft3901 E 850 N, Roanoke, IN 46783Off Market
Nearby schools
GreatSchools rating
- 7/10Roanoke Elementary SchoolGrades: K-5Distance: 0.6 mi
- 7/10Crestview Middle SchoolGrades: 6-8Distance: 6.7 mi
- 4/10Huntington North High SchoolGrades: 9-12Distance: 8.1 mi
Schools provided by the listing agent
- Elementary: Roanoke
- Middle: Crestview
- High: Huntington North
- District: Huntington County Community
Source: IRMLS. This data may not be complete. We recommend contacting the local school district to confirm school assignments for this home.
Sell for more on Zillow
Get a Zillow Showcase℠ listing at no additional cost and you could sell for .
$964,100
2% more
+$19,282
With Zillow Showcase(estimated)
$983,382
Sell for more on Zillow
Get a Zillow Showcase℠ listing at no additional cost and you could sell for .
$964,100
2% more
+$19,282
With Zillow Showcase(estimated)
$983,382
- Indiana
- Huntington County
- Roanoke
- 46783
- 8384 N Roanoke Rd
