Fabulous Sandy location just off 1300 East, tucked away on a quiet cul-de-sac with convenient access to freeways, shopping, dining, and everyday amenities! This well-maintained five-bedroom, three-bath home sits on a spacious lot and is perfect for someone looking to update it and make it their own. Enjoy charming fireplaces on both the main floor and in the basement, along with skylights that fill the home with natural light. The unfinished space in the basement offers flexibility for a future den, home office, or additional storage. The washer and dryer are included, and even more storage is available in the garage attic. Outside, the secluded backyard features mature trees, a covered patio, plenty of room to relax, entertain, or garden, a storage shed, and mature apple and plum trees.
Pending
$560,000
8384 S 1370 E, Sandy, UT 84093
5beds
2,202sqft
Single Family Residence
Built in 1972
0.27 Acres Lot
$553,400 Zestimate®
$254/sqft
$-- HOA
What's special
Secluded backyardCovered patioWell-maintained five-bedroom three-bath homeMature treesStorage shedQuiet cul-de-sacSpacious lot
- 50 days
- 143
- 3
Zillow last checked:
Listing updated:
Listed by:
Carolee Mecham 801-243-0924,
Cannon & Company,
Connor Mecham,
Cannon & Company
Source: UtahRealEstate.com,MLS#: 2176891
Facts & features
Interior
Bedrooms & bathrooms
- Bedrooms: 5
- Bathrooms: 3
- Full bathrooms: 1
- 3/4 bathrooms: 2
- Main level bedrooms: 3
Rooms
- Room types: Master Bathroom
Primary bedroom
- Level: First
Heating
- Forced Air, Central, Wood
Cooling
- Central Air, Ceiling Fan(s)
Appliances
- Included: Dryer, Microwave, Refrigerator, Washer, Water Softener Owned, Disposal, Free-Standing Range
- Laundry: Electric Dryer Hookup
Features
- Separate Bath/Shower
- Flooring: Carpet, Tile
- Doors: Storm Door(s)
- Windows: Blinds, Full, Window Coverings, Double Pane Windows, Skylight(s)
- Basement: Full
- Number of fireplaces: 2
Interior area
- Total structure area: 2,202
- Total interior livable area: 2,202 sqft
- Finished area above ground: 1,149
- Finished area below ground: 1,000
Property
Parking
- Total spaces: 7
- Parking features: Open
- Attached garage spaces: 2
- Uncovered spaces: 5
Features
- Stories: 2
- Patio & porch: Covered, Porch, Patio, Covered Patio, Open Porch, Open Patio
- Exterior features: Entry (Foyer), Lighting
- Fencing: Full
- Has view: Yes
- View description: Mountain(s)
Lot
- Size: 0.27 Acres
- Features: Cul-De-Sac, Curb & Gutter, Secluded, Sprinkler: Auto-Full, Private
- Topography: Terrain
- Residential vegetation: Fruit Trees, Landscaping: Full, Mature Trees, Terraced Yard, Vegetable Garden
Details
- Additional structures: Storage Shed(s)
- Parcel number: 2233303016
- Zoning description: Single-Family
- Other equipment: Satellite Dish
Construction
Type & style
- Home type: SingleFamily
- Architectural style: Rambler/Ranch
- Property subtype: Single Family Residence
Materials
- Brick
- Roof: Tile
Condition
- Blt./Standing
- New construction: No
- Year built: 1972
Utilities & green energy
- Sewer: Public Sewer, Sewer: Public
- Water: Culinary
- Utilities for property: Natural Gas Connected, Electricity Connected, Sewer Connected, Water Connected
Community & HOA
Community
- Features: Sidewalks
- Subdivision: Recondo Hills #1
HOA
- Has HOA: No
Location
- Region: Sandy
Financial & listing details
- Price per square foot: $254/sqft
- Tax assessed value: $598,500
- Annual tax amount: $3,178
- Date on market: 8/6/2026
- Listing terms: Cash,Conventional,FHA,VA Loan
- Inclusions: Ceiling Fan, Dryer, Microwave, Range, Refrigerator, Satellite Dish, Storage Shed(s), Washer, Water Softener: Own, Window Coverings
- Acres allowed for irrigation: 0
- Electric utility on property: Yes
Estimated market value
$553,400
$526,000 - $581,000
$3,023/mo
Price history
| Date | Event | Price |
|---|---|---|
| 8/27/2026 | Pending sale | $560,000$254/sqft |
Source:  UtahRealEstate.com #2176891 Report a problem UtahRealEstate.com #2176891 Report a problem | ||
| 8/22/2026 | Listed for sale | $560,000$254/sqft |
Source: UtahRealEstate.com #2176891 Report a problem | ||
| 8/13/2026 | Pending sale | $560,000$254/sqft |
Source: UtahRealEstate.com #2176891 Report a problem | ||
| 8/6/2026 | Listed for sale | $560,000$254/sqft |
Source: UtahRealEstate.com #2176891 Report a problem | ||
Public tax history
| Year | Property taxes | Tax assessment |
|---|---|---|
| 2025 | $3,179 +12.1% | $329,175 +12.6% |
| 2024 | $2,837 +2.7% | $292,435 +2.9% |
| 2023 | $2,762 -3% | $284,240 -1.4% |
| 2022 | $2,848 +15.5% | $288,310 +35.7% |
| 2021 | $2,465 +6.3% | $212,465 +12.7% |
| 2020 | $2,318 +29.6% | $188,540 +32.8% |
| 2019 | $1,789 +1.7% | $141,955 +1.7% |
| 2018 | $1,758 -2.4% | $139,590 -43% |
| 2017 | $1,801 +6.1% | $245,000 +5.3% |
| 2016 | $1,697 +1.8% | $232,700 -0.1% |
| 2015 | $1,668 -7.4% | $233,000 +4.3% |
| 2014 | $1,801 | $223,500 +10.9% |
| 2013 | -- | $201,600 +3.3% |
| 2012 | -- | $195,100 -5.6% |
| 2011 | -- | $206,600 -7% |
| 2010 | -- | $222,100 -3% |
| 2009 | -- | $229,000 -10.3% |
| 2008 | $1,518 | $255,400 +7.5% |
| 2007 | -- | $237,600 +23.4% |
| 2006 | -- | $192,600 +14.2% |
| 2005 | -- | $168,700 +9% |
| 2002 | -- | $154,800 +4.6% |
| 2001 | -- | $148,000 +3.3% |
| 2000 | -- | $143,300 |
Find assessor info on the county website
Monthly payment
Est. payment
Payment breakdown
Explore the cost of this home by adjusting the details. Changes won't be saved.Climate risks
Neighborhood: 84093
Nearby schools
Schools provided by the listing agent
- Elementary: Peruvian Park
- Middle: Union
- High: Hillcrest
- District: Canyons
Source: UtahRealEstate.com. This data may not be complete. We recommend contacting the local school district to confirm school assignments for this home.
Similar homes
- $625,0005 bd4 ba2.8k sqft8209 S Valencia Pl, Sandy, UT 84093For Sale
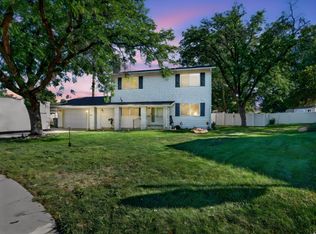
 MLS ID #2183616, Shawn H Cottle, Real Broker, LLC. UtahRealEstate.com
 - $665,0005 bd2 ba2.5k sqft1472 E 8175 S, Sandy, UT 84093For Sale
 MLS ID #2184613, Jennifer Terry, Better Homes and Gardens Real Estate Momentum (Lehi). UtahRealEstate.com
 - $689,9005 bd3 ba1.8k sqft8287 S Valencia Cir, Sandy, UT 84093For Sale
 MLS ID #2180181, Renzo S Vargas, Real Broker, LLC. UtahRealEstate.com
 - $675,0006 bd2 ba2.6k sqft8044 S Boysenberry Dr, Sandy, UT 84093For Sale
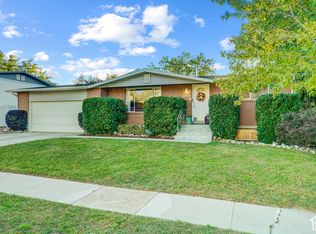 MLS ID #2184591, Christian Jacobsen, Utah Property Finder. UtahRealEstate.com
 - $585,0004 bd3 ba1.8k sqft9280 S Laura Anne Way E, Sandy, UT 84094For SaleMLS ID #2182744, Darren Lum, Berkshire Hathaway HomeServices Utah Properties (Salt Lake). UtahRealEstate.com
- $545,0005 bd2 ba2.3k sqft121 W Garden View Dr, Midvale, UT 84047For SaleMLS ID #2188998, Nick Condie, Equity Real Estate (Select). UtahRealEstate.com
- $630,0004 bd3 ba1.9k sqft9326 S Alvey Ln, Sandy, UT 84093For SaleMLS ID #2174201, Corbett Simon, Skyline Real Estate Group. UtahRealEstate.com
- $695,0004 bd4 ba2.7k sqft8745 S 1595 E, Sandy, UT 84093For SaleMLS ID #2173831, Taylor Bassett, Summit Sotheby's International Realty. UtahRealEstate.com
- $525,0005 bd2 ba2.8k sqft9855 S Sunflower Ln E, Sandy, UT 84094For SaleMLS ID #2183442, JoAnn Ortega, Homie. UtahRealEstate.com
- $550,0005 bd3 ba2.1k sqft6254 S 1280 E, Salt Lake City, UT 84121For SaleMLS ID #2170768, Lynn C Fillmore, Town & Country Apollo Properties, LLC. UtahRealEstate.com
- $549,0004 bd3 ba2.5k sqft148 Tennyson Ave, Sandy, UT 84070For SaleMLS ID #2160123, Rachel Kirkham, EXP Realty, LLC. UtahRealEstate.com
- $599,0005 bd3 ba2.6k sqft742 E Silver Shadow Dr, Murray, UT 84107For SaleMLS ID #2182759, John Thornton, Berkshire Hathaway HomeServices Utah Properties (Salt Lake). UtahRealEstate.com
- $599,9004 bd3 ba2.6k sqft967 E Tritoma Ave, Sandy, UT 84094For SaleMLS ID #2183808, Brittany Cook, Real Broker, LLC. UtahRealEstate.com
- $514,9005 bd2 ba2.5k sqft6082 S Main St, Murray, UT 84107For SaleMLS ID #2185874, Amy Gibbons, KW South Valley Keller Williams. UtahRealEstate.com
- $549,9005 bd4 ba2.4k sqft2998 W 9240 S, West Jordan, UT 84088For SaleMLS ID #2184402, Katie Eckman-Jelitto, Equity Real Estate (Solid). UtahRealEstate.com
- $600,0005 bd3 ba2.4k sqft4540 S 600 E, Murray, UT 84107For SaleMLS ID #2170903, Jeremy Martin, Omada Real Estate. UtahRealEstate.com
- $499,9004 bd3 ba2.2k sqft8297 S Roosevelt St W, Midvale, UT 84047For SaleMLS ID #2184365, Michael A. Carmody, KW South Valley Keller Williams. UtahRealEstate.com
- $589,0004 bd3 ba2.7k sqft7024 S 2310 W, West Jordan, UT 84084For SaleMLS ID #2185330, Samantha Gough Bagley, RANLife Real Estate Inc. UtahRealEstate.com
- $579,9004 bd3 ba2k sqft1204 W 10610 S, South Jordan, UT 84095For SaleMLS ID #2174926, Alex Winder, Real Broker, LLC. UtahRealEstate.com
- $540,0005 bd3 ba2.6k sqft7472 S Waterloo Cir, West Jordan, UT 84084For SaleMLS ID #2182461, Aubrey Kelley, Century 21 Everest. UtahRealEstate.com
