Skip main navigation
Sold for $575,800
  • $575,800

    8385 Albacore Ct, Pasadena, MD 21122

    5beds
    2,924sqft
    Single Family Residence
    Built in 1973
    0.52 Acres Lot
    $675,600 Zestimate®
    $197/sqft
    $3,829 Estimated rent

    Home value

    $675,600

    $642,000 - $709,000

    $3,829/mo

    Zestimate® history
    Loading
    Loading...

    Owner options

    List your home for rent

    $3,829/mo

    Rent Zestimate®

    Find your next renter with Zillow Rental Manager. Plus, with online applications, you can quickly screen prospective tenants – for free.

    Learn more

    $3,829/mo

    Rent Zestimate®

    Refinance and save

    $3,408/mo

    Est. payment

    Refinancing to a lower rate could help reduce your monthly payments and save thousands over the life of the loan.

    See today's rates

    $3,408/mo

    Est. payment

    Explore your selling options

    Work with a Zillow partner agent

    Leverage their expertise and Zillow's premium Showcase listings to get your home seen by more buyers.

    Get started

    List with your own agent

    Get your home in front of millions of buyers by listing it on Zillow.

    Learn how to do it

    Sell it yourself

    Take full control of how buyers see your home on Zillow by listing For Sale by Owner (FSBO).

    List your home

    What's special

    Formal diningHuge family roomSpacious fenced lotCommunity poolTons of parkingOpen floor planCedar closet
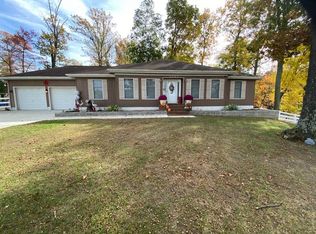
    Most desired home a Rancher! In a great neighborhood that offers a community pool and pavilion that you can reserve for gatherings or just enjoy with the neighbors. Community celebrated holidays and events very active if you choose to partake. This stately home is in the Chesapeake school feeder system. 4 min Walk to school. This home has been beautifully remodeled. Luxury kitchen, open floor plan, huge family room with fireplace. There is a 2nd fireplace in the basement that has been walled over if you should want to use one downstairs as well. 2 car garage with pull down attic storage. Tons of parking in driveway, behind fence there is a two car concrete pad and plenty of street parking surrounding this spacious fenced lot. Main level has room for formal dining or office a year round room addition, sliders to a large rear deck. Plenty of room for outside activities. Three bedrooms and two full baths upstairs. The basement is a great inlaw unit with full beautiful kitchen or as an additional club room. There are two whatever you need rooms in basement. There is a full bath, laundry room and cedar closet. Attractive entry from the rear for your loved ones. High end tastefully completed updates throughout. Sure to please. Don't miss this one. You are going to fall in love.

    Zillow last checked:

    Listing updated:

    Listed by:

    Darlene Hartsock 410-206-1921,

    Douglas Realty, LLC

    Bought with:

    Pasquale Carannante, 636060

    RE/Max Experience

    Source: Bright MLS,MLS#: MDAA2061614MLS Logo

    Facts & features

    Interior

    Bedrooms & bathrooms
    • Bedrooms: 5
    • Bathrooms: 3
    • Full bathrooms: 3
    • Main level bathrooms: 2
    • Main level bedrooms: 3
    Basement
    • Area: 1564
    Heating
    • Forced Air, Heat Pump, Electric
    Cooling
    • Central Air, Ceiling Fan(s), Attic Fan, Heat Pump, Electric
    Appliances
    • Included: Microwave, Dishwasher, Dryer, Ice Maker, Double Oven, Oven/Range - Electric, Range Hood, Refrigerator, Stainless Steel Appliance(s), Washer, Water Conditioner - Owned, Water Heater, Electric Water Heater
    • Laundry: In Basement, Main Level, Dryer In Unit, Washer In Unit
    Features
    • 2nd Kitchen, Attic, Breakfast Area, Built-in Features, Cedar Closet(s), Ceiling Fan(s), Crown Molding, Dining Area, Entry Level Bedroom, Family Room Off Kitchen, Open Floorplan, Eat-in Kitchen, Kitchen - Country, Kitchen - Gourmet, Kitchen Island, Kitchen - Table Space, Kitchenette, Primary Bath(s), Recessed Lighting
    • Flooring: Hardwood, Carpet
    • Doors: Sliding Glass, Storm Door(s)
    • Windows: Double Pane Windows, Skylight(s), Screens, Storm Window(s)
    • Basement: Full,Finished,Improved,Heated,Exterior Entry,Interior Entry,Rear Entrance,Shelving,Space For Rooms,Sump Pump,Walk-Out Access,Other
    • Number of fireplaces: 1
    • Fireplace features: Brick, Glass Doors, Wood Burning
    Interior area
    • Total structure area: 3,128
    • Total interior livable area: 2,924 sqft
    • Finished area above ground: 1,564
    • Finished area below ground: 1,360

    Property

    Parking
    • Total spaces: 8
    • Parking features: Garage Faces Front, Garage Door Opener, Concrete, Attached, Driveway, Off Street, On Street
    • Attached garage spaces: 2
    • Uncovered spaces: 6
    Accessibility
    • Accessibility features: Other, Accessible Entrance
    Features
    • Levels: Two
    • Stories: 2
    • Pool features: Community
    • Fencing: Decorative
    Lot
    • Size: 0.52 Acres
    • Features: Corner Lot, Cul-De-Sac, Front Yard, Level
    Details
    • Additional structures: Above Grade, Below Grade
    • Parcel number: 020339018717100
    • Zoning: R2
    • Special conditions: Standard

    Construction

    Type & style
    • Home type: SingleFamily
    • Architectural style: Raised Ranch/Rambler,Ranch/Rambler
    • Property subtype: Single Family Residence
    Materials
    • Frame
    • Foundation: Concrete Perimeter
    • Roof: Asphalt
    Condition
    • Excellent
    • New construction: No
    • Year built: 1973

    Utilities & green energy

    • Sewer: Private Sewer, Private Septic Tank
    • Water: Well
    • Utilities for property: Cable Connected, Cable

    Community & neighborhood

    Community
    • Community features: Pool
    Location
    • Region: Pasadena
    • Subdivision: Greenhill Manor

    Other

    Other facts
    • Listing agreement: Exclusive Right To Sell
    • Ownership: Fee Simple
    • Road surface type: Black Top

    Price history

    DateEventPrice
    9/1/2023Sold$575,800-4%$197/sqft
    Source: Bright MLS #MDAA2061614 Report a problem
    7/31/2023Contingent$600,000$205/sqft
    Source: Bright MLS #MDAA2061614 Report a problem
    7/20/2023Price change$600,000-4%$205/sqft
    Source: Bright MLS #MDAA2061614 Report a problem
    7/3/2023Price change$625,000-3.8%$214/sqft
    Source: Bright MLS #MDAA2061614 Report a problem
    6/20/2023Listed for sale$650,000$222/sqft
    Source: Bright MLS #MDAA2061614 Report a problem
    6/12/2023Pending sale$650,000$222/sqft
    Source: Bright MLS #MDAA2061614 Report a problem
    6/4/2023Listed for sale$650,000+62.5%$222/sqft
    Source: Bright MLS #MDAA2061614 Report a problem
    11/9/2022Listing removed--
    Source: Zillow Rental Manager Report a problem
    10/26/2022Price change$1,700+3%$1/sqft
    Source: Zillow Rental Manager Report a problem
    10/22/2022Price change$1,650-2.9%$1/sqft
    Source: Zillow Rental Manager Report a problem
    9/28/2022Price change$1,700+6.3%$1/sqft
    Source: Zillow Rental Manager Report a problem
    9/18/2022Listed for rent$1,600$1/sqft
    Source: Zillow Rental Manager Report a problem
    8/21/2009Sold$400,000$137/sqft
    Source: Public Record Report a problem

    Public tax history

    YearProperty taxesTax assessment
    2025$5,700 +13.9%$501,233 +9.7%
    2024$5,004 +3.4%$457,000 +3.1%
    2023$4,840 +7.8%$443,267 +3.2%
    2022$4,489 +3.3%$429,533 +3.3%
    2021$4,345 +1%$415,800 +1.1%
    2020$4,302 +1%$411,233 -1.1%
    2019$4,258 +4.4%$415,800 +3.4%
    2018$4,077 -0.1%$402,100 +0.4%
    2017$4,082 $400,500 +0.4%
    2016-- $398,900 +0.4%
    2015-- $397,300 +1.5%
    2014-- $391,367 +1.5%
    2013-- $385,433 +1.6%
    2012-- $379,500
    2011-- $379,500
    2010-- $379,500 -21%
    2009-- $480,660 +12.3%
    2008-- $427,930 +14.1%
    2007-- $375,200 +16.4%
    2006-- $322,470 +15.1%
    2005-- $280,076 +17.8%
    2004-- $237,683 +21.7%
    2003-- $195,290
    2002-- $195,290
    2001-- $195,290

    Find assessor info on the county website

    Neighborhood: Lake Shore

    Nearby schools

    GreatSchools rating
    Schools provided by the listing agent
    • Elementary: Bodkin
    • Middle: Chesapeake Bay
    • High: Chesapeake
    • District: Anne Arundel County Public Schools

    Source: Bright MLS. This data may not be complete. We recommend contacting the local school district to confirm school assignments for this home.

    Get a cash offer in 3 minutes
    Find out how much your home could sell for in as little as 3 minutes with a no-obligation cash offer.
    Estimated market value
    $675,600
    Get a cash offer in 3 minutes
    Find out how much your home could sell for in as little as 3 minutes with a no-obligation cash offer.
    Estimated market value
    $675,600