Welcome to this well-appointed 4-bedroom, 2.5-bath home located in a highly desirable Avon neighborhood. Designed with both comfort and functionality in mind, the home features a bright, open layout filled with natural light and anchored by a cozy gas fireplace-perfect for relaxing evenings. The kitchen offers stainless steel appliances and ample counter space, making meal prep and entertaining effortless. The main level includes a sunroom that provides a peaceful space to enjoy morning coffee, unwind with a book, or take in views of the backyard year-round. Upstairs, the spacious primary suite offers a private escape with an en-suite bath featuring a garden tub, separate shower, dual vanities, and a generous walk-in closet. Also located on the upper level is the laundry room, adding everyday convenience, along with a versatile loft ideal for a home office, study area, or play space. Step outside to a beautifully landscaped yard with a large backyard, perfect for entertaining, outdoor activities, or simply enjoying time outdoors. The 3-car garage features newly installed epoxy flooring, offering a clean, durable finish and plenty of space for vehicles, storage, or a workshop setup. Conveniently located near shopping, dining, entertainment, and within a strong school district, this home offers the perfect blend of space, location, and livability. Schedule your showing today and see all this home has to offer.
Sold
$385,000
8385 Belmont Dr, Avon, IN 46123
4beds
2,776sqft
Residential, Single Family Residence
Built in 2006
0.36 Acres Lot
$390,500 Zestimate®
$139/sqft
$2,606 Estimated rent
Home value
$390,500
$359,000 - $426,000
$2,606/mo
Zestimate® history
Owner options
List your home for rent
$2,606/mo
Rent Zestimate®
Find your next renter with Zillow Rental Manager. Plus, with online applications, you can quickly screen prospective tenants – for free.
$2,606/mo
Rent Zestimate®
Refinance and save
$2,729/mo
Est. payment
Refinancing to a lower rate could help reduce your monthly payments and save thousands over the life of the loan.
$2,729/mo
Est. payment
Explore your selling options
Work with a Zillow partner agent
Leverage their expertise and Zillow's premium Showcase listings to get your home seen by more buyers.
Get startedList with your own agent
Get your home in front of millions of buyers by listing it on Zillow.
Learn how to do itSell it yourself
Take full control of how buyers see your home on Zillow by listing For Sale by Owner (FSBO).
List your homeWhat's special
Cozy gas fireplaceGenerous walk-in closetAmple counter spaceGarden tubDual vanitiesSeparate shower
Zillow last checked:
Listing updated:
Listed by:
Brian Heaney 317-995-2372,
Mark Dietel Realty, LLC
Bought with:
Michelle Hammes
Keller Williams Indy Metro NE
Lauren Black
Keller Williams Indy Metro NE
Source: MIBOR as distributed by MLS GRID,MLS#: 22079766
Facts & features
Interior
Bedrooms & bathrooms
- Bedrooms: 4
- Bathrooms: 3
- Full bathrooms: 2
- 1/2 bathrooms: 1
- Main level bathrooms: 1
Primary bedroom
- Level: Upper
- Area: 280 Square Feet
- Dimensions: 20x14
Bedroom 2
- Level: Upper
- Area: 168 Square Feet
- Dimensions: 14x12
Bedroom 3
- Level: Upper
- Area: 144 Square Feet
- Dimensions: 12x12
Bedroom 4
- Level: Upper
- Area: 144 Square Feet
- Dimensions: 12x12
Dining room
- Level: Main
- Area: 144 Square Feet
- Dimensions: 12x12
Family room
- Level: Main
- Area: 252 Square Feet
- Dimensions: 18x14
Kitchen
- Features: Tile-Ceramic
- Level: Main
- Area: 221 Square Feet
- Dimensions: 17x13
Laundry
- Level: Upper
- Area: 30 Square Feet
- Dimensions: 5x6
Living room
- Level: Main
- Area: 144 Square Feet
- Dimensions: 12x12
Loft
- Level: Upper
- Area: 192 Square Feet
- Dimensions: 16x12
Sun room
- Features: Tile-Ceramic
- Level: Main
- Area: 120 Square Feet
- Dimensions: 12x10
Heating
- Forced Air, Natural Gas
Cooling
- Central Air
Appliances
- Included: Dishwasher, Disposal, Gas Water Heater, MicroHood, Electric Oven, Refrigerator
- Laundry: Laundry Room, Upper Level
Features
- Cathedral Ceiling(s), Entrance Foyer, High Speed Internet, Eat-in Kitchen, Walk-In Closet(s)
- Has basement: No
- Number of fireplaces: 1
- Fireplace features: Family Room, Gas Log
Interior area
- Total structure area: 2,776
- Total interior livable area: 2,776 sqft
Property
Parking
- Total spaces: 3
- Parking features: Attached, Concrete, Garage Door Opener
- Attached garage spaces: 3
- Details: Garage Parking Other(Garage Door Opener)
Features
- Levels: Two
- Stories: 2
- Patio & porch: Covered, Patio
Lot
- Size: 0.36 Acres
- Features: Sidewalks, Mature Trees
Details
- Parcel number: 321013106001000031
- Horse amenities: None
Construction
Type & style
- Home type: SingleFamily
- Architectural style: Traditional
- Property subtype: Residential, Single Family Residence
Materials
- Vinyl With Brick
- Foundation: Slab
Condition
- New construction: No
- Year built: 2006
Utilities & green energy
- Water: Public
- Utilities for property: Sewer Connected, Water Connected
Community & HOA
Community
- Subdivision: Lexington Woods
HOA
- Has HOA: Yes
- Amenities included: Maintenance, Park, Playground, Snow Removal
- Services included: Maintenance, ParkPlayground, Snow Removal
- HOA fee: $360 semi-annually
Location
- Region: Avon
Financial & listing details
- Price per square foot: $139/sqft
- Tax assessed value: $311,800
- Annual tax amount: $3,390
- Date on market: 1/14/2026
- Cumulative days on market: 21 days
Price history
| Date | Event | Price |
|---|---|---|
| 2/24/2026 | Sold | $385,000-1.3%$139/sqft |
Source:  MIBOR as distributed by MLS GRID #22079766 Report a problem MIBOR as distributed by MLS GRID #22079766 Report a problem | ||
| 2/3/2026 | Pending sale | $389,900$140/sqft |
Source: MIBOR as distributed by MLS GRID #22079766 Report a problem | ||
| 1/14/2026 | Listed for sale | $389,900-8.3%$140/sqft |
Source: MIBOR as distributed by MLS GRID #22079766 Report a problem | ||
| 7/19/2024 | Listing removed | -- |
Source: MIBOR as distributed by MLS GRID #21987384 Report a problem | ||
| 7/2/2024 | Listed for sale | $425,000+105.3%$153/sqft |
Source: MIBOR as distributed by MLS GRID #21987384 Report a problem | ||
| 8/19/2013 | Sold | $207,000-1.4%$75/sqft |
Source: MIBOR as distributed by MLS GRID #21229125 Report a problem | ||
| 5/28/2009 | Sold | $210,000$76/sqft |
Source: MIBOR as distributed by MLS GRID #2916662 Report a problem | ||
Public tax history
| Year | Property taxes | Tax assessment |
|---|---|---|
| 2025 | $3,391 -0.6% | $311,800 +3.6% |
| 2024 | $3,410 +10.2% | $301,100 -1% |
| 2023 | $3,094 +13.4% | $304,100 +11.1% |
| 2022 | $2,727 +4.5% | $273,700 +13.6% |
| 2021 | $2,609 +1.6% | $240,900 +5.3% |
| 2020 | $2,569 -1.3% | $228,700 +2.9% |
| 2019 | $2,602 +22.6% | $222,300 +0.5% |
| 2018 | $2,122 +2.9% | $221,100 +4.2% |
| 2017 | $2,063 +4.7% | $212,200 +2.9% |
| 2016 | $1,970 -0.2% | $206,300 +4.5% |
| 2014 | $1,974 +4.6% | $197,400 +4.6% |
| 2013 | $1,887 -3.8% | $188,700 -3.8% |
| 2011 | $1,962 -6.9% | $196,200 -6.9% |
| 2010 | $2,107 | $210,700 |
| 2009 | $2,107 -17.1% | $210,700 +5.2% |
| 2007 | $2,543 -41.5% | $200,280 -2.9% |
| 2006 | $4,350 | $206,200 +34266.7% |
| 2005 | -- | $600 |
Find assessor info on the county website
Neighborhood: 46123
Nearby homes
- $409,9005 bd3 ba3k sqft8409 Belmont Dr, Avon, IN 46123Off Market
- $365,2004 bd2 ba2.1k sqft8356 Belmont Dr, Avon, IN 46123Off Market
- $366,0004 bd2 ba2.4k sqft1081 Kelsneland Dr, Avon, IN 46123Off Market
- $430,0004 bd3 ba4k sqft1065 Kelsneland Dr, Avon, IN 46123Sold
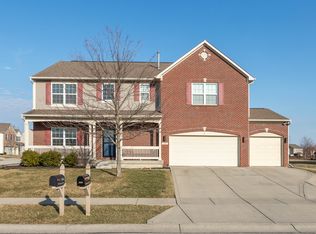
- $411,4005 bd3 ba3k sqft8392 Belmont Dr, Avon, IN 46123Off Market
- $406,5003 bd2 ba2.7k sqft8374 Belmont Dr, Avon, IN 46123Off Market
- $327,1003 bd2 ba1.6k sqft1102 Lexington Woods Dr, Avon, IN 46123Off Market
- $511,7006 bd4 ba4.5k sqft8406 Belmont Dr, Avon, IN 46123Off Market
Nearby schools
GreatSchools rating
- 7/10Hickory Elementary SchoolGrades: K-4Distance: 1.3 mi
- 10/10Avon Middle School SouthGrades: 7-8Distance: 1.5 mi
- 10/10Avon High SchoolGrades: 9-12Distance: 1 mi
Schools provided by the listing agent
- High: Avon High School
Source: MIBOR as distributed by MLS GRID. This data may not be complete. We recommend contacting the local school district to confirm school assignments for this home.
Get a cash offer in 3 minutes
Find out how much your home could sell for in as little as 3 minutes with a no-obligation cash offer.
Estimated market value
$390,500
Get a cash offer in 3 minutes
Find out how much your home could sell for in as little as 3 minutes with a no-obligation cash offer.
Estimated market value
$390,500
- Indiana
- Hendricks County
- Avon
- 46123
- 8385 Belmont Dr
Nearby cities
Nearby zip codes
Other Avon Topics
