Skip main navigation
Sold for $534,900
  • $534,900

    8385 Dents Ln, Charlotte Hall, MD 20622

    4beds
    2,334sqft
    Single Family Residence
    Built in 2002
    3 Acres Lot
    $567,600 Zestimate®
    $229/sqft
    $2,837 Estimated rent

    Home value

    $567,600

    $539,000 - $596,000

    $2,837/mo

    Zestimate® history
    Loading
    Loading...

    Owner options

    List your home for rent

    $2,837/mo

    Rent Zestimate®

    Find your next renter with Zillow Rental Manager. Plus, with online applications, you can quickly screen prospective tenants – for free.

    Learn more

    $2,837/mo

    Rent Zestimate®

    Refinance and save

    $3,337/mo

    Est. payment

    Refinancing to a lower rate could help reduce your monthly payments and save thousands over the life of the loan.

    See today's rates

    $3,337/mo

    Est. payment

    Explore your selling options

    Work with a Zillow partner agent

    Leverage their expertise and Zillow's premium Showcase listings to get your home seen by more buyers.

    Get started

    List with your own agent

    Get your home in front of millions of buyers by listing it on Zillow.

    Learn how to do it

    Sell it yourself

    Take full control of how buyers see your home on Zillow by listing For Sale by Owner (FSBO).

    List your home

    What's special

    Custom backsplashLarge rec roomLarge family roomPlay roomPaved drivewayKnee wallWalk-in closet
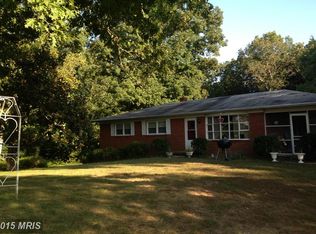
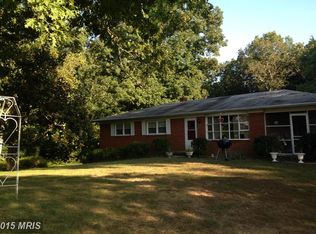
    In-Ground POOL!!!! Gorgeous 2334sqft 3/4 Bedroom 2 Bathroom Rambler on a PRIVATE 3 Acre Lot! Driving up it feels like the large lot never ends! The paved driveway & Detached 2-Car Garage provide parking for quite a few vehicles! Through the front door you enter into a large foyer area designated by a knee wall, which allows the space to be both functional & open. The large family room is the heart of the home serving as the connecting point for all this home has to offer! Large windows allow in lots of natural light making the space feel bright & airy! The dining room & kitchen are close by w/ large openings providing the just the right amount of functionality & openness! The kitchen was updated a few years ago w/ Custom Cabinetry, High End Kitchen Aid Appliances, Granite Countertops, a Custom Backsplash, & a Large Stainless Steel Farm Sink! A sliding glass door leads to the deck that has a covered area and the in-ground swimming pool! The large primary bedroom is located on the left side of the home boasting a Walk-In Closet & an attached Primary Bathroom! The Primary Bathroom is equipped with a separate stand-up shower, a large vanity, & a corner soaking tub for two. On the right side of the home there are two additional sizeable bedrooms & a hall bathroom to serve them. What would typically be an attached garage is home to a large rec room / play room that could serve as a 4th bedroom w/ its own access to the exterior! A separate laundry room completes the interior of the home. An Oversized Detached 2-Car Garage is perfect for the avid mechanic/enthusiast. The lot provides plenty of privacy and there are no neighbors in sight from most of the property! This back yard is your very own oasis! DO NOT HESITATE! Set up a Showing ASAP before this home is GONE!

    Zillow last checked:

    Listing updated:

    Listed by:

    Mark Frisco Jr. 443-532-8776,

    CENTURY 21 New Millennium

    Bought with:

    Mr. Joe Wustner, 507038

    RE/MAX One

    Source: Bright MLS,MLS#: MDCH2025650MLS Logo

    Facts & features

    Interior

    Bedrooms & bathrooms
    • Bedrooms: 4
    • Bathrooms: 2
    • Full bathrooms: 2
    • Main level bathrooms: 2
    • Main level bedrooms: 4
    Rooms
    • Room types: Living Room, Dining Room, Primary Bedroom, Bedroom 2, Bedroom 3, Kitchen, Family Room, Bathroom 2, Primary Bathroom
    Basement
    • Area: 0
    Heating
    • Heat Pump, Electric
    Cooling
    • Central Air, Ceiling Fan(s), Heat Pump, Electric
    Appliances
    • Included: Microwave, Cooktop, Dishwasher, Dryer, Exhaust Fan, Ice Maker, Refrigerator, Stainless Steel Appliance(s), Washer, Water Heater, Oven, Six Burner Stove, Electric Water Heater
    • Laundry: Has Laundry, Dryer In Unit, Main Level, Washer In Unit
    Features
    • Ceiling Fan(s), Dining Area, Open Floorplan, Kitchen Island, Primary Bath(s), Walk-In Closet(s), Attic, Breakfast Area, Entry Level Bedroom, Family Room Off Kitchen, Formal/Separate Dining Room, Soaking Tub, Dry Wall
    • Flooring: Hardwood, Ceramic Tile, Wood
    • Doors: Sliding Glass
    • Windows: Screens
    • Has basement: No
    • Has fireplace: No
    Interior area
    • Total structure area: 2,334
    • Total interior livable area: 2,334 sqft
    • Finished area above ground: 2,334
    • Finished area below ground: 0

    Property

    Parking
    • Total spaces: 14
    • Parking features: Garage Door Opener, Garage Faces Front, Oversized, Asphalt, Private, Detached, Driveway
    • Garage spaces: 2
    • Uncovered spaces: 12
    Accessibility
    • Accessibility features: Other
    Features
    • Levels: One
    • Stories: 1
    • Patio & porch: Porch, Deck, Patio
    • Exterior features: Boat Storage, Extensive Hardscape, Flood Lights
    • Has private pool: Yes
    • Pool features: In Ground, Private
    • Fencing: Aluminum
    • Has view: Yes
    • View description: Trees/Woods
    Lot
    • Size: 3 Acres
    • Features: Backs to Trees, Cul-De-Sac, Landscaped, Private, Rear Yard, SideYard(s), Wooded
    Details
    • Additional structures: Above Grade, Below Grade
    • Parcel number: 0904024354
    • Zoning: AC
    • Zoning description: Agricult Conservation
    • Special conditions: Standard

    Construction

    Type & style
    • Home type: SingleFamily
    • Architectural style: Ranch/Rambler
    • Property subtype: Single Family Residence
    Materials
    • Vinyl Siding
    • Foundation: Crawl Space
    • Roof: Architectural Shingle
    Condition
    • Very Good
    • New construction: No
    • Year built: 2002

    Utilities & green energy

    • Sewer: On Site Septic
    • Water: Well
    • Utilities for property: Cable

    Community & HOA

    Community
    • Subdivision: Dents Inheritance
    HOA
    • Has HOA: No
    Location
    • Region: Charlotte Hall
    • Municipality: none

    Financial & listing details

    • Price per square foot: $229/sqft
    • Tax assessed value: $338,600
    • Annual tax amount: $4,552
    • Date on market: 8/22/2023
    • Listing agreement: Exclusive Right To Sell
    • Listing terms: Cash,Conventional,FHA,VA Loan
    • Ownership: Fee Simple
    • Road surface type: Paved

    Price history

    DateEventPrice
    9/27/2023Sold$534,900$229/sqft
    Source: Bright MLS #MDCH2025650 Report a problem
    8/28/2023Pending sale$534,900$229/sqft
    Source: Bright MLS #MDCH2025650 Report a problem
    8/23/2023Listed for sale$534,900+41.9%$229/sqft
    Source: Bright MLS #MDCH2025650 Report a problem
    3/12/2019Sold$377,000+0.5%$162/sqft
    Source: Public Record Report a problem
    1/30/2019Pending sale$375,000$161/sqft
    Source: RE/MAX ONE #MDCH163420 Report a problem
    1/11/2019Listed for sale$375,000$161/sqft
    Source: RE/MAX One #MDCH163420 Report a problem

    Public tax history

    YearProperty taxesTax assessment
    2025$5,948 +10.2%$417,533 +10.4%
    2024$5,398 +27.2%$378,067 +11.7%
    2023$4,243 +16.1%$338,600
    2022$3,654 -8.5%$338,600 +6.3%
    2021$3,991 +3.3%$318,533 +3.3%
    2020$3,866 -2.6%$308,500
    2019$3,967 +2.5%$308,500 +4.9%
    2018$3,872 +2.5%$293,967 +2.5%
    2017$3,776 -9.4%$286,700
    2016$4,170 $286,700
    2015$4,170 $286,700 -9.4%
    2014$4,170 $316,500
    2013-- $316,500
    2012-- $316,500 -12.8%
    2011-- $362,800
    2010-- $362,800
    2009-- $362,800 -1.9%
    2008-- $369,770 +15.3%
    2007-- $320,642 +18.1%
    2006-- $271,516 +22.1%
    2005-- $222,390 +3%
    2004-- $216,006 +3%
    2003-- $209,623 +332.6%
    2002-- $48,460 +3.6%
    2001-- $46,792
    Find assessor info on the county website

    Neighborhood: 20622

    Nearby schools

    GreatSchools rating
    Schools provided by the listing agent
    • Elementary: Walter J. Mitchell
    • Middle: Piccowaxen
    • High: La Plata
    • District: Charles County Public Schools

    Source: Bright MLS. This data may not be complete. We recommend contacting the local school district to confirm school assignments for this home.

    Get a cash offer in 3 minutes
    Find out how much your home could sell for in as little as 3 minutes with a no-obligation cash offer.
    Estimated market value
    $567,600
    Get a cash offer in 3 minutes
    Find out how much your home could sell for in as little as 3 minutes with a no-obligation cash offer.
    Estimated market value
    $567,600