Nestled on a desirable corner lot in Governors Run, this elegant Colonial showcases lush professional landscaping, a partial brick exterior, and a stately covered portico that creates a warm and inviting first impression. Inside, 4,260 finished square feet unfold across a light-filled interior highlighted by spacious open living areas, a neutral color palette, rich flooring, and a timeless traditional layout. // A dramatic two-story foyer welcomes you inside. To the left, the formal dining room is accented by elegant columns, a chandelier, chair rail molding, and a convenient butler's pantry. To the right, the formal living room is filled with natural light and flows effortlessly into the impressive two-story family room featuring a cozy fireplace, plush carpeting, and oversized upper and lower windows. An adjoining sunroom offers a bright and versatile space for relaxing or entertaining. // Open to the family room, the well-appointed eat-in kitchen features stainless steel and black appliances, warm wood cabinetry with a built-in wine rack, a pantry, a built-in writing station, a breakfast bar, and a sunlit breakfast room surrounded by panoramic windows with direct access to the outdoor living spaces. A convenient powder room and a spacious laundry room complete the main level. // The upper level offers four generously sized bedrooms and three full bathrooms, including the expansive owner's suite with soaring vaulted ceilings, a cozy fireplace, a walk-in closet, and a private ensuite bath featuring a corner soaking tub, dual-sink vanity, separate shower, private water closet, brass fixtures, and extensive dark tilework. Two secondary bedrooms share a large dual-entry full bath with a dual-sink vanity, while the fourth bedroom enjoys its own private ensuite bath. // The walk-up lower level expands the living space with a spacious recreation room, a full wet bar, a versatile bonus room, and a convenient powder room. Additional highlights include a newer roof and newer HVAC for added peace of mind. // Outdoor living continues on the elevated deck with stairs leading to a large patio that wraps around to the front driveway. The large backyard is surrounded by mature trees, providing a picturesque backdrop and added privacy. // Select photos have been virtually staged for illustrative purposes only.
For sale
$895,000
8385 Governors Run, Ellicott City, MD 21043
4beds
4,260sqft
Single Family Residence
Built in 1997
0.45 Acres Lot
$1,091,900 Zestimate®
$210/sqft
$47/mo HOA
What's special
Cozy fireplaceLush professional landscapingPartial brick exteriorTimeless traditional layoutWalk-in closetVersatile bonus roomDramatic two-story foyer
- 1 day |
- 546 |
- 33 |
Zillow last checked:
Listing updated:
Listed by:
Bob Lucido 410-465-6900,
Keller Williams Lucido Agency (410) 465-6900,
Listing Team: Bob Lucido Team Of Keller Williams Lucido Agency, Co-Listing Team: Bob Lucido Team Of Keller Williams Lucido Agency,Co-Listing Agent: Judy K Klein 443-310-8674,
Keller Williams Lucido Agency
Source: Bright MLS,MLS#: MDHW2067820
Loading...
Facts & features
Interior
Bedrooms & bathrooms
- Bedrooms: 4
- Bathrooms: 5
- Full bathrooms: 3
- 1/2 bathrooms: 2
- Main level bathrooms: 2
- Main level bedrooms: 1
Heating
- Forced Air, Natural Gas
Cooling
- Central Air, Electric
Appliances
- Included: Dryer, Dishwasher, Cooktop, Disposal, Microwave, Refrigerator, Electric Water Heater
Features
- Ceiling Fan(s)
- Basement: Finished,Connecting Stairway,Full,Exterior Entry,Rear Entrance,Space For Rooms,Sump Pump,Walk-Out Access
- Number of fireplaces: 2
- Fireplace features: Screen
Interior area
- Total structure area: 6,882
- Total interior livable area: 4,260 sqft
- Finished area above ground: 4,260
Property
Parking
- Total spaces: 2
- Parking features: Garage Faces Side, Garage Door Opener, Attached, Driveway, Off Street, On Street
- Attached garage spaces: 2
- Has uncovered spaces: Yes
Accessibility
- Accessibility features: None
Features
- Levels: Three
- Stories: 3
- Pool features: None
Lot
- Size: 0.45 Acres
Details
- Additional structures: Above Grade
- Parcel number: 1402371782
- Zoning: R20
- Special conditions: Standard
Construction
Type & style
- Home type: SingleFamily
- Architectural style: Colonial
- Property subtype: Single Family Residence
Materials
- Brick
- Foundation: Other
Condition
- New construction: No
- Year built: 1997
Utilities & green energy
- Sewer: Public Sewer
- Water: Public
Community & HOA
Community
- Subdivision: Governors Run
HOA
- Has HOA: Yes
- HOA fee: $568 annually
- HOA name: GOVERNORS RUN
Location
- Region: Ellicott City
Financial & listing details
- Price per square foot: $210/sqft
- Tax assessed value: $869,900
- Annual tax amount: $12,589
- Date on market: 7/9/2026
- Listing agreement: Exclusive Right To Sell
- Ownership: Fee Simple
Estimated market value
$1,091,900
$1.03M - $1.16M
$5,476/mo
Price history
| Date | Event | Price |
|---|---|---|
| 7/9/2026 | Listed for sale | $895,000+129.3%$210/sqft |
Source:  Bright MLS #MDHW2067820 Report a problem Bright MLS #MDHW2067820 Report a problem | ||
| 4/16/1997 | Sold | $390,280+308.8%$92/sqft |
Source: Public Record Report a problem | ||
| 8/15/1996 | Sold | $95,459$22/sqft |
Source: Public Record Report a problem | ||
Public tax history
| Year | Property taxes | Tax assessment |
|---|---|---|
| 2025 | -- | $822,900 +6.1% |
| 2024 | $8,737 +4.2% | $775,900 +4.2% |
| 2023 | $8,381 +4.4% | $744,300 -4.1% |
| 2022 | $8,025 +4.6% | $775,900 +13.9% |
| 2021 | $7,669 | $681,100 |
| 2020 | $7,669 | $681,100 |
| 2019 | $7,669 -8.1% | $681,100 -0.8% |
| 2018 | $8,349 -14.8% | $686,600 |
| 2017 | $9,804 | $686,600 +0.4% |
| 2016 | -- | $683,533 +0.2% |
| 2015 | -- | $682,000 +4.4% |
| 2014 | -- | $652,967 +4.7% |
| 2013 | -- | $623,933 +4.9% |
| 2012 | -- | $594,900 |
| 2011 | -- | $594,900 |
| 2010 | -- | $594,900 -28.9% |
| 2009 | -- | $836,140 +11.8% |
| 2008 | -- | $747,940 +13.4% |
| 2007 | -- | $659,740 +15.4% |
| 2006 | -- | $571,540 +10.2% |
| 2005 | -- | $518,462 +11.4% |
| 2004 | -- | $465,386 +12.9% |
| 2003 | -- | $412,310 +2.3% |
| 2002 | -- | $403,030 +2.4% |
| 2001 | -- | $393,750 +156% |
| 2000 | -- | $153,780 |
Find assessor info on the county website
Monthly payment
Est. payment$--/mo
Payment breakdown
Explore the cost of this home by adjusting the details. Changes won't be saved.All calculations are estimates and provided by Zillow, Inc. for informational purposes only. Actual amounts may vary.
HOA fees may include property taxes on listings classified as Co-Ops. Contact the listing agent and/or owner for fee details.
Mortgage interest rates are dependent on a number of factors, including credit score, down payment, and repayment length. Interest rate data provided by Zillow Group Marketplace, Inc. as of 1/1/1970 from various mortgage lenders with which we have lead or other similar arrangements; the Estimated Payment is an average of those rates.
See how much you could borrow to make a competitive offer.
Climate risks
Neighborhood: 21043
Nearby schools
GreatSchools rating
- 8/10Veterans Elementary SchoolGrades: PK-5Distance: 2.2 mi
- 7/10Dunloggin Middle SchoolGrades: 6-8Distance: 2.8 mi
- 9/10Mount Hebron High SchoolGrades: 9-12Distance: 2.8 mi
Schools provided by the listing agent
- District: Howard County Public School System
Source: Bright MLS. This data may not be complete. We recommend contacting the local school district to confirm school assignments for this home.
- $1,065,900-- bd2 ba4k sqft8381 Governors Run, Ellicott City, MD 21043Off Market
- $1,084,000-- bd4 ba4.1k sqft8405 Governor Bradford Ln, Ellicott City, MD 21043Off Market
- $932,800-- bd3 ba3.1k sqft8300 Governor Grayson Way, Ellicott City, MD 21043Off Market
- $891,3004 bd3 ba3k sqft8386 Governors Run, Ellicott City, MD 21043Off Market
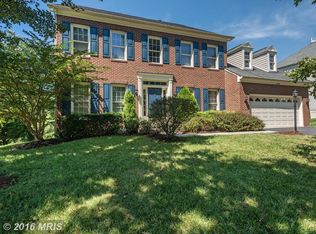
- $1,129,400-- bd3 ba4.2k sqft8401 Governor Bradford Ln, Ellicott City, MD 21043Off Market
- $927,000-- bd3 ba3.2k sqft8377 Governors Run, Ellicott City, MD 21043Off Market
- $925,200-- bd2 ba3.2k sqft8409 Governor Bradford Ln, Ellicott City, MD 21043Off Market
- $916,9004 bd4 ba3.5k sqft8401 Governors Run, Ellicott City, MD 21043Off Market
A local agent can set up tours, give advice and negotiate with sellers.
Similar homes
- $800,0004 bd4 ba3.2k sqft8044 Old Montgomery Rd, Ellicott City, MD 21043For Sale
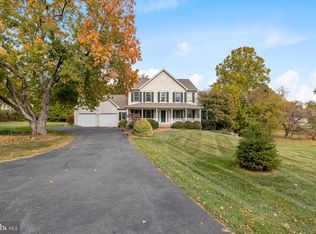
 MLS ID #MDHW2069936, Sam Toner, Keller Williams Realty Centre. Bright MLS
 - $899,9005 bd4 ba3.4k sqft3217 Green Forest Ct, Ellicott City, MD 21042For Sale
 MLS ID #MDHW2069394, Ginny Carroll, Samson Properties. Bright MLS
 - $694,9004 bd3 ba2.6k sqft4678 Stallion Ct, Ellicott City, MD 21043For Sale
 MLS ID #MDHW2070740, Laura-Lee Jones, Long & Foster Real Estate, Inc.. Bright MLS
 - $935,0005 bd5 ba4.2k sqft10035 Reed Ln, Ellicott City, MD 21042For Sale
 MLS ID #MDHW2069526, Charlotte Savoy, The KW Collective. Bright MLS
 - $850,0005 bd4 ba2.2k sqft2710 Dunleer Rd, Ellicott City, MD 21042For SaleMLS ID #MDHW2069824, Sandy Jaso, Northrop Realty. Bright MLS
- $760,0004 bd4 ba3k sqft3515 Woodgate Ct, Ellicott City, MD 21042For SaleMLS ID #MDHW2067150, Bob Lucido, Keller Williams Lucido Agency. Bright MLS
- $835,0005 bd7 ba4.9k sqft6302 Buck Cavey Ln, Linthicum, MD 21090For SaleMLS ID #MDAA2150086, Bruce Fink, Douglas Realty, LLC. Bright MLS
- $924,9994 bd5 ba3.6k sqft540 Wet Sand Dr, Severn, MD 21144For SaleMLS ID #MDAA2149522, Rob Carter, Douglas Realty, LLC. Bright MLS
- $798,9006 bd4 ba3.8k sqft9097 Phillip Dorsey Way, Columbia, MD 21045For SaleMLS ID #MDHW2070786, Thao Nguyen, Samson Properties. Bright MLS
- $1,099,0006 bd5 ba4.8k sqft124 Moon Cradle Ln, Baltimore, MD 21228For SaleMLS ID #MDBC2168314, Robert Kinnear, RE/MAX Advantage Realty. Bright MLS
- $750,0004 bd4 ba3.2k sqft10206 Green Clover Ct, Ellicott City, MD 21042For SaleMLS ID #MDHW2070768, Gopal Hariani, Berkshire Hathaway HomeServices PenFed Realty. Bright MLS
- $725,0006 bd4 ba3.8k sqft2214 Arapahoe Ave, Baltimore, MD 21228For SaleMLS ID #MDBC2164082, Dee Dee Miller, Paul Wesley Real Estate. Bright MLS
- $750,0005 bd4 ba3.6k sqft16 Charing Ct, Owings Mills, MD 21117For SaleMLS ID #MDBC2160694, Jory Frankle, Northrop Realty. Bright MLS
- $769,0004 bd4 ba4.2k sqft8026 Patuxent Landing Loop, Laurel, MD 20724For SaleMLS ID #MDAA2148788, John Hughson, Long & Foster Real Estate, Inc.. Bright MLS
- $950,0004 bd4 ba4.5k sqft3309 Serenity Way, Owings Mills, MD 21117For SaleMLS ID #MDBC2166252, Bob Lucido, Keller Williams Lucido Agency. Bright MLS
- $650,0004 bd4 ba4k sqftHearthstone Vill, Ellicott City, MD 21043For SaleMLS ID #MDHW2070864, Lee Tessier, EXP Realty, LLC. Bright MLS
- $665,0004 bd3 ba2.1k sqft6428 Coxwold Dr, Elkridge, MD 21075For SaleMLS ID #MDHW2070820, Bob Lucido, Keller Williams Lucido Agency. Bright MLS
- $1,225,0005 bd6 ba5.1k sqft10717 Red Dahlia Dr, Woodstock, MD 21163For SaleMLS ID #MDHW2069904, Bob Lucido, Keller Williams Lucido Agency. Bright MLS
- $599,0004 bd4 ba3.5k sqft12101 Faulkner Dr, Owings Mills, MD 21117For SaleMLS ID #MDBC2167578, Deyana Falahatpishe, Cummings & Co. Realtors. Bright MLS
- $950,0004 bd4 ba4k sqft7142 Rivers Edge Rd, Columbia, MD 21044For SaleMLS ID #MDHW2068710, Gregory Osborn, Long & Foster Real Estate, Inc.. Bright MLS
- Maryland
- Howard County
- Ellicott City
- 21043
- 8385 Governors Run
Nearby cities
Nearby zip codes
Other Ellicott City Topics
