Have you ever dreamed of owning a freshly updated home nestled in a quaint small town with a delightful country vibe? Look no further because there is no better value in all of Morgan County! There is price and then is value. This gem awaits you, offering a blend of modern comfort and rustic allure. 5 spacious offer plenty of room for the entire family all which have ample closet space! 3 of the 5 bedrooms have walk in closets. Imagine waking up to sun-kissed mornings in any of these cozy retreats. 3 Luxurious Bathrooms each is elegantly appointed, ensuring convenience and style with tiles and new vanities. Pure relaxation! Stay comfortable year-round with two separate brand new furnaces and like new air conditioning condensers. Climate control at its finest! This home has lovingly been painted inside and out. The walls radiate a sense of new beginnings. The exterior is equally enchanting. Imagine sipping your morning coffee amidst lush greenery, mature trees, and perhaps even a charming pond in your own personal oasis with space to garden. Host gatherings on the expansive deck, bask in the sun, or stargaze. Access it through the sliding door in the kitchen or the elegant double doors in the family room. Gather around the wood-burning fireplace, adorned with a grand tiled mantel in the coziest family room. Perfect for chilly evenings and heartfelt conversations. Transform the lower-level primary bedroom into your private haven. Add an electric range and mini-fridge for ultimate convenience with it's own entry door which could make this an ideal in-laws quarters. Beneath the house you will discover a root cellar accessed from outside that houses the well pump and a paid-for water softener. Practical and efficient! The roof and gutters are fresh, ensuring protection from the Indiana elements allowing you to live worry free! Paved driveways for clean and easy access into the home from either the front driveway or through the 3 car garage! Your Country Retreat Awaits!
Sold
$345,000
8385 Hilltop Ln, Martinsville, IN 46151
5beds
3,289sqft
Residential, Single Family Residence
Built in 1970
0.37 Acres Lot
$386,900 Zestimate®
$105/sqft
$2,884 Estimated rent
Home value
$386,900
$364,000 - $410,000
$2,884/mo
Zestimate® history
Owner options
List your home for rent
$2,884/mo
Rent Zestimate®
Find your next renter with Zillow Rental Manager. Plus, with online applications, you can quickly screen prospective tenants – for free.
$2,884/mo
Rent Zestimate®
Refinance and save
$2,039/mo
Est. payment
Refinancing to a lower rate could help reduce your monthly payments and save thousands over the life of the loan.
$2,039/mo
Est. payment
Explore your selling options
Work with a Zillow partner agent
Leverage their expertise and Zillow's premium Showcase listings to get your home seen by more buyers.
Get startedList with your own agent
Get your home in front of millions of buyers by listing it on Zillow.
Learn how to do itSell it yourself
Take full control of how buyers see your home on Zillow by listing For Sale by Owner (FSBO).
List your homeWhat's special
Zillow last checked:
Listing updated:
Listed by:
Eric Severson 317-617-8397,
Fathom Realty
Bought with:
Tyler Meyer
Dean Wagner LLC
Source: MIBOR as distributed by MLS GRID,MLS#: 21972014
Facts & features
Interior
Bedrooms & bathrooms
- Bedrooms: 5
- Bathrooms: 3
- Full bathrooms: 3
- Main level bathrooms: 2
- Main level bedrooms: 3
Primary bedroom
- Features: Vinyl Plank
- Level: Main
- Area: 143 Square Feet
- Dimensions: 13x11
Bedroom 2
- Features: Vinyl Plank
- Level: Main
- Area: 120 Square Feet
- Dimensions: 12x10
Bedroom 3
- Features: Vinyl Plank
- Level: Main
- Area: 150 Square Feet
- Dimensions: 15x10
Bedroom 4
- Features: Carpet
- Level: Upper
- Area: 135 Square Feet
- Dimensions: 15x9
Bedroom 5
- Features: Carpet
- Level: Upper
- Area: 288 Square Feet
- Dimensions: 24x12
Dining room
- Features: Vinyl Plank
- Level: Main
- Area: 340 Square Feet
- Dimensions: 20x17
Family room
- Features: Vinyl Plank
- Level: Main
- Area: 360 Square Feet
- Dimensions: 24x15
Kitchen
- Features: Vinyl Plank
- Level: Main
- Area: 204 Square Feet
- Dimensions: 17x12
Living room
- Features: Vinyl Plank
- Level: Main
- Area: 180 Square Feet
- Dimensions: 15x12
Heating
- Forced Air
Cooling
- Has cooling: Yes
Appliances
- Included: None
- Laundry: Connections All
Features
- Attic Access
- Has basement: No
- Attic: Access Only
- Number of fireplaces: 1
- Fireplace features: Wood Burning
Interior area
- Total structure area: 3,289
- Total interior livable area: 3,289 sqft
Property
Parking
- Total spaces: 3
- Parking features: Attached
- Attached garage spaces: 3
Features
- Levels: Two
- Stories: 2
- Patio & porch: Deck
- Fencing: Fenced,Partial
Lot
- Size: 0.37 Acres
Details
- Parcel number: 550623442002000011
- Special conditions: None
- Horse amenities: None
Construction
Type & style
- Home type: SingleFamily
- Architectural style: Traditional
- Property subtype: Residential, Single Family Residence
Materials
- Brick, Cement Siding
- Foundation: Block
Condition
- New construction: No
- Year built: 1970
Utilities & green energy
- Sewer: Septic Tank
- Water: Private Well, Well
- Utilities for property: Electricity Connected
Community & HOA
Community
- Subdivision: Waverly Woods
HOA
- Has HOA: No
Location
- Region: Martinsville
Financial & listing details
- Price per square foot: $105/sqft
- Tax assessed value: $425,500
- Annual tax amount: $1,332
- Date on market: 4/4/2024
- Cumulative days on market: 163 days
- Electric utility on property: Yes
Price history
| Date | Event | Price |
|---|---|---|
| 7/24/2024 | Sold | $345,000-1.4%$105/sqft |
Source:  MIBOR as distributed by MLS GRID #21972014 Report a problem MIBOR as distributed by MLS GRID #21972014 Report a problem | ||
| 7/2/2024 | Pending sale | $350,000$106/sqft |
Source: MIBOR as distributed by MLS GRID #21972014 Report a problem | ||
| 6/20/2024 | Price change | $350,000-6.7%$106/sqft |
Source: MIBOR as distributed by MLS GRID #21972014 Report a problem | ||
| 6/3/2024 | Price change | $375,000-6.3%$114/sqft |
Source: MIBOR as distributed by MLS GRID #21972014 Report a problem | ||
| 5/22/2024 | Price change | $400,000-5.9%$122/sqft |
Source: MIBOR as distributed by MLS GRID #21972014 Report a problem | ||
| 5/2/2024 | Pending sale | $425,000$129/sqft |
Source: MIBOR as distributed by MLS GRID #21972014 Report a problem | ||
| 4/15/2024 | Price change | $425,000-2.3%$129/sqft |
Source: MIBOR as distributed by MLS GRID #21972014 Report a problem | ||
| 4/4/2024 | Listed for sale | $435,000+93.3%$132/sqft |
Source: MIBOR as distributed by MLS GRID #21972014 Report a problem | ||
| 11/18/2023 | Listing removed | -- |
Source: MIBOR as distributed by MLS GRID #21950567 Report a problem | ||
| 10/26/2023 | Listed for sale | $225,000$68/sqft |
Source: MIBOR as distributed by MLS GRID #21950567 Report a problem | ||
Public tax history
| Year | Property taxes | Tax assessment |
|---|---|---|
| 2025 | $1,261 -5.4% | $425,500 +80.9% |
| 2024 | $1,332 +23.3% | $235,200 -18.6% |
| 2023 | $1,080 +32.7% | $289,000 +25.3% |
| 2022 | $814 -6.1% | $230,700 +18.7% |
| 2021 | $867 +19.9% | $194,400 -7.5% |
| 2020 | $724 +14% | $210,100 +19.1% |
| 2019 | $635 +0.3% | $176,400 +8.4% |
| 2018 | $633 -2.2% | $162,800 +0.5% |
| 2017 | $647 +3.7% | $162,000 |
| 2016 | $624 +15.1% | $162,000 +0.2% |
| 2014 | $542 +5.6% | $161,600 |
| 2013 | $513 +16.6% | $161,600 +5.8% |
| 2012 | $440 +0% | $152,700 +10.3% |
| 2011 | $440 -4.6% | $138,400 -3.4% |
| 2010 | $461 +2.9% | $143,200 -4.4% |
| 2009 | $448 -60.1% | $149,800 +0.4% |
| 2006 | $1,123 | $149,200 +12.5% |
| 2005 | -- | $132,600 |
Find assessor info on the county website
Neighborhood: Waverly
Nearby homes
- $318,8003 bd3 ba2.8k sqft8365 Hilltop Ln, Martinsville, IN 46151Off Market
- $18,500-- bd-- ba-- sqft8395 Hilltop Ln, Martinsville, IN 46151Off Market
- $255,7004 bd2 ba1.6k sqft8395 Hilltop Ln, Martinsville, IN 46151Off Market
- $319,0004 bd2 ba2.1k sqft8390 Locust Dr, Martinsville, IN 46151Sold
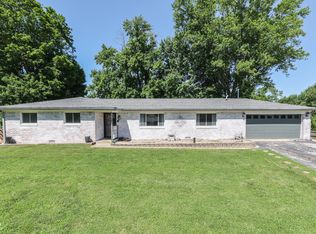
- $270,4003 bd1 ba1.5k sqft8350 Hilltop Ln, Martinsville, IN 46151Off Market
- $242,7003 bd1 ba1.1k sqft8335 Hilltop Ln, Martinsville, IN 46151Off Market
- $206,600-- bd-- ba-- sqft8335 Hilltop Ln, Martinsville, IN 46151Off Market
- $311,5003 bd2 ba1.9k sqft8415 Woodlawn Dr, Martinsville, IN 46151Off Market
Nearby schools
GreatSchools rating
- 6/10Waverly Elementary SchoolGrades: PK-6Distance: 0.3 mi
- 6/10Paul Hadley Middle SchoolGrades: 7-8Distance: 7.3 mi
- 8/10Mooresville High SchoolGrades: 9-12Distance: 7.3 mi
Schools provided by the listing agent
- Middle: Paul Hadley Middle School
- High: Mooresville High School
Source: MIBOR as distributed by MLS GRID. This data may not be complete. We recommend contacting the local school district to confirm school assignments for this home.
Get a cash offer in 3 minutes
Find out how much your home could sell for in as little as 3 minutes with a no-obligation cash offer.
Estimated market value
$386,900
Get a cash offer in 3 minutes
Find out how much your home could sell for in as little as 3 minutes with a no-obligation cash offer.
Estimated market value
$386,900
- Indiana
- Morgan County
- Martinsville
- 46151
- Waverly
- 8385 Hilltop Ln
Nearby cities
Nearby neighborhoods
Nearby zip codes
Other Martinsville Topics
