Welcome to the Charlotte - the largest and most spectacular townhouse in the newly established Kingston Ridge community in Lowell! This beautifully upgraded home is part of the Designer Package collection, offering high-end finishes and thoughtful design throughout.As you step inside, you'll immediately notice the abundance of natural light pouring through the expansive windows, highlighting the open-concept layout that seamlessly blends the great room, dining area, and kitchen. The chef-inspired kitchen comes complete with upgraded cabinetry, countertops, and fixtures, perfect for cooking and entertaining.Upstairs, the spacious owner's suite is a true retreat, featuring a private bathroom and an oversized walk-in closet. Two additional well-sized secondary bedrooms share a full bathroom, ideal for family, guests, or a home office. Plus, the convenience of upstairs laundry makes everyday chores a breeze.This home comes equipped with modern technology, including a smart video doorbell, smart lock, and smart thermostat, offering convenience and security at your fingertips.Kingston Ridge is more than just a community - it's a lifestyle. Enjoy access to the upcoming community pool, and benefit from snow removal and lawn maintenance through the HOA.Don't miss out on this incredible opportunity to own a home in one of Lowell's most sought-after neighborhoods. Photos shown are representative of a previous build. Inquire for more information on this specific home and make it yours today!
Closed
$288,990
8385 Kannon Dr, Lowell, IN 46356
3beds
1,840sqft
Townhouse
Built in 2024
-- sqft lot
$303,500 Zestimate®
$157/sqft
$2,510 Estimated rent
Home value
$303,500
$273,000 - $337,000
$2,510/mo
Zestimate® history
Owner options
List your home for rent
$2,510/mo
Rent Zestimate®
Find your next renter with Zillow Rental Manager. Plus, with online applications, you can quickly screen prospective tenants – for free.
$2,510/mo
Rent Zestimate®
Refinance and save
$1,983/mo
Est. payment
Refinancing to a lower rate could help reduce your monthly payments and save thousands over the life of the loan.
$1,983/mo
Est. payment
Explore your selling options
Work with a Zillow partner agent
Leverage their expertise and Zillow's premium Showcase listings to get your home seen by more buyers.
Get startedList with your own agent
Get your home in front of millions of buyers by listing it on Zillow.
Learn how to do itSell it yourself
Take full control of how buyers see your home on Zillow by listing For Sale by Owner (FSBO).
List your homeWhat's special
Abundance of natural lightOversized walk-in closetOpen-concept layoutChef-inspired kitchenPrivate bathroomUpgraded cabinetry
Zillow last checked:
Listing updated:
Listed by:
Nicole Milford,
Compass Indiana, LLC 317-563-5051
Bought with:
Non-Member Agent
Non-Member MLS Office
Source: NIRA as distributed by MLS GRID,MLS#: 814282
Facts & features
Interior
Bedrooms & bathrooms
- Bedrooms: 3
- Bathrooms: 3
- Full bathrooms: 1
- 3/4 bathrooms: 1
- 1/2 bathrooms: 1
Rooms
- Room types: Bedroom 2, Primary Bedroom, Dining Room, Living Room, Laundry, Kitchen, Bedroom 3
Primary bedroom
- Area: 210
- Dimensions: 15.0 x 14.0
Bedroom 2
- Area: 234
- Dimensions: 18.0 x 13.0
Bedroom 3
- Area: 121
- Dimensions: 11.0 x 11.0
Dining room
- Description: 19.00 x 7.00
- Area: 133
- Dimensions: 19.0 x 7.0
Kitchen
- Area: 130
- Dimensions: 10.0 x 13.0
Laundry
- Area: 80
- Dimensions: 10.0 x 8.0
Living room
- Area: 315
- Dimensions: 15.0 x 21.0
Heating
- Forced Air, Natural Gas
Appliances
- Included: Built-In Gas Range, Microwave, Disposal, Dishwasher
Features
- Stone Counters
- Has basement: No
- Has fireplace: No
Interior area
- Total structure area: 1,840
- Total interior livable area: 1,840 sqft
- Finished area above ground: 1,840
Property
Parking
- Total spaces: 2
- Parking features: Attached, Garage Door Opener, Off Street
- Attached garage spaces: 2
Features
- Levels: Two
- Patio & porch: Patio
- Exterior features: None
- Has view: Yes
- View description: None
- Frontage length: 0
Lot
- Features: Landscaped, Paved, Level
Details
- Parcel number: TBD
Construction
Type & style
- Home type: Townhouse
- Architectural style: Other
- Property subtype: Townhouse
- Attached to another structure: Yes
Condition
- Under Construction
- New construction: Yes
- Year built: 2024
Utilities & green energy
- Sewer: Public Sewer
- Water: Public
Community & HOA
Community
- Features: Curbs
- Subdivision: Kingston Ridge
HOA
- Has HOA: Yes
- Amenities included: Maintenance Grounds, Pool, Playground, Park
- Services included: Maintenance Grounds, Snow Removal
- HOA fee: $191 monthly
- HOA name: 1st American Management
- HOA phone: 219-464-3536
Location
- Region: Lowell
Financial & listing details
- Price per square foot: $157/sqft
- Tax assessed value: $18,800
- Annual tax amount: $28
- Date on market: 12/24/2024
- Listing agreement: Exclusive Right To Sell
- Listing terms: Cash,VA Loan,FHA,Conventional
- Road surface type: Paved
Price history
| Date | Event | Price |
|---|---|---|
| 3/28/2025 | Sold | $288,990$157/sqft |
Source:  NIRA as distributed by MLS GRID #814282 Report a problem NIRA as distributed by MLS GRID #814282 Report a problem | ||
| 2/14/2025 | Pending sale | $288,990$157/sqft |
Source: NIRA as distributed by MLS GRID #814282 Report a problem | ||
| 2/12/2025 | Price change | $288,990-0.3%$157/sqft |
Source: NIRA as distributed by MLS GRID #814282 Report a problem | ||
| 2/3/2025 | Price change | $289,990+1.8%$158/sqft |
Source: NIRA as distributed by MLS GRID #814282 Report a problem | ||
| 1/28/2025 | Price change | $284,990-1.7%$155/sqft |
Source: NIRA as distributed by MLS GRID #814282 Report a problem | ||
| 1/22/2025 | Price change | $289,990-3.9%$158/sqft |
Source: NIRA as distributed by MLS GRID #814282 Report a problem | ||
| 1/4/2025 | Price change | $301,906+1%$164/sqft |
Source: NIRA as distributed by MLS GRID #814282 Report a problem | ||
| 12/24/2024 | Listed for sale | $298,906$162/sqft |
Source: NIRA as distributed by MLS GRID #814282 Report a problem | ||
| 12/15/2024 | Listing removed | $298,906$162/sqft |
Source:  Lennar Homes Report a problem Lennar Homes Report a problem | ||
| 12/12/2024 | Listed for sale | $298,906$162/sqft |
Source: Lennar Homes Report a problem | ||
Public tax history
| Year | Property taxes | Tax assessment |
|---|---|---|
| 2025 | $28 | $18,800 +1346.2% |
| 2024 | -- | $1,300 |
Find assessor info on the county website
Neighborhood: 46356
Nearby homes
- $249,9903 bd3 ba1.7k sqft8379 Kannon Dr, Lowell, IN 46356Sold

- $259,9903 bd3 ba1.7k sqft8378 Kannon Dr, Lowell, IN 46356Sold
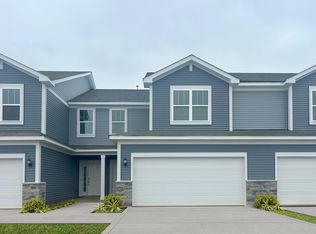
- $277,9903 bd3 ba1.8k sqft8373 Kannon Dr, Lowell, IN 46356Sold
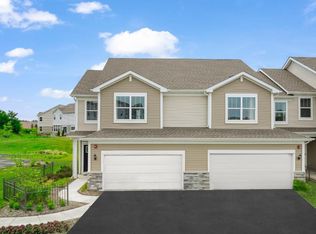
- $259,9903 bd3 ba1.7k sqft8391 Kannon Dr, Lowell, IN 46356Sold

- $290,0003 bd3 ba1.8k sqft8366 Kannon Dr, Lowell, IN 46356Sold
- $299,9903 bd3 ba1.7k sqft8301 Kannon Dr, Lowell, IN 46356Sold
- $285,0003 bd3 ba1.8k sqft8361 Kannon Dr, Lowell, IN 46356Sold
- $294,9903 bd3 ba1.8k sqft8349 Kannon Dr, Lowell, IN 46356Sold
Nearby schools
GreatSchools rating
- 8/10Oak Hill Elementary SchoolGrades: K-4Distance: 0.3 mi
- 8/10Lowell Middle SchoolGrades: 7-8Distance: 0.8 mi
- 9/10Lowell Senior High SchoolGrades: 9-12Distance: 2.2 mi
Schools provided by the listing agent
- Elementary: Oak Hill Elementary
- Middle: Lowell Middle School
- High: Lowell Senior High School
Source: NIRA as distributed by MLS GRID. This data may not be complete. We recommend contacting the local school district to confirm school assignments for this home.
Get a cash offer in 3 minutes
Find out how much your home could sell for in as little as 3 minutes with a no-obligation cash offer.
Estimated market value
$303,500
Get a cash offer in 3 minutes
Find out how much your home could sell for in as little as 3 minutes with a no-obligation cash offer.
Estimated market value
$303,500
- Indiana
- Lake County
- Lowell
- 46356
- 8385 Kannon Dr
Nearby cities
Nearby zip codes
Other Lowell Topics
