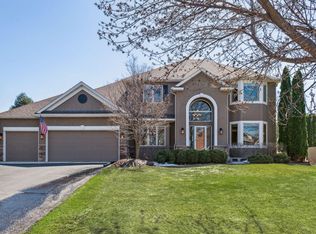
Situated among the winding, tree-lined streets of Watermark, this beautiful home offers a welcoming blend of comfort, charm, and effortless livability in a picturesque setting. Step inside to a true Great Room floor plan highlighted by enameled millwork and upgraded designer finishes. The updated Kitchen serves as the heart of the home with granite countertops, new stainless steel appliances, and an inviting Dining Room that’s perfect for gathering. The two-story Great Room features a gas fireplace flanked by custom built-ins and large windows that frame tranquil backyard views. Upstairs, you’ll find three bedrooms including the well-appointed Primary Suite and a convenient Laundry Room. Downstairs, a second Family Room and Guest Bedroom extend the living spaces. A future bathroom has already been framed and roughed-in, ready for your finishing touch. Enjoy warm summer evenings with friends on the beautiful front porch or the Screen Porch, or step outside to a setting that feels especially private with mature trees, custom paver patios, and beautiful landscaping. The berm in the backyard creates a private setting and transforms into a fun sledding hill in winter. Residents enjoy access to two neighborhood parks and miles of trails that weave throughout the community and connect with the Lake Minnetonka LRT trail. Just moments from your front door, downtown Victoria offers small-town charm with fantastic restaurants and boutique shopping, while Carver Park Reserve and the Minnesota Landscape Arboretum provide endless opportunities for year-round recreation. It’s a setting that makes it easy to feel at home both inside and out.
Closed
Street View
$800,000
8385 Kelzer Pond Dr, Victoria, MN 55386
4beds
3,823sqft
Single Family
Built in 2004
0.42 Acres Lot
$799,700 Zestimate®
$209/sqft
$3,822 Estimated rent
Home value
$799,700
$760,000 - $840,000
$3,822/mo
Zestimate® history
Owner options
List your home for rent
$3,822/mo
Rent Zestimate®
Find your next renter with Zillow Rental Manager. Plus, with online applications, you can quickly screen prospective tenants – for free.
$3,822/mo
Rent Zestimate®
Refinance and save
$5,658/mo
Est. payment
Refinancing to a lower rate could help reduce your monthly payments and save thousands over the life of the loan.
$5,658/mo
Est. payment
Explore your selling options
Work with a Zillow partner agent
Leverage their expertise and Zillow's premium Showcase listings to get your home seen by more buyers.
Get startedList with your own agent
Get your home in front of millions of buyers by listing it on Zillow.
Learn how to do itSell it yourself
Take full control of how buyers see your home on Zillow by listing For Sale by Owner (FSBO).
List your homeWhat's special
Screen porchUpgraded designer finishesCustom paver patiosBeautiful front porchGuest bedroomGreat room floor planInviting dining room
Zillow last checked:
Listing updated:
Listed by:
Sharla K Stafford 612-282-6895,
Coldwell Banker Realty,
Eric D Stafford 952-221-7751
Bought with:
Verena Arribas
RE/MAX Results
Source: NorthstarMLS as distributed by MLS GRID,MLS#: 7071762
Facts & features
Interior
Bedrooms & bathrooms
- Bedrooms: 4
- Bathrooms: 3
- Full bathrooms: 2
- 1/2 bathrooms: 1
Bedroom
- Level: Upper
- Area: 216 Square Feet
- Dimensions: 18x12
Bedroom 2
- Level: Upper
- Area: 176 Square Feet
- Dimensions: 16x11
Bedroom 3
- Level: Upper
- Area: 144 Square Feet
- Dimensions: 12x12
Bedroom 4
- Level: Lower
- Area: 132 Square Feet
- Dimensions: 12x11
Dining room
- Level: Main
- Area: 144 Square Feet
- Dimensions: 12x12
Family room
- Level: Lower
- Area: 255 Square Feet
- Dimensions: 17x15
Great room
- Level: Main
- Area: 288 Square Feet
- Dimensions: 18x16
Kitchen
- Level: Main
- Area: 132 Square Feet
- Dimensions: 12x11
Laundry
- Level: Upper
- Area: 80 Square Feet
- Dimensions: 10x8
Mud room
- Level: Main
- Area: 72 Square Feet
- Dimensions: 9x8
Office
- Level: Main
- Area: 144 Square Feet
- Dimensions: 12x12
Screened porch
- Level: Main
- Area: 132 Square Feet
- Dimensions: 12x11
Heating
- Forced Air
Cooling
- Central Air
Appliances
- Included: Air-To-Air Exchanger, Dishwasher, Disposal, Dryer, Gas Water Heater, Microwave, Range, Refrigerator, Stainless Steel Appliance(s), Washer, Water Softener Owned
- Laundry: Laundry Room, Sink, Upper Level
Features
- Basement: Drain Tiled,Egress Window(s),Finished,Storage Space,Sump Pump
- Number of fireplaces: 1
- Fireplace features: Family Room, Gas
Interior area
- Total structure area: 3,823
- Total interior livable area: 3,823 sqft
- Finished area above ground: 2,519
- Finished area below ground: 523
Property
Parking
- Total spaces: 3
- Parking features: Attached, Asphalt, Garage Door Opener, Heated Garage, Insulated Garage, Storage, Tandem Garage
- Attached garage spaces: 3
- Has uncovered spaces: Yes
- Details: Garage Dimensions (22x36), Garage Door Height (8), Garage Door Width (18)
Accessibility
- Accessibility features: None
Features
- Levels: Two
- Stories: 2
- Patio & porch: Composite Decking, Front Porch, Porch, Screened
- Pool features: None
- Fencing: Invisible
Lot
- Size: 0.42 Acres
- Dimensions: 90 x 199 x 90 x 204
- Features: Irregular Lot, Tree Coverage - Medium
Details
- Foundation area: 1301
- Parcel number: 655450380
- Zoning description: Residential-Single Family
Construction
Type & style
- Home type: SingleFamily
- Property subtype: Single Family
Materials
- Frame
- Roof: Age Over 8 Years,Asphalt,Pitched
Condition
- New construction: No
- Year built: 2004
Utilities & green energy
- Electric: Circuit Breakers, 200+ Amp Service, Power Company: Minnesota Valley Electric Co-op
- Gas: Electric, Natural Gas
- Sewer: City Sewer/Connected
- Water: City Water/Connected
- Utilities for property: Underground Utilities
Community & HOA
Community
- Subdivision: Watermark
HOA
- Has HOA: Yes
- Services included: Professional Mgmt, Shared Amenities
- HOA fee: $650 annually
- HOA name: Gassen Management
- HOA phone: 952-922-5575
Location
- Region: Victoria
Financial & listing details
- Price per square foot: $209/sqft
- Tax assessed value: $628,100
- Annual tax amount: $7,464
- Date on market: 5/21/2026
- Cumulative days on market: 5 days
- Road surface type: Paved
Price history
| Date | Event | Price |
|---|---|---|
| 6/26/2026 | Sold | $800,000+0.6%$209/sqft |
Source:  NorthstarMLS as distributed by MLS GRID #7071762 Report a problem NorthstarMLS as distributed by MLS GRID #7071762 Report a problem | ||
| 6/2/2026 | Pending sale | $795,000$208/sqft |
Source: NorthstarMLS as distributed by MLS GRID #7071762 Report a problem | ||
| 5/27/2026 | Listing removed | $795,000$208/sqft |
Source: NorthstarMLS as distributed by MLS GRID #7071762 Report a problem | ||
| 5/21/2026 | Listed for sale | $795,000+67.7%$208/sqft |
Source: NorthstarMLS as distributed by MLS GRID #7071762 Report a problem | ||
| 4/25/2005 | Sold | $474,000$124/sqft |
Source: Public Record Report a problem | ||
Public tax history
| Year | Property taxes | Tax assessment |
|---|---|---|
| 2025 | $6,750 -0.5% | $628,100 +6.1% |
| 2024 | $6,784 -9.1% | $591,900 -1.8% |
| 2023 | $7,460 +7.3% | $602,800 -8.9% |
| 2022 | $6,954 +3.9% | $661,700 +19.9% |
| 2021 | $6,690 -2.5% | $551,800 +2.1% |
| 2020 | $6,864 +5.8% | $540,200 -0.5% |
| 2019 | $6,488 | $543,100 +10.9% |
| 2017 | $6,488 -1.7% | $489,900 +5.6% |
| 2016 | $6,598 | $463,900 +8.7% |
| 2015 | $6,598 +6.5% | $426,900 +6.1% |
| 2014 | $6,198 -2.3% | $402,200 -0.2% |
| 2013 | $6,344 -1.9% | $403,200 +1.7% |
| 2012 | $6,470 +1% | $396,400 -4.8% |
| 2011 | $6,408 +1.4% | $416,500 |
| 2010 | $6,322 -2.6% | -- |
| 2009 | $6,488 -3.7% | $482,700 -3.1% |
| 2008 | $6,734 | $498,000 -0.8% |
| 2007 | -- | $502,269 +172.4% |
| 2005 | -- | $184,359 +69.1% |
| 2004 | -- | $109,018 |
Find assessor info on the county website
Neighborhood: 55386
Nearby homes
- $767,8005 bd4 ba3.7k sqft8395 Kelzer Pond Dr, Victoria, MN 55386Off Market
- $687,1004 bd2 ba2.3k sqft8375 Kelzer Pond Dr, Victoria, MN 55386Off Market
- $740,4005 bd3 ba3.6k sqft8405 Kelzer Pond Dr, Victoria, MN 55386Off Market
- $893,1005 bd4 ba3.8k sqft8365 Kelzer Pond Dr, Victoria, MN 55386Off Market
- $964,1005 bd3 ba2.9k sqft2280 South Pkwy, Victoria, MN 55386Off Market
- $1,085,0005 bd5 ba5.5k sqft2270 S Pkwy, Victoria, MN 55386Sold
- $1,085,0005 bd5 ba5.5k sqft2270 South Pkwy, Victoria, MN 55386Sold
- $1,023,2005 bd5 ba4.3k sqft8385 Duck Trl, Victoria, MN 55386Off Market
Nearby schools
GreatSchools rating
- 9/10Victoria Elementary SchoolGrades: K-5Distance: 1.4 mi
- 8/10Chaska Middle School EastGrades: 6-8Distance: 5 mi
- 9/10Chanhassen High SchoolGrades: 9-12Distance: 5.1 mi
Get a cash offer in 3 minutes
Find out how much your home could sell for in as little as 3 minutes with a no-obligation cash offer.
Estimated market value
$799,700
Get a cash offer in 3 minutes
Find out how much your home could sell for in as little as 3 minutes with a no-obligation cash offer.
Estimated market value
$799,700
- Minnesota
- Carver County
- Victoria
- 55386
- 8385 Kelzer Pond Dr
Nearby cities
Nearby zip codes
Other Victoria Topics
