Skip main navigation
Sold for $590,000
  • $590,000

    8385 Meadowood Dr, Hanover, MD 21076

    3beds
    2,413sqft
    Townhouse
    Built in 2022
    1,800 Square Feet Lot
    $592,400 Zestimate®
    $245/sqft
    $3,494 Estimated rent

    Home value

    $592,400

    $563,000 - $622,000

    $3,494/mo

    Zestimate® history
    Loading
    Loading...

    Owner options

    List your home for rent

    $3,494/mo

    Rent Zestimate®

    Find your next renter with Zillow Rental Manager. Plus, with online applications, you can quickly screen prospective tenants – for free.

    Learn more

    $3,494/mo

    Rent Zestimate®

    Refinance and save

    $3,617/mo

    Est. payment

    Refinancing to a lower rate could help reduce your monthly payments and save thousands over the life of the loan.

    See today's rates

    $3,617/mo

    Est. payment

    Explore your selling options

    Work with a Zillow partner agent

    Leverage their expertise and Zillow's premium Showcase listings to get your home seen by more buyers.

    Get started

    List with your own agent

    Get your home in front of millions of buyers by listing it on Zillow.

    Learn how to do it

    Sell it yourself

    Take full control of how buyers see your home on Zillow by listing For Sale by Owner (FSBO).

    List your home

    What's special

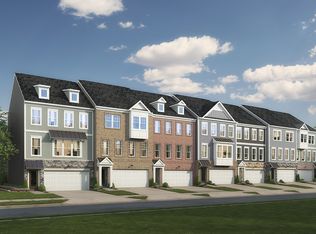
    Welcome to the highly sought after Shipley Homestead community! Step inside of 8385 Meadowood Drive, a stunning 3-bedroom, 3.5-bathroom with over 2,400 square feet of living space. Newly constructed in 2022 by Stanley Martin Homes, you’ll find nothing in need of upgrading. From the moment you enter, you'll be captivated by the exquisite attention to detail and high-end finishes throughout. The open-concept living space boasts beautiful hardwood floors, soaring ceilings, and large windows that flood the home with natural light. The gourmet kitchen is a chef's delight, featuring top-of-the-line stainless steel appliances, granite countertops, a spacious island with seating, and custom cabinetry. The adjoining dining area and living room create a seamless flow, ideal for entertaining guests or enjoying cozy family gatherings. Each of the three generously sized bedrooms is designed with relaxation in mind, offering ample closet space, plush carpeting and custom upgraded window treatments. The primary suite is a true retreat, complete with a spa-like ensuite bathroom featuring dual vanities and a walk-in shower with frameless glass doors. The additional bathrooms are equally impressive, showcasing contemporary fixtures and designer tiles. This home also includes a versatile finished basement, perfect for a home office, gym, or media room. Step outside to the private backyard oasis, where you'll find a garden and a patio area, perfect for outdoor dining and relaxation. Additional highlights include an attached two-car garage with EV charger, energy-efficient windows and new LG washer dryer set. Shipley Homestead is a luxury private community with amenities featuring a clubhouse with fitness center, pool and playground. Nestled in a desirable area convenient access to shopping, dining, and recreation, this home truly has it all. Don't miss the opportunity to make this exceptional property your own. Schedule a showing today!

    Zillow last checked:

    Listing updated:

    Listed by:

    Sara Frank 240-577-8917,

    RLAH @properties,

    Listing Team: District Invest Group, Co-Listing Team: District Invest Group,Co-Listing Agent: Russell Brazil 301-893-4635,

    RLAH @properties

    Bought with:

    Yi Wu, SP40001482

    Hometown Elite Realty LLC

    Source: Bright MLS,MLS#: MDAA2086436MLS Logo

    Facts & features

    Interior

    Bedrooms & bathrooms
    • Bedrooms: 3
    • Bathrooms: 4
    • Full bathrooms: 3
    • 1/2 bathrooms: 1
    • Main level bathrooms: 1
    Heating
    • Central, Natural Gas
    Cooling
    • Central Air, Electric
    Appliances
    • Included: Disposal, Cooktop, Dishwasher, Microwave, Refrigerator, Water Heater
    Features
    • Dining Area, Open Floorplan, Kitchen - Gourmet, Kitchen Island, Recessed Lighting, Kitchen - Table Space, Upgraded Countertops, 9'+ Ceilings
    • Windows: Double Pane Windows, ENERGY STAR Qualified Windows, Insulated Windows
    • Basement: Finished,Sump Pump
    • Has fireplace: No
    Interior area
    • Total structure area: 2,413
    • Total interior livable area: 2,413 sqft
    • Finished area above ground: 2,413

    Property

    Parking
    • Total spaces: 4
    • Parking features: Garage Faces Front, Electric Vehicle Charging Station(s), Attached, Driveway
    • Attached garage spaces: 2
    • Uncovered spaces: 2
    Accessibility
    • Accessibility features: Doors - Swing In, Doors - Lever Handle(s)
    Features
    • Levels: Three
    • Stories: 3
    • Pool features: None
    Lot
    • Size: 1,800 sqft
    Details
    • Additional structures: Above Grade
    • Parcel number: 020476790253092
    • Zoning: N/A
    • Special conditions: Standard

    Construction

    Type & style
    • Home type: Townhouse
    • Architectural style: Colonial
    • Property subtype: Townhouse
    Materials
    • Brick Front, Shingle Siding, Vinyl Siding
    • Foundation: Other
    • Roof: Architectural Shingle
    Condition
    • Excellent
    • New construction: No
    • Year built: 2022
    Details
    • Builder model: The Everett [Elev. L]
    • Builder name: Stanley Martin Homes

    Utilities & green energy

    • Sewer: Public Sewer
    • Water: Public
    • Utilities for property: Underground Utilities

    Community & neighborhood

    Location
    • Region: Hanover
    • Subdivision: Shipley Homestead

    HOA & financial

    HOA
    • Has HOA: Yes
    • HOA fee: $80 monthly
    • Amenities included: Clubhouse, Fitness Center, Common Grounds, Pool
    • Services included: Trash, Snow Removal, Pool(s), Recreation Facility

    Other

    Other facts
    • Listing agreement: Exclusive Right To Sell
    • Listing terms: Cash,Conventional,FHA,VA Loan
    • Ownership: Fee Simple

    Price history

    DateEventPrice
    7/30/2024Sold$590,000+0.9%$245/sqft
    Source: Bright MLS #MDAA2086436 Report a problem
    6/24/2024Pending sale$585,000$242/sqft
    Source: Bright MLS #MDAA2086436 Report a problem
    6/6/2024Listed for sale$585,000-0.8%$242/sqft
    Source: Bright MLS #MDAA2086436 Report a problem
    4/22/2022Sold$589,855$244/sqft
    Source: Bright MLS #MDAA2025814 Report a problem
    4/1/2022Pending sale$589,855$244/sqft
    Source: Bright MLS #MDAA2025814 Report a problem
    3/11/2022Price change$589,855+1.7%$244/sqft
    Source: Bright MLS #MDAA2025814 Report a problem
    2/28/2022Listed for sale$579,855$240/sqft
    Source: Bright MLS #MDAA2025814 Report a problem

    Public tax history

    YearProperty taxesTax assessment
    2025$6,438 +14.4%$547,700 +6.6%
    2024$5,627 +7.3%$513,867 +7%
    2023$5,242 +962.8%$480,033 +917%
    2022$493 $47,200
    2021$493 $47,200

    Find assessor info on the county website

    Neighborhood: 21076

    Nearby schools

    GreatSchools rating
    Schools provided by the listing agent
    • Elementary: Jessup
    • Middle: Meade
    • High: Meade
    • District: Anne Arundel County Public Schools

    Source: Bright MLS. This data may not be complete. We recommend contacting the local school district to confirm school assignments for this home.

    Get a cash offer in 3 minutes
    Find out how much your home could sell for in as little as 3 minutes with a no-obligation cash offer.
    Estimated market value
    $592,400
    Get a cash offer in 3 minutes
    Find out how much your home could sell for in as little as 3 minutes with a no-obligation cash offer.
    Estimated market value
    $592,400