Fabulous four bedroom, two bath, spacious four level split in Jackson Township! Inviting covered front porch opens to a large living room with a new picture window. The living room opens to the kitchen and dining room with sliding doors to the deck, patio, and huge fenced in yard. Completely updated kitchen with white cabinetry, butcher block countertops, porcelain tile backsplash, undercabinet lighting, breakfast bar, and stainless steel appliance! The kitchen is conveniently located right off of the garage. Custom iron work keeps the open feel to the family room and family room addition. The family room is 28x19 with a built in bar, sliders to outside, bay window, and two skylights adding tons of natural light. The fourth bedroom and full bath are on the family room level and upstairs are three bedrooms with large closet space, ceiling fans, and another full bath. Both baths have been completely remodeled. The basement level has a staircase to the family room as well as to the garage. This home used to have a pool so off of the back of the garage there is a cedar changing area with a pocket door, and a storage area that could be used for toys, garden tools, or even a pop-up bar! Newer furnace, air conditioning, and hot water tank! Outstanding family home. Ring doorbell and cameras stay with home.
Closed
$270,000
8385 Nearwood St NW, Massillon, OH 44646
4beds
--sqft
Single Family Residence
Built in 1967
0.46 Acres Lot
$300,700 Zestimate®
$--/sqft
$1,847 Estimated rent
Home value
$300,700
$286,000 - $316,000
$1,847/mo
Zestimate® history
Owner options
List your home for rent
$1,847/mo
Rent Zestimate®
Find your next renter with Zillow Rental Manager. Plus, with online applications, you can quickly screen prospective tenants – for free.
$1,847/mo
Rent Zestimate®
Refinance and save
$1,769/mo
Est. payment
Refinancing to a lower rate could help reduce your monthly payments and save thousands over the life of the loan.
$1,769/mo
Est. payment
Explore your selling options
Work with a Zillow partner agent
Leverage their expertise and Zillow's premium Showcase listings to get your home seen by more buyers.
Get startedList with your own agent
Get your home in front of millions of buyers by listing it on Zillow.
Learn how to do itSell it yourself
Take full control of how buyers see your home on Zillow by listing For Sale by Owner (FSBO).
List your homeWhat's special
Garden toolsNewer furnaceCedar changing areaCustom iron workAir conditioningSpacious four level splitCompletely updated kitchen
Zillow last checked:
Listing updated:
Listed by:
William G Boy williamboy49@gmail.com330-206-2197,
Cutler Real Estate
Bought with:
Samantha Hopper, 2018005589
Keller Williams Legacy Group Realty
Source: MLS Now,MLS#: 5030836 Originating MLS: Stark Trumbull Area REALTORS
Originating MLS: Stark Trumbull Area REALTORSFacts & features
Interior
Bedrooms & bathrooms
- Bedrooms: 4
- Bathrooms: 2
- Full bathrooms: 2
Primary bedroom
- Level: Second
- Dimensions: 15 x 11
Bedroom
- Level: Second
- Dimensions: 12 x 11
Bedroom
- Level: Second
- Dimensions: 11 x 11
Bedroom
- Level: Lower
- Dimensions: 14 x 11
Dining room
- Description: Flooring: Luxury Vinyl Tile
- Level: First
- Dimensions: 12 x 11
Family room
- Description: Flooring: Luxury Vinyl Tile
- Features: Fireplace
- Level: Lower
- Dimensions: 28 x 19
Kitchen
- Description: Flooring: Luxury Vinyl Tile
- Level: First
- Dimensions: 14 x 11
Living room
- Description: Flooring: Carpet
- Level: First
- Dimensions: 21 x 11
Mud room
- Level: First
- Dimensions: 10 x 9
Heating
- Forced Air, Gas
Cooling
- Central Air
Appliances
- Included: Dishwasher, Range, Refrigerator
Features
- Basement: Partially Finished,Unfinished
- Number of fireplaces: 1
Property
Parking
- Total spaces: 2
- Parking features: Attached, Electricity, Garage, Garage Door Opener, Paved, Water Available
- Attached garage spaces: 2
Features
- Levels: Three Or More,Multi/Split
- Patio & porch: Front Porch, Patio
- Fencing: Full,Privacy,Wood
Lot
- Size: 0.46 Acres
- Features: Flat, Level
Details
- Parcel number: 01604502
Construction
Type & style
- Home type: SingleFamily
- Architectural style: Split Level
- Property subtype: Single Family Residence
Materials
- Aluminum Siding, Brick
- Roof: Asphalt,Fiberglass
Condition
- Year built: 1967
Utilities & green energy
- Sewer: Public Sewer
- Water: Public
Community & HOA
HOA
- Has HOA: No
Location
- Region: Massillon
Financial & listing details
- Tax assessed value: $263,500
- Annual tax amount: $3,470
- Date on market: 6/7/2024
- Cumulative days on market: 43 days
- Listing terms: Cash,Conventional,FHA
Price history
| Date | Event | Price |
|---|---|---|
| 6/3/2024 | Sold | $270,000-3.6% |
Source:  MLS Now #5030836 Report a problem MLS Now #5030836 Report a problem | ||
| 5/3/2024 | Pending sale | $280,000 |
Source:  Cutler Real Estate #5030836 Report a problem Cutler Real Estate #5030836 Report a problem | ||
| 5/3/2024 | Contingent | $280,000 |
Source: MLS Now #5030836 Report a problem | ||
| 4/29/2024 | Listed for sale | $280,000 |
Source: MLS Now #5030836 Report a problem | ||
| 4/23/2024 | Pending sale | $280,000 |
Source: MLS Now #5030836 Report a problem | ||
| 4/16/2024 | Listed for sale | $280,000+2.9% |
Source: MLS Now #5030836 Report a problem | ||
| 11/3/2022 | Sold | $272,000-2.9% |
Source: Cutler Real Estate solds #4406456_44646 Report a problem | ||
| 10/13/2022 | Pending sale | $280,000 |
Source: MLS Now #4406456 Report a problem | ||
| 9/23/2022 | Contingent | $280,000 |
Source: MLS Now #4406456 Report a problem | ||
| 9/9/2022 | Listed for sale | $280,000+80.6% |
Source: MLS Now #4406456 Report a problem | ||
| 6/29/2022 | Sold | $155,000 |
Source: Public Record Report a problem | ||
| 6/9/2022 | Pending sale | $155,000 |
Source: MLS Now #4365702 Report a problem | ||
| 6/2/2022 | Listed for sale | $155,000-16.9% |
Source: MLS Now #4365702 Report a problem | ||
| 3/31/2022 | Sold | $186,456 |
Source: Public Record Report a problem | ||
Public tax history
| Year | Property taxes | Tax assessment |
|---|---|---|
| 2024 | $4,220 +21.6% | $92,230 +32.8% |
| 2023 | $3,470 +11.2% | $69,450 +13.2% |
| 2022 | $3,122 -10.4% | $61,360 |
| 2021 | $3,484 -28.2% | $61,360 +14.7% |
| 2020 | $4,849 +299.3% | $53,480 |
| 2019 | $1,214 | $53,480 |
| 2018 | $1,214 -44.9% | $53,480 +14.8% |
| 2017 | $2,203 +1.7% | $46,590 |
| 2016 | $2,165 -3.6% | $46,590 |
| 2015 | $2,245 | $46,590 +3.4% |
| 2014 | $2,245 +112.5% | $45,050 |
| 2013 | $1,056 | $45,050 |
| 2012 | -- | $45,050 -3% |
| 2011 | -- | $46,450 -0.3% |
| 2010 | -- | $46,590 |
| 2009 | $2,021 +10.8% | -- |
| 2008 | $1,824 -2.8% | -- |
| 2007 | $1,877 -9.3% | -- |
| 2005 | $2,070 +1.8% | -- |
| 2004 | $2,034 +5.8% | -- |
| 2003 | $1,923 +8.6% | -- |
| 2002 | $1,771 -0.3% | -- |
| 2001 | $1,776 +9.1% | -- |
| 2000 | $1,628 | -- |
Find assessor info on the county website
Neighborhood: 44646
Nearby homes
- $235,2003 bd1 ba1.2k sqft8401 Nearwood St NW, Massillon, OH 44646Off Market
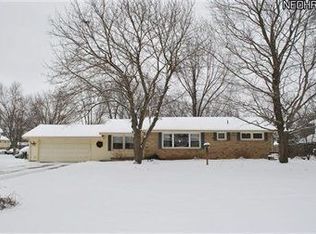
- $225,3003 bd1 ba1.1k sqft8363 Nearwood St NW, Massillon, OH 44646Off Market
- $235,5003 bd1 ba1.2k sqft8421 Nearwood St NW, Massillon, OH 44646Off Market
- $234,8003 bd2 ba1.4k sqft8388 Traphagen St NW, Massillon, OH 44646Off Market

- $238,0003 bd2 ba1.3k sqft8343 Nearwood St NW, Massillon, OH 44646Off Market
- $230,0003 bd1 ba1.1k sqft8366 Traphagen St NW, Massillon, OH 44646Sold
- $17,700-- bd-- ba-- sqftNearwood St NW, Massillon, OH 44646Off Market
- $253,9003 bd2 ba1.2k sqft8414 Traphagen St NW, Massillon, OH 44646Off Market
Nearby schools
GreatSchools rating
- 8/10Amherst Elementary SchoolGrades: K-5Distance: 0.4 mi
- 8/10Jackson Middle SchoolGrades: 6-8Distance: 2.4 mi
- 8/10Jackson High SchoolGrades: 9-12Distance: 1.8 mi
Schools provided by the listing agent
- District: Jackson LSD - 7605
Source: MLS Now. This data may not be complete. We recommend contacting the local school district to confirm school assignments for this home.
Get a cash offer in 3 minutes
Find out how much your home could sell for in as little as 3 minutes with a no-obligation cash offer.
Estimated market value
$300,700
Get a cash offer in 3 minutes
Find out how much your home could sell for in as little as 3 minutes with a no-obligation cash offer.
Estimated market value
$300,700
- Ohio
- Stark County
- Massillon
- 44646
- 8385 Nearwood St NW
Nearby cities
Nearby zip codes
Other Massillon Topics
