BUYER FINANCING FELL THRU-BACK ON MARKET: GORGEOUS 4 bedroom, 3.5 bath, ALL BRICK BEAUTY situated on a QUIET CUL-DE-SAC across from the beautiful WATERFALL, POND, GAZEBO located in the coveted and GATED ST MARLO COUNTRY CLUB with TOP SCHOOLS and LOW TAXES! Wide Open floorplan! 2020 ROOF, 2024 interior paint, DACOR, Viking and Bosch appliances, 3 car garage, TRAVERTINE flooring throughout with exception of carpet in bedrooms, LEVEL front and backyard, paver driveway and sidewalk and more! Enter thru the 2-STORY foyer with dramatic spiral staircase open to the elegant 2-STORY fireside GRAND ROOM with soaring built-ins to ceiling, banquet size dining room and walk out to the PRIVATE LEVEL FENCED BACKYARD ready for all outdoor living desired! The chef’s kitchen features Viking, Bosch and DACOR appliances, lots of prep space with gleaming granite tops, bright breakfast area open to the 2-STORY KEEPING ROOM with fireplace. The owners suite is on the main level with wall of windows and door to the private backyard., his/her closets and a lush bath with vaulted ceiling, his/her granite vanities and jac tub. The second story features one bedroom with balcony, private bath and walk-in closet. There are two additional bedrooms, one with a balcony sharing one bath, both with walk in closets and one bedroom is oversized and can be used as bonus or media room. NO BASEMENT!
Closed
Zillow last checked:
Listing updated:
Bought with:
Judy Chin, 164703
Virtual Properties Realty.com
Source: FMLS GA,MLS#: 7393237
Price history
| Date | Event | Price |
|---|---|---|
| 7/15/2024 | Sold | $1,125,000$247/sqft |
Source:  FMLS GA #7393237 Report a problem FMLS GA #7393237 Report a problem | ||
| 6/23/2024 | Pending sale | $1,125,000$247/sqft |
Source:  GAMLS #10307380 Report a problem GAMLS #10307380 Report a problem | ||
| 6/10/2024 | Listed for sale | $1,125,000$247/sqft |
Source: FMLS GA #7393237 Report a problem | ||
| 6/8/2024 | Pending sale | $1,125,000$247/sqft |
Source: FMLS GA #7393237 Report a problem | ||
| 5/30/2024 | Listed for sale | $1,125,000+73.1%$247/sqft |
Source: GAMLS #10307380 Report a problem | ||
| 10/28/2015 | Sold | $650,000-3.7%$143/sqft |
Source:  FMLS GA #5588848 Report a problem FMLS GA #5588848 Report a problem | ||
| 10/27/2015 | Pending sale | $675,000$148/sqft |
Source: Keller Williams - Atlanta - Chattahoochee North #5588848 Report a problem | ||
| 8/30/2015 | Listed for sale | $675,000-3.5%$148/sqft |
Source: Keller Williams - Atlanta - Chattahoochee North #5588848 Report a problem | ||
| 8/27/2015 | Listing removed | $3,300$1/sqft |
Source: Owner Report a problem | ||
| 7/24/2015 | Listing removed | $699,500$154/sqft |
Source: CLICKIT REALTY INC. #07477642 Report a problem | ||
| 7/18/2015 | Listed for rent | $3,300$1/sqft |
Source: Owner Report a problem | ||
| 7/17/2015 | Price change | $699,500+6.1%$154/sqft |
Source: CLICKIT REALTY #5559488 Report a problem | ||
| 7/15/2015 | Price change | $659,000-5.8%$145/sqft |
Source: CLICKIT REALTY #5559488 Report a problem | ||
| 6/25/2015 | Price change | $699,500-3.2%$154/sqft |
Source: Owner Report a problem | ||
| 6/20/2015 | Price change | $722,900-2.2%$159/sqft |
Source: Owner Report a problem | ||
| 6/13/2015 | Listed for sale | $739,500+34.5%$162/sqft |
Source: Owner Report a problem | ||
| 11/22/2010 | Sold | $550,000-7.6%$121/sqft |
Source: Public Record Report a problem | ||
| 10/8/2010 | Pending sale | $595,000$131/sqft |
Source: Keller Williams Chattahoochee North #4080377 Report a problem | ||
| 9/12/2010 | Price change | $595,000-2.5%$131/sqft |
Source: Keller Williams Chattahoochee North #4080377 Report a problem | ||
| 6/15/2010 | Listed for sale | $610,000+8.9%$134/sqft |
Source: Keller Williams Realty - Chattahoochee North #4080377 Report a problem | ||
| 4/28/2003 | Sold | $560,000$123/sqft |
Source: Public Record Report a problem | ||
Nearby homes
- $1,193,9004 bd4 ba3.7k sqft8390 Royal Melbourne Way, Duluth, GA 30097Off Market
- $1,091,9004 bd4 ba3.6k sqft8375 Royal Melbourne Way, Duluth, GA 30097Off Market
- $1,161,8004 bd4 ba4.3k sqft8380 Royal Melbourne Way, Duluth, GA 30097Off Market
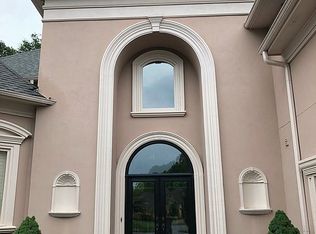
- $1,196,6005 bd5 ba4.5k sqft8365 Royal Melbourne Way, Duluth, GA 30097Off Market

Get a cash offer in 3 minutes
Find out how much your home could sell for in as little as 3 minutes with a no-obligation cash offer.
Estimated market value
$1,116,100
