Skip main navigation
Sold for $295,000
  • $295,000

    8385 SE 173rd Hendricks Ln, The Villages, FL 32162

    2beds
    1,177sqft
    Villa
    Built in 2002
    4,356 Square Feet Lot
    $289,900 Zestimate®
    $251/sqft
    $2,928 Estimated rent

    Home value

    $289,900

    $261,000 - $325,000

    $2,928/mo

    Zestimate® history
    Loading
    Loading...

    Owner options

    List your home for rent

    $2,928/mo

    Rent Zestimate®

    Find your next renter with Zillow Rental Manager. Plus, with online applications, you can quickly screen prospective tenants – for free.

    Learn more

    $2,928/mo

    Rent Zestimate®

    Refinance and save

    $2,169/mo

    Est. payment

    Refinancing to a lower rate could help reduce your monthly payments and save thousands over the life of the loan.

    See today's rates

    $2,169/mo

    Est. payment

    Explore your selling options

    Work with a Zillow partner agent

    Leverage their expertise and Zillow's premium Showcase listings to get your home seen by more buyers.

    Get started

    List with your own agent

    Get your home in front of millions of buyers by listing it on Zillow.

    Learn how to do it

    Sell it yourself

    Take full control of how buyers see your home on Zillow by listing For Sale by Owner (FSBO).

    List your home

    What's special

    Enclosed lanaiHot tubSide patioGuest bedroom suiteMake-up stationCultured marble counter spacePorcelain tile
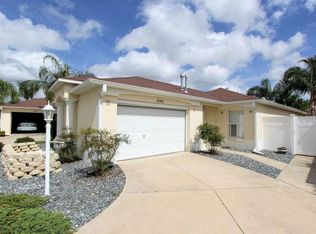
    Cozy & Classy, 2 Bed/2 Bath 1.5 Garage, Block Courtyard Villa. Start Your Tour at the Front Entrance w/Upgraded Beautiful Rock Landscape w/ Lg Palm Trees & Plantings. Enter the Front Foyer & Kitchen Areas with Warm Neutral Paint, Creamy Vanilla-Toned Porcelain Tile, Crown Molding Enhancement on Cream Colored Cabinets, SS Appl., Newer Counter Depth Fridge, Gas Stove w/Griddle and Microwave (2022) Deep Oversized Sink, Rich Tan Toned Beveled Countertops for a Custom Detail, Closet Pantry for Xtra Storage & Beaming Natural Light from the Skylight Above & Window. Large Pass-Thru Counter Fits 2 Barstools, Opens to Dining Area & LR Beyond. Living/Dining Combo Invites w/Warm Serene Colors, Newer Plush Carpet & Plenty of Sunlight From 2 Sliders and Large Window in the LR. Side Patio Comfortably Allows for a Table/Chairs & Barbeque, has Complimentary Rock & Plant Landscaping Enhancing the Home’s Outdoor Options. Continuing the Entertaining Area from the LR is a Huge Bonus! Enclosed Lanai w/Porcelain Tile, Floor to Ceiling Windows, Custom Bali Honeycomb Shades, Under Heat/Air, Great for Morning Coffee or a Glass of Wine in the Evening. And There’s More! Expansive 28x15 Screened Enclosure w/HOT TUB & Plenty of Additional Room to Relax & Unwind! Perfect for Large Gatherings or a Private Intimate Setting. Large Master Suite Continues the Warm Neural Color Palette, Fits a King Bed Set, Custom Bali Honeycomb Blind, Large Walk-In Closet, Linen Closet, Over 5’ Cultured Marble Counter Space w/Make-up Station, Complimentary Creamy Porcelain Tile Floor, Upgraded Walk-in Tiled Shower w/Glass Door & Commode Tucked Discreetly in the Corner. Guest Bedroom Suite w/Large Private Bath/Shower Combo, 39” Cabinet and Solar Light. Roof 2021, HVAC 2014. LOW Bond Balance $938.00. This Private Oasis is Waiting Just for You!

    Zillow last checked:

    Listing updated:

    Listed by:

    Brent Charneski 727-439-1001,

    CHARLES RUTENBERG REALTY INC 727-538-9200,

    Suzanne Charneski 352-630-9931,

    CHARLES RUTENBERG REALTY INC

    Bought with:

    Gabriela Bryceland, 3538937

    REALTY EXECUTIVES IN THE VILLAGES

    Charmaine Adams, 3529694

    REALTY EXECUTIVES IN THE VILLAGES

    Source: Stellar MLS,MLS#: TB8410826MLS LogoOriginating MLS: Suncoast Tampa

    Facts & features

    Interior

    Bedrooms & bathrooms
    • Bedrooms: 2
    • Bathrooms: 2
    • Full bathrooms: 2
    Rooms
    • Room types: Family Room
    Primary bedroom
    • Description: Room4
    • Features: Walk-In Closet(s)
    • Level: First
    • Area: 189 Square Feet
    • Dimensions: 13.5x14
    Bedroom 2
    • Description: Room5
    • Features: Built-in Closet
    • Level: First
    • Area: 140 Square Feet
    • Dimensions: 10x14
    Dinette
    • Description: Room3
    • Level: First
    • Area: 148.5 Square Feet
    • Dimensions: 11x13.5
    Family room
    • Description: Room6
    • Level: First
    • Area: 126 Square Feet
    • Dimensions: 9x14
    Kitchen
    • Description: Room2
    • Level: First
    • Area: 154 Square Feet
    • Dimensions: 11x14
    Living room
    • Description: Room1
    • Level: First
    • Area: 229.5 Square Feet
    • Dimensions: 13.5x17
    Heating
    • Heat Pump, Natural Gas
    Cooling
    • Central Air
    Appliances
    • Included: Dishwasher, Disposal, Dryer, Gas Water Heater, Microwave, Range, Refrigerator, Washer
    • Laundry: In Garage
    Features
    • Ceiling Fan(s), High Ceilings, Open Floorplan, Walk-In Closet(s)
    • Flooring: Carpet, Porcelain Tile
    • Doors: Sliding Doors
    • Windows: Blinds, Double Pane Windows, Window Treatments, Skylight(s)
    • Has fireplace: No
    Interior area
    • Total structure area: 2,420
    • Total interior livable area: 1,177 sqft

    Property

    Parking
    • Total spaces: 1
    • Parking features: Garage Door Opener
    • Attached garage spaces: 1
    • Details: Garage Dimensions: 14X24
    Features
    • Levels: One
    • Stories: 1
    • Patio & porch: Enclosed, Patio, Rear Porch, Screened
    • Exterior features: Courtyard, Irrigation System, Rain Gutters, Sprinkler Metered
    • Fencing: Masonry
    Lot
    • Size: 4,356 Square Feet
    Details
    • Parcel number: 6706068000
    • Zoning: PUD
    • Special conditions: None

    Construction

    Type & style
    • Home type: SingleFamily
    • Architectural style: Courtyard
    • Property subtype: Villa
    Materials
    • Block, Stucco
    • Foundation: Slab
    • Roof: Shingle
    Condition
    • Completed
    • New construction: No
    • Year built: 2002

    Utilities & green energy

    • Sewer: Public Sewer
    • Water: None
    • Utilities for property: Cable Connected, Electricity Connected, Natural Gas Connected, Public, Sewer Connected, Sprinkler Meter, Street Lights, Underground Utilities, Water Connected

    Community & HOA

    Community
    • Features: Community Mailbox, Deed Restrictions, Golf
    • Pet fee: $0 monthly
    • Senior community: Yes
    • Subdivision: COURTYARD VILLAS
    HOA
    • Has HOA: No
    • Amenities included: Fence Restrictions, Golf Course, Pickleball Court(s), Pool, Shuffleboard Court, Tennis Court(s)
    • Services included: Community Pool, Recreational Facilities
    • HOA fee: $199 monthly
    Location
    • Region: The Villages

    Financial & listing details

    • Price per square foot: $251/sqft
    • Tax assessed value: $252,999
    • Annual tax amount: $4,387
    • Date on market: 7/24/2025
    • Cumulative days on market: 3 days
    • Listing terms: Cash,Conventional,FHA,VA Loan
    • Ownership: Fee Simple
    • Total actual rent: 0
    • Electric utility on property: Yes
    • Road surface type: Paved, Asphalt

    Price history

    DateEventPrice
    8/25/2025Sold$295,000$251/sqft
    Source: Stellar MLS #TB8410826 Report a problem
    7/27/2025Pending sale$295,000$251/sqft
    Source: Stellar MLS #TB8410826 Report a problem
    7/25/2025Listed for sale$295,000+4.3%$251/sqft
    Source: Stellar MLS #TB8410826 Report a problem
    5/11/2022Sold$282,800+0.6%$240/sqft
    Source: Public Record Report a problem
    12/7/2021Sold$281,000+103%$239/sqft
    Source: Public Record Report a problem
    6/26/2002Sold$138,400$118/sqft
    Source: Public Record Report a problem

    Public tax history

    YearProperty taxesTax assessment
    2024$4,387 -4.8%$252,999 -4.7%
    2023$4,610 +5.9%$265,422 +23.1%
    2022$4,354 +67.2%$215,536 +48.3%
    2021$2,604 -1.8%$145,307 +1.4%
    2020$2,651 +1.3%$143,301 +2.3%
    2019$2,617 $140,079 +1.9%
    2018$2,617 +8.1%$137,467 +2.1%
    2017$2,421 +1.3%$134,640 +2.1%
    2016$2,390 $131,871 +0.7%
    2015$2,390 +7%$130,954 +0.8%
    2014$2,233 +2%$129,915 +1.5%
    2013$2,188 -1.5%$127,995 -1.6%
    2012$2,221 -1.3%$130,130 -1.3%
    2011$2,251 -1.5%$131,814 -0.2%
    2010$2,287 -0.5%$132,029 -2.5%
    2009$2,298 +1.2%$135,395 +0.1%
    2008$2,271 -4.8%$135,261 +3%
    2007$2,386 -4.7%$131,322 +2.5%
    2006$2,504 +1.7%$128,120 +3%
    2005$2,463 $124,388 +3%
    2004$2,463 +161.1%$120,767 +503.8%
    2002$943 $20,000
    Find assessor info on the county website

    Neighborhood: 32162

    Nearby schools

    GreatSchools rating
    Get a cash offer in 3 minutes
    Find out how much your home could sell for in as little as 3 minutes with a no-obligation cash offer.
    Estimated market value
    $289,900
    Get a cash offer in 3 minutes
    Find out how much your home could sell for in as little as 3 minutes with a no-obligation cash offer.
    Estimated market value
    $289,900