Welcome to 8385 Woodland Shore Drive—an exceptional 4-bedroom, 2-bathroom home nestled in a serene lakeside community. Built in 1978 and thoughtfully updated over time, this residence seamlessly blends timeless charm with refined, contemporary finishes.
Step inside to discover a sun-filled interior with ample first floor living space, complemented by a fully livable lower level ideal for many occasions. The open-concept layout highlights upgraded features throughout, including a stylish kitchen with premium appliances, modern cabinetry, sleek countertops, and bamboo flooring.
The main level offers spacious bedrooms and an updated full bath, while the finished basement boasts additional versatile living areas and another full bathroom. Enjoy exclusive lake access just steps from your dooran incredible perk for those seeking tranquility, outdoor adventure, or a weekend escape without leaving home.
Set on a peaceful street in a desirable Brighton location, this home offers refined lakeside living with quick access to shopping, dining, and commuter routes.
Schedule your tour today!
Sold for $360,000
$360,000
8385 Woodland Shore Dr, Brighton, MI 48114
4beds
2,014sqft
Single Family Residence
Built in 1978
9,147 Square Feet Lot
$370,400 Zestimate®
$179/sqft
$2,888 Estimated rent
Home value
$370,400
$330,000 - $415,000
$2,888/mo
Zestimate® history
Owner options
List your home for rent
$2,888/mo
Rent Zestimate®
Find your next renter with Zillow Rental Manager. Plus, with online applications, you can quickly screen prospective tenants – for free.
$2,888/mo
Rent Zestimate®
Refinance and save
$2,270/mo
Est. payment
Refinancing to a lower rate could help reduce your monthly payments and save thousands over the life of the loan.
$2,270/mo
Est. payment
Explore your selling options
Work with a Zillow partner agent
Leverage their expertise and Zillow's premium Showcase listings to get your home seen by more buyers.
Get startedList with your own agent
Get your home in front of millions of buyers by listing it on Zillow.
Learn how to do itSell it yourself
Take full control of how buyers see your home on Zillow by listing For Sale by Owner (FSBO).
List your homeWhat's special
Finished basementExclusive lake accessSleek countertopsSerene lakeside communityPeaceful streetBamboo flooringSun-filled interior
Zillow last checked:
Listing updated:
Listed by:
Wesley England 517-599-9287,
Berkshire Hathaway HomeServices
Source: Greater Lansing AOR,MLS#: 288524
Facts & features
Interior
Bedrooms & bathrooms
- Bedrooms: 4
- Bathrooms: 2
- Full bathrooms: 2
Primary bedroom
- Level: Second
- Area: 135 Square Feet
- Dimensions: 12.5 x 10.8
Bedroom 2
- Level: Basement
- Area: 199.8 Square Feet
- Dimensions: 10.8 x 18.5
Bedroom 3
- Level: Second
- Area: 104.03 Square Feet
- Dimensions: 10.3 x 10.1
Dining room
- Level: First
- Area: 0 Square Feet
- Dimensions: 0.01 x 0.01
Kitchen
- Level: First
- Area: 129.6 Square Feet
- Dimensions: 8.1 x 16
Living room
- Level: First
- Area: 40 Square Feet
- Dimensions: 2 x 20
Living room
- Level: Basement
- Area: 90.65 Square Feet
- Dimensions: 4.9 x 18.5
Utility room
- Level: Basement
- Area: 193.05 Square Feet
- Dimensions: 14.3 x 13.5
Heating
- Fireplace(s), Forced Air
Cooling
- Central Air
Appliances
- Included: Cooktop, Disposal, Ice Maker, Microwave, Range Hood, Washer, Refrigerator, Oven, Dryer, Dishwasher, Built-In Electric Range
- Laundry: In Basement
Features
- Eat-in Kitchen
- Flooring: Bamboo
- Windows: Screens
- Basement: Bath/Stubbed,Daylight,Egress Windows,Finished,Sump Pump
- Has fireplace: Yes
- Fireplace features: Basement, Living Room
Interior area
- Total structure area: 1,154
- Total interior livable area: 2,014 sqft
- Finished area above ground: 1,384
- Finished area below ground: 630
Property
Parking
- Parking features: Garage
Features
- Patio & porch: Deck, Rear Porch
- Fencing: Back Yard
- Has view: Yes
- View description: Neighborhood, Panoramic, Water
- Has water view: Yes
- Water view: Water
- Waterfront features: Beach Access, Lake Privileges
- Frontage type: See Remarks
Lot
- Size: 9,147 Square Feet
- Dimensions: 243 x 31 x 91 x 47 x 68
- Features: Front Yard, Open Lot, Waterfront
Details
- Foundation area: 400
- Parcel number: 471219102001
- Zoning description: Zoning
- Other equipment: Call Listing Agent
Construction
Type & style
- Home type: SingleFamily
- Architectural style: Raised Ranch
- Property subtype: Single Family Residence
Materials
- Brick, Vinyl Siding
- Foundation: Block
- Roof: Shingle
Condition
- Updated/Remodeled
- New construction: No
- Year built: 1978
Utilities & green energy
- Sewer: Public Sewer
- Water: Well
- Utilities for property: Sewer Connected, High Speed Internet Available, Electricity Connected, Cable Connected, Cable Available
Community & HOA
Community
- Subdivision: Woodland
HOA
- Amenities included: Beach Access, Boat Dock, Parking
Location
- Region: Brighton
Financial & listing details
- Price per square foot: $179/sqft
- Tax assessed value: $290,400
- Annual tax amount: $2,733
- Date on market: 5/30/2025
- Listing terms: VA Loan,Cash,Conventional,FHA
- Road surface type: Asphalt
Price history
| Date | Event | Price |
|---|---|---|
| 6/23/2025 | Sold | $360,000+2.9%$179/sqft |
Source:  Greater Lansing AOR #288524 Report a problem Greater Lansing AOR #288524 Report a problem | ||
| 6/5/2025 | Pending sale | $350,000$174/sqft |
Source: Greater Lansing AOR #288524 Report a problem | ||
| 6/2/2025 | Contingent | $350,000$174/sqft |
Source: Greater Lansing AOR #288524 Report a problem | ||
| 5/30/2025 | Listed for sale | $350,000+49.6%$174/sqft |
Source: Greater Lansing AOR #288524 Report a problem | ||
| 11/27/2018 | Sold | $234,000-2.5%$116/sqft |
Source: Public Record Report a problem | ||
| 10/4/2018 | Pending sale | $239,900$119/sqft |
Source: RE/MAX Home Sale Services #218078140 Report a problem | ||
| 10/1/2018 | Price change | $239,900-2.7%$119/sqft |
Source: RE/MAX Home Sale Services #218078140 Report a problem | ||
| 9/6/2018 | Price change | $246,500-3%$122/sqft |
Source: RE/MAX Home Sale Services #218078140 Report a problem | ||
| 8/3/2018 | Price change | $254,000-4.1%$126/sqft |
Source: RE/MAX Home Sale Services #218078140 Report a problem | ||
| 7/11/2018 | Price change | $264,900-3.5%$132/sqft |
Source: RE/MAX Home Sale Services #218078140 Report a problem | ||
| 6/8/2018 | Price change | $274,500-5%$136/sqft |
Source: RE/MAX Home Sale Services #218078140 Report a problem | ||
| 6/3/2018 | Price change | $289,000-0.3%$143/sqft |
Source: RE/MAX Home Sale Services #218049145 Report a problem | ||
| 4/12/2018 | Listed for sale | $289,900+104.2%$144/sqft |
Source: Owner Report a problem | ||
| 7/30/2013 | Sold | $142,000-8.3%$71/sqft |
Source: Public Record Report a problem | ||
| 5/28/2013 | Listed for sale | $154,900+27%$77/sqft |
Source: ATLAS REAL ESTATE #213049352 Report a problem | ||
| 6/23/2010 | Sold | $122,000-5.4%$61/sqft |
Source: Public Record Report a problem | ||
| 4/2/2010 | Price change | $129,000-36.5%$64/sqft |
Source: foreclosure.com Report a problem | ||
| 2/22/2010 | Listed for sale | -- |
Source: foreclosure.com Report a problem | ||
| 1/22/2010 | Sold | $203,124+11.6%$101/sqft |
Source: Public Record Report a problem | ||
| 7/9/2004 | Sold | $182,000$90/sqft |
Source: Public Record Report a problem | ||
Public tax history
| Year | Property taxes | Tax assessment |
|---|---|---|
| 2025 | $2,734 +6.4% | $145,200 +5% |
| 2024 | $2,570 +0.4% | $138,300 +8.4% |
| 2023 | $2,560 +3.6% | $127,600 +19.7% |
| 2022 | $2,471 | $106,600 -0.4% |
| 2021 | -- | $107,000 -0.2% |
| 2020 | -- | $107,200 +17.3% |
| 2019 | $3,147 +145.8% | $91,400 -2.6% |
| 2018 | $1,280 +1.7% | $93,800 +2.6% |
| 2017 | $1,258 | $91,400 +4.9% |
| 2016 | $1,258 | $87,100 +10.6% |
| 2014 | $1,258 -60.4% | $78,730 +9.1% |
| 2012 | $3,179 | $72,180 -1.8% |
| 2011 | -- | $73,480 -14.4% |
| 2010 | -- | $85,841 -4.6% |
| 2009 | -- | $89,984 -5.8% |
| 2008 | -- | $95,560 -1.7% |
| 2007 | $1,358 +7.2% | $97,201 -1.3% |
| 2006 | $1,268 +8.5% | $98,450 -0.5% |
| 2005 | $1,168 -44.4% | $98,989 +7.3% |
| 2003 | $2,100 | $92,290 |
| 2002 | -- | -- |
| 2001 | -- | -- |
| 2000 | $1,559 | $69,981 |
Find assessor info on the county website
Neighborhood: 48114
Nearby homes
- $332,7002 bd2 ba1.2k sqft8411 Carols Dr, Brighton, MI 48114Sold
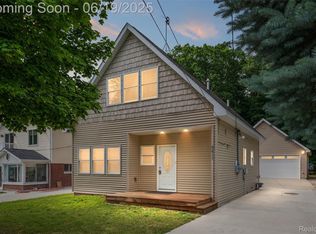
- $701,6003 bd3 ba2k sqft8380 Woodland Shore Dr, Brighton, MI 48114Off Market
- $366,3002 bd1 ba816 sqft8390 Woodland Shore Dr, Brighton, MI 48114Off Market
- $491,6003 bd2 ba1.1k sqft8370 Woodland Shore Dr, Brighton, MI 48114Off Market
- $916,6004 bd5 ba2.8k sqft8360 Woodland Shore Dr, Brighton, MI 48114Off Market
- $358,3003 bd2 ba1.2k sqft8427 Carols Dr, Brighton, MI 48114Off Market
- $574,4004 bd3 ba1.6k sqft8400 Woodland Shore Dr, Brighton, MI 48114Off Market
- $429,5003 bd1 ba900 sqft8404 Woodland Shore Dr, Brighton, MI 48114Off Market
Nearby schools
GreatSchools rating
- 7/10Three Fires ElementaryGrades: K-5Distance: 4.4 mi
- 6/10Parker Middle SchoolGrades: K-8Distance: 7.3 mi
- 7/10Howell High SchoolGrades: 9-12Distance: 9.2 mi
Schools provided by the listing agent
- High: Howell
Source: Greater Lansing AOR. This data may not be complete. We recommend contacting the local school district to confirm school assignments for this home.
Get a cash offer in 3 minutes
Find out how much your home could sell for in as little as 3 minutes with a no-obligation cash offer.
Estimated market value
$370,400
Get a cash offer in 3 minutes
Find out how much your home could sell for in as little as 3 minutes with a no-obligation cash offer.
Estimated market value
$370,400
- Michigan
- Livingston County
- Brighton
- 48114
- 8385 Woodland Shore Dr
Nearby cities
Nearby zip codes
Other Brighton Topics
