Skip main navigation
Off market
  • $659,500

    8385 Yarrow St, Arvada, CO 80005

    5beds
    2,900sqft
    SingleFamily
    Built in 1972
    7,670 Square Feet Lot
    $659,500 Zestimate®
    $227/sqft
    $3,390 Estimated rent

    Home value

    $659,500

    $627,000 - $699,000

    $3,390/mo

    Zestimate® history
    Loading
    Loading...

    Owner options

    List your home for rent

    $3,390/mo

    Rent Zestimate®

    Find your next renter with Zillow Rental Manager. Plus, with online applications, you can quickly screen prospective tenants – for free.

    Learn more

    $3,390/mo

    Rent Zestimate®

    Refinance and save

    $3,775/mo

    Est. payment

    Refinancing to a lower rate could help reduce your monthly payments and save thousands over the life of the loan.

    See today's rates

    $3,775/mo

    Est. payment

    Explore your selling options

    Work with a Zillow partner agent

    Leverage their expertise and Zillow's premium Showcase listings to get your home seen by more buyers.

    Get started

    List with your own agent

    Get your home in front of millions of buyers by listing it on Zillow.

    Learn how to do it

    Sell it yourself

    Take full control of how buyers see your home on Zillow by listing For Sale by Owner (FSBO).

    List your home

    What's special

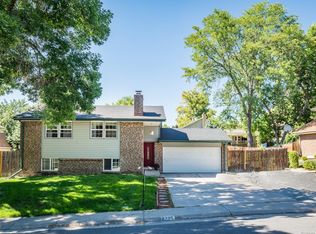
    Don't miss this incredible opportunity to own a 5 bedroom home with a 3 car garage in Arvada! Updated popular Stanford model that Pinecrest built in the 70's. Sunken LR adjacent to huge formal dining room. Kitchen updated w/light maple cabinets, concrete counters, all newer appliances, incl. Sub Zero RF, country sink, wine cooler & laminate floors. Large island & big eating area. Upper original had 3 bedrooms, has been expanded to 5 bedrooms w/large master suite, 5 pc bath w/antique soaking tub & 4 closets. Lower level had FR & mechanical room w/WA & DR. 3rd car stall is double deep, allowing plenty of space for all your projects, & has huge attic access (access also from master bath.) Windows are updated double or triple pane w/argon. Updated electric panel. Brand new concrete driveway. Easy care yard w/garden & concrete patio plumbed for hot tub. Sprinkler in yard. Radon mitigation installed. Fresh paint on the exterior, kitchen, living room, dining, main bath and family room.

    This property is off market, which means it's not currently listed for sale or rent on Zillow. This may be different from what's available on other websites or public sources.

    Facts & features

    Interior

    Bedrooms & bathrooms
    • Bedrooms: 5
    • Bathrooms: 2
    • Full bathrooms: 2
    Heating
    • Forced air, Gas
    Appliances
    • Included: Dishwasher, Dryer, Garbage disposal, Microwave, Range / Oven, Refrigerator, Washer
    • Laundry: In Unit, Sink
    Features
    • Ceiling Fan(s), Kitchen Island, Walk-In Closet(s), Laminate Counters, Eat-in Kitchen, Wired for Data, Open Floorplan, Concrete Counters, Master Suite, Corian Counters, Five Piece Bath, Smoke Free
    • Flooring: Tile, Carpet, Laminate
    • Windows: Double Pane Windows, Window Coverings, Skylight(s), Triple Pane Windows
    • Basement: Finished
    • Has fireplace: Yes
    Interior area
    • Total interior livable area: 2,900 sqft

    Property

    Parking
    • Parking features: Garage - Attached
    Features
    • Patio & porch: Patio
    • Exterior features: Wood
    • Fencing: Full
    Lot
    • Size: 7,670 sqft
    • Features: Level, Sprinklers In Front, Sprinklers In Rear
    Details
    • Parcel number: 2926302001
    • Zoning description: res

    Construction

    Type & style
    • Home type: SingleFamily
    • Architectural style: Contemporary
    Materials
    • Frame
    • Roof: Composition
    Condition
    • Year built: 1972

    Utilities & green energy

    • Sewer: Public Sewer
    • Water: Public

    Community & neighborhood

    Security
    • Security features: Smoke Detector(s), Radon Mitigation System
    Location
    • Region: Arvada

    Other

    Other facts
    • Sewer: Public Sewer
    • WaterSource: Public
    • Flooring: Carpet, Tile, Laminate
    • Heating: Forced Air, Natural Gas
    • RoadSurfaceType: Paved
    • Appliances: Dishwasher, Refrigerator, Disposal, Washer/Dryer, Double Oven, Dryer, Microwave, Washer, Wine Cooler, Gas Water Heater, Oven
    • InteriorFeatures: Ceiling Fan(s), Kitchen Island, Walk-In Closet(s), Laminate Counters, Eat-in Kitchen, Wired for Data, Open Floorplan, Concrete Counters, Master Suite, Corian Counters, Five Piece Bath, Smoke Free
    • GarageYN: true
    • HeatingYN: true
    • CoolingYN: true
    • PatioAndPorchFeatures: Patio
    • RoomsTotal: 12
    • ConstructionMaterials: Frame, Wood Siding
    • Roof: Composition
    • WindowFeatures: Double Pane Windows, Window Coverings, Skylight(s), Triple Pane Windows
    • LotFeatures: Level, Sprinklers In Front, Sprinklers In Rear
    • ArchitecturalStyle: Contemporary
    • RentIncludes: Water
    • CoveredSpaces: 3
    • StructureType: House
    • SecurityFeatures: Smoke Detector(s), Radon Mitigation System
    • Fencing: Full
    • Cooling: Attic Fan
    • LaundryFeatures: In Unit, Sink
    • ZoningDescription: res
    • ExteriorFeatures: Rain Gutters, Private Yard
    • AttachedGarageYN: 1
    • MlsStatus: Pending
    • Road surface type: Paved

    Price history

    DateEventPrice
    1/28/2020Sold$447,000-2.8%$154/sqft
    Source: Public Record Report a problem
    12/3/2019Pending sale$459,900$159/sqft
    Source: The Carlton Company #5564030 Report a problem
    11/19/2019Listed for sale$459,900+5.7%$159/sqft
    Source: The Carlton Company #5564030 Report a problem
    9/1/2019Listing removed$435,000$150/sqft
    Source: The Carlton Company #5564030 Report a problem
    8/14/2019Price change$435,000-3.3%$150/sqft
    Source: The Carlton Company #5564030 Report a problem
    7/23/2019Listed for sale$450,000+86%$155/sqft
    Source: The Carlton Company #5564030 Report a problem
    1/25/2006Sold$242,000-25.5%$83/sqft
    Source: Public Record Report a problem
    10/4/2004Sold$325,000+26.2%$112/sqft
    Source: Public Record Report a problem
    10/10/2002Sold$257,500+28.7%$89/sqft
    Source: Public Record Report a problem
    8/28/2001Sold$200,000$69/sqft
    Source: Public Record Report a problem

    Public tax history

    YearProperty taxesTax assessment
    2025$3,993 -0.1%$40,344 -2.1%
    2024$3,999 +25.5%$41,224
    2023$3,185 -1.6%$41,224 +26.7%
    2022$3,238 +16.4%$32,526 -2.8%
    2021$2,783 $33,462 +16%
    2020$2,783 +1.4%$28,840
    2019$2,746 +3.4%$28,840 +6.3%
    2018$2,656 $27,128
    2017$2,656 +8.1%$27,128 +6.3%
    2016$2,458 $25,529
    2015$2,458 +19.5%$25,529 +25.6%
    2014$2,058 -3.1%$20,322
    2013$2,123 +2.1%$20,322 -4%
    2012$2,079 +0.1%$21,166
    2011$2,077 +5.8%$21,166 -0.5%
    2010$1,963 -2.3%$21,280
    2009$2,010 -9.1%$21,280 -2.1%
    2008$2,210 +1.1%$21,740 -9.1%
    2007$2,186 +1%$23,910 +2.1%
    2006$2,164 -3.9%$23,420 -4%
    2005$2,252 +9.3%$24,390
    2004$2,061 +0.3%$24,390
    2003$2,055 +1.7%$24,390 +1.9%
    2002$2,020 +6.4%$23,930 +19%
    2001$1,898 -1%$20,110
    2000$1,917 $20,110

    Find assessor info on the county website

    Neighborhood: Pomona

    Nearby schools

    GreatSchools rating
    Schools provided by the listing agent
    • Elementary: Weber
    • Middle: Moore
    • High: Pomona
    • District: Jefferson County R-1

    Source: The MLS. This data may not be complete. We recommend contacting the local school district to confirm school assignments for this home.

    Get a cash offer in 3 minutes
    Find out how much your home could sell for in as little as 3 minutes with a no-obligation cash offer.
    Estimated market value
    $659,500
    Get a cash offer in 3 minutes
    Find out how much your home could sell for in as little as 3 minutes with a no-obligation cash offer.
    Estimated market value
    $659,500