Skip main navigation
Sold for $925,000
  • Listed by: Tower Agency • COLLETTE LEE • Contact: 951-961-3667
    Bought with: NEST REAL ESTATE
    $925,000

    8386 Barnwood Ln, Riverside, CA 92508

    7beds
    4,104sqft
    Single Family Residence
    Built in 2003
    0.34 Acres Lot
    $936,500 Zestimate®
    $225/sqft
    $5,271 Estimated rent

    Home value

    $936,500

    $890,000 - $983,000

    $5,271/mo

    Zestimate® history
    Loading
    Loading...

    Owner options

    List your home for rent

    $5,271/mo

    Rent Zestimate®

    Find your next renter with Zillow Rental Manager. Plus, with online applications, you can quickly screen prospective tenants – for free.

    Learn more

    $5,271/mo

    Rent Zestimate®

    Refinance and save

    $6,147/mo

    Est. payment

    Refinancing to a lower rate could help reduce your monthly payments and save thousands over the life of the loan.

    See today's rates

    $6,147/mo

    Est. payment

    Explore your selling options

    Work with a Zillow partner agent

    Leverage their expertise and Zillow's premium Showcase listings to get your home seen by more buyers.

    Get started

    List with your own agent

    Get your home in front of millions of buyers by listing it on Zillow.

    Learn how to do it

    Sell it yourself

    Take full control of how buyers see your home on Zillow by listing For Sale by Owner (FSBO).

    List your home

    What's special

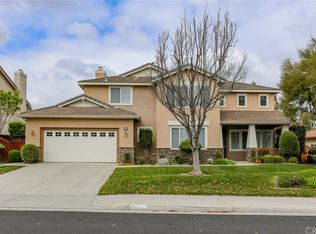
    Lovely Family Home on sapcious on .34 acre lot .. perfect for family entertaining! A beautifully upgraded Orangecrest home where comfort, function, and family style living come together.This home offers 7 bedrooms and 4 full bathrooms, including a convenient downstairs bedroom and bath, perfect for guests or multi-generational living. Upstairs features three spacious guest bedrooms, an expansive primary suite with a private office/exercise retreat . Every detail has been updated with care, fresh interior paint, newer waterproof laminate flooring, crown moulding, recessed lighting. Lovely concrete are/ basketball area in this incredible outdoor space and lots of fruit trees. Enjoy a 3-car garage , plus a large gated side yard for extra parking or whatever you would like.. Close to award winning schools, shopping, and freeway access. This home truly has it all!MUST SEE---potential MULTI-GENERATIONAL family home, with three car attached garage. Located within walking distance of top rated schools. Downstairs bedrooms with attached sitting room is perfect for in-laws or college student wanting privacy. Also on the main floor, a full bathroom, full size kitchen with island, living room, dining room, den with fireplace and laundry room with sink. Upstairs has the Master bedroom sanctuary with private attached sitting room, en suite bathroom (dual sinks, soaking tub and separate shower), and a massive walk-in closet. Also upstairs are four additional large bedrooms which share two full bathrooms each with dual sinks. A spacious 24' x 17' bonus room is perfect for multi-media use. Large level 60' by 30' backyard area is perfect for a pool .Very large basketball/ pickle ball court is already in place near great shoppin..

    Zillow last checked:

    Listing updated:

    Listed by:

    COLLETTE LEE DRE #00936810 951-961-3667,

    Tower Agency

    Bought with:

    GABRIELA HANSON, DRE #01761693

    NEST REAL ESTATE

    Source: CRMLS,MLS#: IV26172065MLS LogoOriginating MLS: California Regional MLS

    Facts & features

    Interior

    Bedrooms & bathrooms
    • Bedrooms: 7
    • Bathrooms: 4
    • Full bathrooms: 4
    • Main level bathrooms: 2
    • Main level bedrooms: 1
    Rooms
    • Room types: Bonus Room, Family Room, Laundry, Living Room, Primary Bathroom, Other
    Kitchen
    • Features: Kitchen Island
    Other
    • Features: Walk-In Closet(s)
    Heating
    • Central
    Cooling
    • Central Air
    Appliances
    • Included: Dishwasher, Gas Range, Gas Water Heater
    • Laundry: Laundry Room
    Features
    • Open Floorplan, Tile Counters, Walk-In Closet(s)
    • Has fireplace: Yes
    • Fireplace features: Family Room
    • Common walls with other units/homes: 2+ Common Walls
    Interior area
    • Total interior livable area: 4,104 sqft

    Property

    Parking
    • Total spaces: 3
    • Parking features: Door-Multi, Driveway, Garage Faces Front, Garage
    • Attached garage spaces: 3
    Features
    • Levels: Two
    • Stories: 2
    • Entry location: 1
    • Patio & porch: Concrete, Open, Patio
    • Pool features: None
    • Spa features: None
    • Fencing: Wood
    Lot
    • Size: 0.34 Acres
    • Features: 0-1 Unit/Acre, Front Yard, Lawn, Landscaped, Sprinkler System, Street Level
    Details
    • Parcel number: 284310002
    • Special conditions: Standard

    Construction

    Type & style
    • Home type: SingleFamily
    • Property subtype: Single Family Residence
    • Attached to another structure: Yes
    Materials
    • Roof: Tile
    Condition
    • Turnkey
    • New construction: No
    • Year built: 2003

    Utilities & green energy

    • Sewer: Public Sewer
    • Water: Public
    • Utilities for property: Electricity Connected, Natural Gas Connected, Water Connected

    Community & HOA

    Community
    • Features: Suburban
    • Security: Carbon Monoxide Detector(s), Smoke Detector(s)
    HOA
    • Has HOA: Yes
    • Amenities included: Other
    • HOA fee: $62 monthly
    • HOA name: OC country
    • HOA phone: 800-400-2254
    Location
    • Region: Riverside

    Financial & listing details

    • Price per square foot: $225/sqft
    • Tax assessed value: $490,677
    • Date on market: 8/21/2026
    • Cumulative days on market: 4 days
    • Listing terms: Cash,Cash to New Loan,Conventional
    • Road surface type: Paved

    Price history

    DateEventPrice
    9/10/2026Sold$925,000+141.5%$225/sqft
    Source: CRMLS #IV26172065 Report a problem
    6/11/2012Sold$383,000+3.5%$93/sqft
    Source: Public Record Report a problem
    2/17/2012Sold$370,000-40.6%$90/sqft
    Source: Public Record Report a problem
    5/24/2007Sold$623,000+29.8%$152/sqft
    Source: Public Record Report a problem
    8/21/2003Sold$480,000+53.8%$117/sqft
    Source: Public Record Report a problem
    7/12/2002Sold$312,000$76/sqft
    Source: Public Record Report a problem

    Public tax history

    YearProperty taxesTax assessment
    2026-- $490,677 +2%
    2025$5,327 +3.4%$481,057 +2%
    2024$5,151 +0.5%$471,626 +2%
    2023$5,127 +1.9%$462,379 +2%
    2022$5,031 +1.4%$453,314 +2%
    2021$4,963 +0.8%$444,426 +1%
    2020$4,925 +0.3%$439,870 +2%
    2019$4,909 +2%$431,246 +2%
    2018$4,814 -3.5%$422,791 +2%
    2017$4,989 $414,502 +2%
    2016$4,989 +4.9%$406,375 +1.5%
    2015$4,756 +0.1%$400,272 +2%
    2014$4,750 $392,433 +0.5%
    2013-- $390,660 +7%
    2012-- $365,000 -5.9%
    2011-- $388,000 +9%
    2010-- $356,000 -13.4%
    2009-- $411,000 -27.1%
    2008-- $564,000 +10.7%
    2007-- $509,379 +2%
    2006-- $499,392 +2%
    2005-- $489,600 +56.9%
    2003-- $312,000 +573.2%
    2002-- $46,346
    Find assessor info on the county website

    Neighborhood: Orangecrest

    Nearby schools

    GreatSchools rating
    Get a cash offer in 3 minutes
    Find out how much your home could sell for in as little as 3 minutes with a no-obligation cash offer.
    Estimated market value
    $936,500
    Get a cash offer in 3 minutes
    Find out how much your home could sell for in as little as 3 minutes with a no-obligation cash offer.
    Estimated market value
    $936,500